
5693 Strawberry, Commerce Township, MI 48382
Local realty services provided by:CENTURY 21 Signature Realty
5693 Strawberry,Commerce Twp, MI 48382
$749,000
- 4 Beds
- 5 Baths
- 3,640 sq. ft.
- Single family
- Pending
Listed by: renee cooper
Office: renee cooper & associates llc.
MLS#:70546753
Source:MI_REALSOURCE
Price summary
- Price:$749,000
- Price per sq. ft.:$141.8
- Monthly HOA dues:$75
About this home
Welcome home to this extremely well-maintained Cohen Homes model cul-de-sac colonial that features 4 spacious bedrooms, 5 bath, upper laundry, large primary suite. The main level includes refreshed gourmet kitchen with granite, dual ovens, formal dining, butler's pantry, library and multiple home-office space options. Enjoy the upper-level deck, 3-car garage, city water/sewer, irrigation, invisible fence, dual HVAC and security system. Professionally finished walk-out lower level has 10-ft ceilings, full kitchen, new LVP flooring, stamped patio/firepit, and private lot. Updates: refinished wood floors (2026), new Jack & Jill bath (2025), paint throughout, tear-off roof (2017), carpet (2023). Located in The Hills of Bogie Lake with amenities galore: pool, playground, community events, Little Free Library, miles of sidewalks and served by the award-winning Walled Lake Schools. Seller is licensed MI estate agent.
Contact an agent
Home facts
- Year built:2004
- Listing ID #:70546753
- Added:92 day(s) ago
- Updated:October 17, 2026 at 04:37 PM
Rooms and interior
- Bedrooms:4
- Total bathrooms:5
- Full bathrooms:3
- Half bathrooms:2
- Rooms Total:15
- Dining Description:On Main Level
- Kitchen Description:Dishwasher, Microwave, On Main Level, Range/Oven, Refrigerator
- Living area:3,640 sq. ft.
Heating and cooling
- Heating:Forced Air, Natural Gas
Structure and exterior
- Year built:2004
- Building area:3,640 sq. ft.
- Lot area:0.42 Acres
- Construction Materials:Brick, Wood
- Exterior Features:Lawn Sprinkler, Storms/Screens
- Foundation Description:Basement
- Levels:2+ Story
Utilities
- Water:Public Water
Finances and disclosures
- Price:$749,000
- Price per sq. ft.:$141.8
- Tax amount:$7,884
Features and amenities
- Appliances:Dishwasher, Dryer, Microwave, Range/Oven, Refrigerator, Washer
- Laundry features:Dryer, On Upper Level, Washer
- Amenities:Playground, Security
Parking
- Parking description:Attached Garage, Garage Door Opener, Side Loading Garage
- Garage spaces:3
 Provided through IDX via MiRealSource. Courtesy of MiRealSource Shareholder. Copyright MiRealSource. The information published and disseminated by MiRealSource is communicated verbatim, without change by MiRealSource, as filed with MiRealSource by its members. The accuracy of all information, regardless of source, is not guaranteed or warranted. All information should be independently verified. Copyright 2026 MiRealSource. All rights reserved. The information provided hereby constitutes proprietary information of MiRealSource, Inc. and its shareholders, affiliates and licensees and may not be reproduced or transmitted in any form or by any means, electronic or mechanical, including photocopy, recording, scanning or any information storage and retrieval system, without written permission from MiRealSource, Inc. MI_REALSOURCE Member Broker: Andrew Hauck
New listings near 5693 Strawberry
- Coming Soon
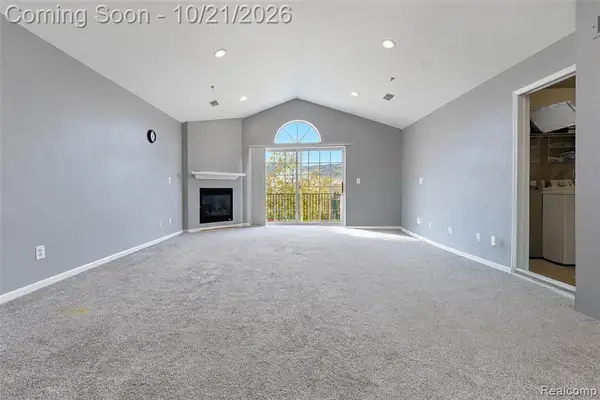 $335,000Coming Soon3 beds 2 baths1,656 sq. ft.
4204 Cameron, Commerce Twp, MI 48390
MLS# 61040035Listed by: KW PROFESSIONALS - New
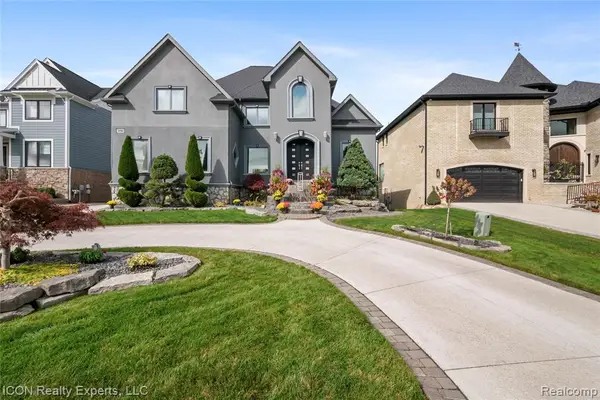 $1,580,000Active4 beds 4 baths3,079 sq. ft.
1750 Sadie Shore, Commerce Twp, MI 48382
MLS# 61040052Listed by: ICON REALTY EXPERTS, LLC - New
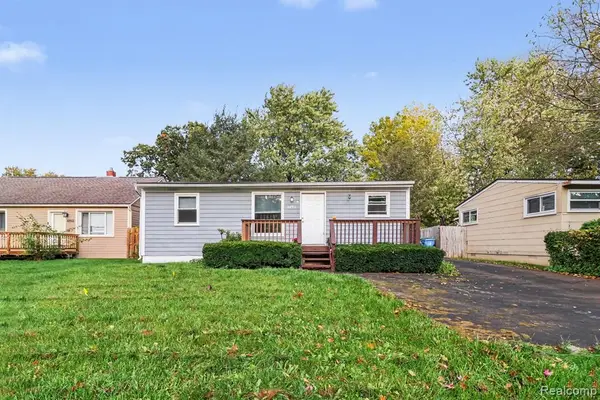 $179,900Active2 beds 1 baths716 sq. ft.
3291 Melmoor, Commerce Twp, MI 48382
MLS# 61039969Listed by: KW PROFESSIONALS - New
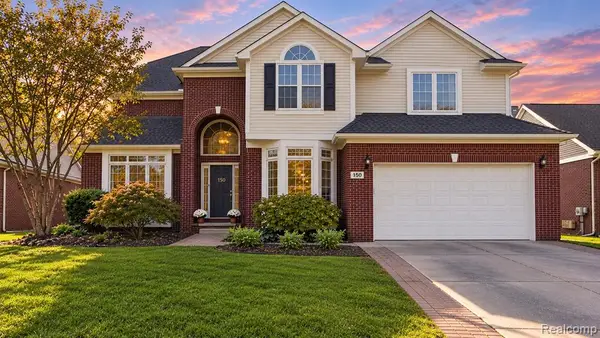 $549,900Active4 beds 4 baths2,406 sq. ft.
150 Liza, Commerce Twp, MI 48382
MLS# 61039782Listed by: MI CHOICE REALTY - New
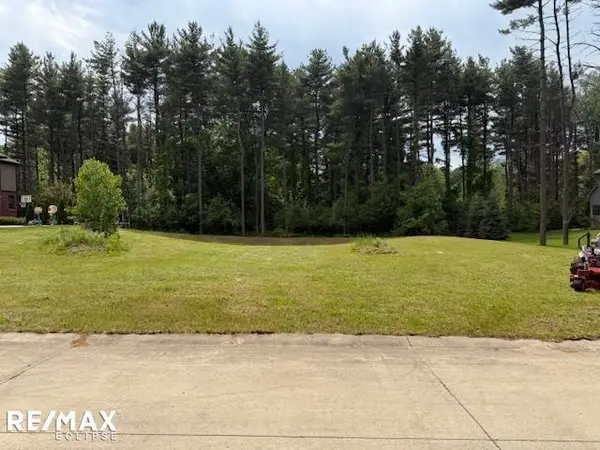 $159,900Active0.56 Acres
3787 Kerriel, Commerce Twp, MI 48382
MLS# 50225147Listed by: RE/MAX ECLIPSE - New
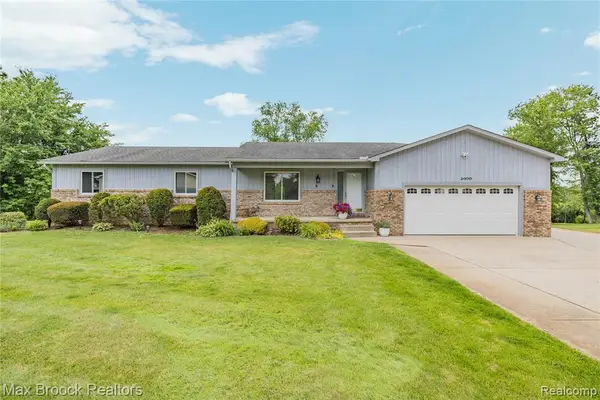 $499,900Active3 beds 3 baths1,684 sq. ft.
2000 Matthew, Commerce Twp, MI 48390
MLS# 61039548Listed by: MAX BROOCK REALTORS - New
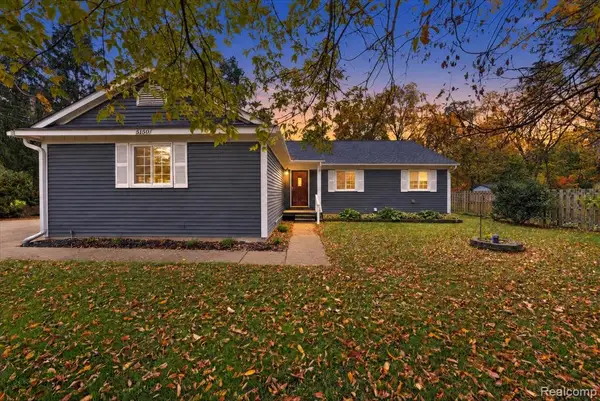 $349,900Active3 beds 2 baths1,401 sq. ft.
5150 Carroll Lake, Commerce Twp, MI 48382
MLS# 61039419Listed by: KW REALTY LIVINGSTON - New
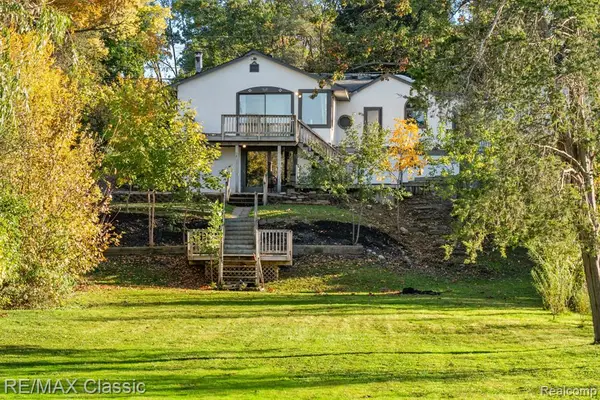 $635,000Active3 beds 2 baths1,400 sq. ft.
1726 W Oakley Park, Commerce Twp, MI 48390
MLS# 61039280Listed by: RE/MAX CLASSIC - New
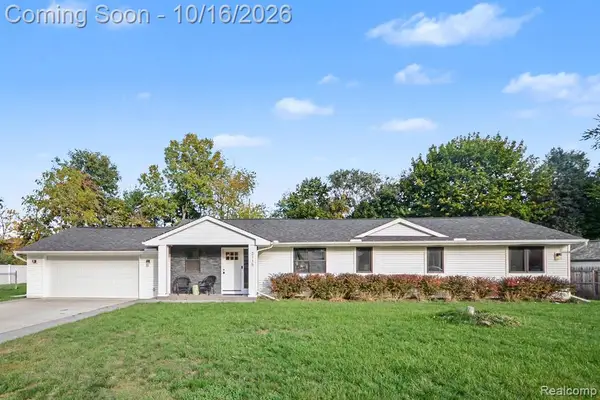 $409,900Active3 beds 3 baths1,885 sq. ft.
3115 Greenlawn, Commerce Twp, MI 48382
MLS# 61039338Listed by: ARTERRA LUXE COLLECTION LLC 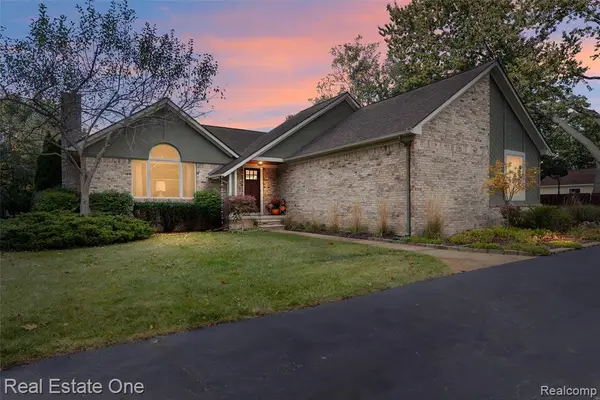 $439,900Pending4 beds 3 baths1,414 sq. ft.
3167 Buss, Commerce Twp, MI 48390
MLS# 61039189Listed by: REAL ESTATE ONE-COMMERCE


Protect your home and budget from life's surprises with an Assurant Home Warranty, backed by a partner that supports you through every step of homeownership. Explore Plans.
©2026 Century 21 Real Estate LLC. All rights reserved. CENTURY 21®, the CENTURY 21 Logo and C21® are service marks owned by Century 21 Real Estate LLC. Century 21 Real Estate LLC fully supports the principles of the Fair Housing Act and the Equal Opportunity Act. Each office is independently owned and operated. Listing information is deemed reliable but not guaranteed accurate.