
5693 Strawberry Circle, Commerce Township, MI 48382
Local realty services provided by:CENTURY 21 Dynamic Realty
5693 Strawberry Circle,Unknown, MI 48382
$749,000
- 4 Beds
- 5 Baths
- 5,282 sq. ft.
- Single family
- Pending
Listed by: renee cooper
Office: renee cooper & associates llc.
MLS#:81026037086
Source:MI_REALCOMP
Price summary
- Price:$749,000
- Price per sq. ft.:$132.26
- Monthly HOA dues:$75
About this home
Welcome home to this extremely well-maintained Cohen Homes model cul-de-sac colonial that features 4 spacious bedrooms, 5 bath, upper laundry, large primary suite. The main level includes refreshed gourmet kitchen with granite, dual ovens, formal dining, butler's pantry, library and multiple home-office space options. Enjoy the upper-level deck, 3-car garage, city water/sewer, irrigation, invisible fence, dual HVAC and security system. Professionally finished walk-out lower level has 10-ft ceilings, full kitchen, new LVP flooring, stamped patio/firepit, and private lot. Updates: refinished wood floors (2026), new Jack & Jill bath (2025), paint throughout, tear-off roof (2017), carpet (2023). Located in The Hills of Bogie Lake with amenities galore: pool, playground, community events, Little Free Library, miles of sidewalks and served by the award-winning Walled Lake Schools. Seller is licensed MI estate agent.
Contact an agent
Home facts
- Year built:2004
- Subdivision & Development:HILLS OF BOGIE LAKE
- Listing ID #:81026037086
- Added:84 day(s) ago
- Updated:October 12, 2026 at 07:40 AM
Rooms and interior
- Bedrooms:4
- Total bathrooms:5
- Full bathrooms:3
- Half bathrooms:2
- Rooms Total:15
- Flooring:Carpet, Tile, Wood
- Kitchen Description:Pantry
- Basement Description:Finished, Walk-Out Access
- Living area:5,282 sq. ft.
Heating and cooling
- Cooling:Ceiling Fans, Central Air
- Heating:Forced Air, Natural Gas
Structure and exterior
- Roof:Shingle
- Year built:2004
- Building area:5,282 sq. ft.
- Lot area:0.42 Acres
- Lot Features:Cul-de-Sac, Sprinklers
- Architectural Style:Colonial
- Construction Materials:Brick, Wood Siding
- Exterior Features:Deck, Garden, Patio, Porch
Utilities
- Water:Public
- Sewer:Public Sewer, Storm Drain
Finances and disclosures
- Price:$749,000
- Price per sq. ft.:$132.26
- Tax amount:$7,884
Features and amenities
- Appliances:Built-In Gas Oven, Cooktop, Dishwasher, Disposal, Double Oven, Dryer, Microwave, Oven, Refrigerator, Washer
- Laundry features:Gas Dryer Hookup, Laundry Room, Sink, Upper Level, Washer Hookup
- Amenities:Pantry
- Pool features:Community
Parking
- Parking description:Attached, Concrete, Garage Door Opener, Garage Faces Side
- Garage spaces:3

New listings near 5693 Strawberry Circle
- New
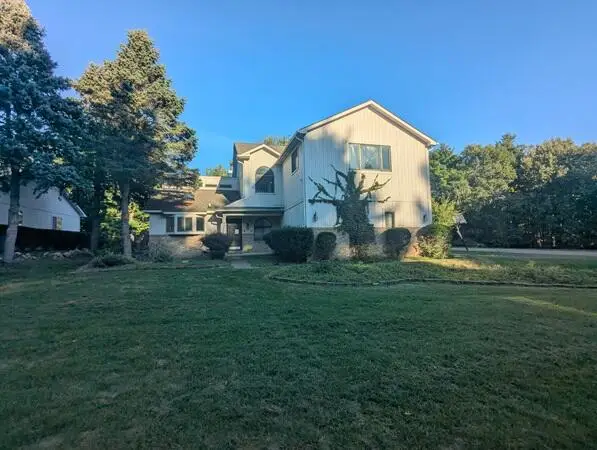 $549,900Active4 beds 4 baths1,933 sq. ft.
4278 Arbour, Commerce Twp, MI 48390
MLS# 70563507Listed by: WILLINGHAM REAL ESTATE - New
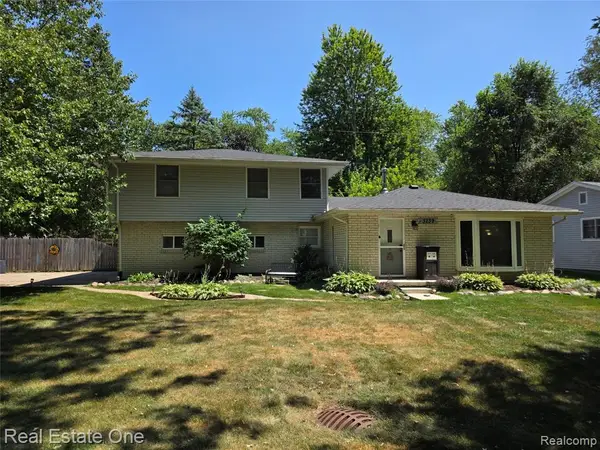 $355,000Active4 beds 2 baths1,685 sq. ft.
3239 Fox, Commerce Twp, MI 48382
MLS# 61037266Listed by: REAL ESTATE ONE-WB/FH - New
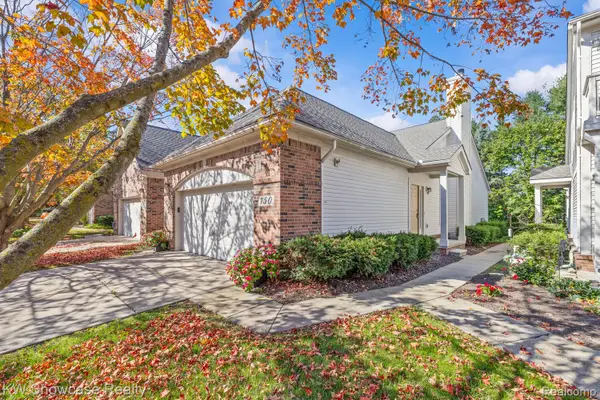 $325,000Active2 beds 2 baths1,544 sq. ft.
750 W River DR, CommerceTwp, MI 48382
MLS# 20261081449Listed by: KW SHOWCASE REALTY - New
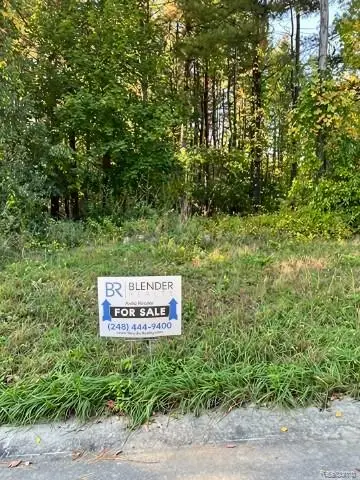 $129,000Active0.61 Acres
3743 Kerriel Court, CommerceTwp, MI 48382
MLS# 20261081140Listed by: BLENDER REALTY LLC - New
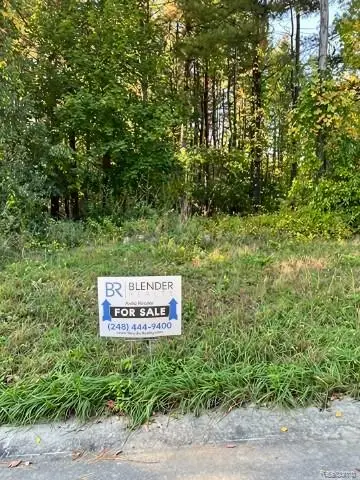 $129,000Active0.61 Acres
3743 Kerriel, Commerce Twp, MI 48382
MLS# 61036907Listed by: BLENDER REALTY LLC - New
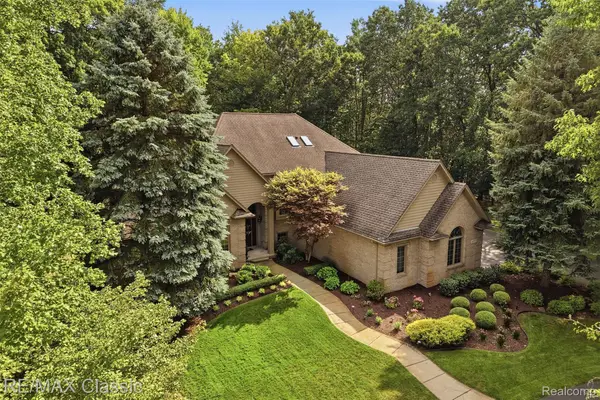 $799,999Active4 beds 4 baths5,141 sq. ft.
6015 Lynne Hollow Drive, CommerceTwp, MI 48382
MLS# 20261081260Listed by: RE/MAX CLASSIC - New
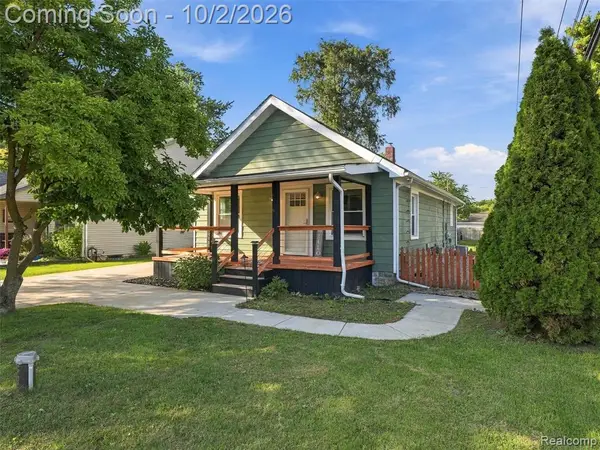 $275,000Active2 beds 1 baths1,008 sq. ft.
120 Oriole, Commerce Twp, MI 48382
MLS# 61035153Listed by: BROOKSTONE, REALTORS LLC - New
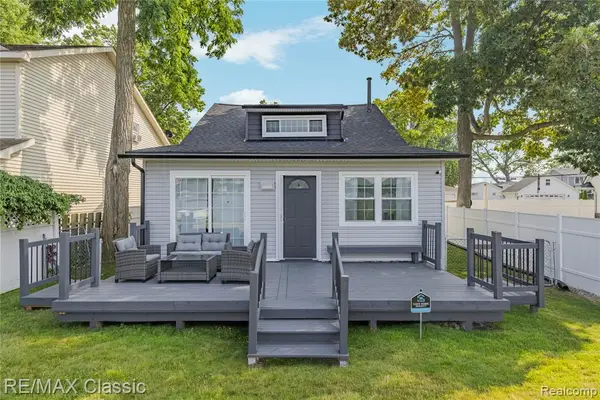 $339,900Active3 beds 3 baths1,572 sq. ft.
8665 Cooley Lake, Commerce Twp, MI 48382
MLS# 61035154Listed by: RE/MAX CLASSIC - New
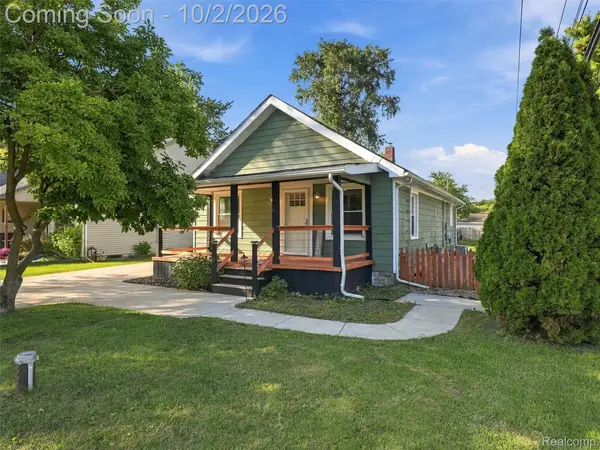 $275,000Active2 beds 1 baths1,008 sq. ft.
120 Oriole Street, CommerceTwp, MI 48382
MLS# 20261079473Listed by: BROOKSTONE, REALTORS LLC - New
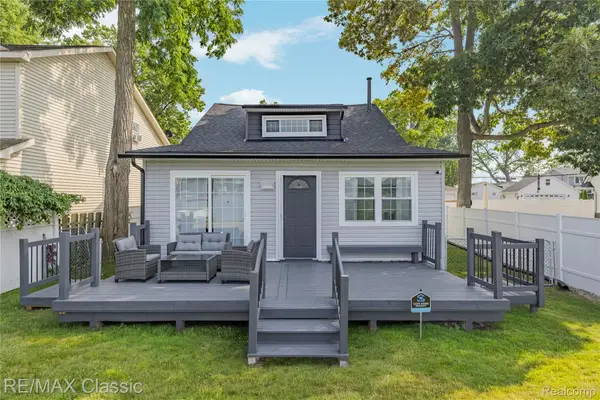 $339,900Active3 beds 3 baths1,572 sq. ft.
8665 Cooley Lake Road, CommerceTwp, MI 48382
MLS# 20261079477Listed by: RE/MAX CLASSIC


Protect your home and budget from life's surprises with an Assurant Home Warranty, backed by a partner that supports you through every step of homeownership. Explore Plans.
©2026 Century 21 Real Estate LLC. All rights reserved. CENTURY 21®, the CENTURY 21 Logo and C21® are service marks owned by Century 21 Real Estate LLC. Century 21 Real Estate LLC fully supports the principles of the Fair Housing Act and the Equal Opportunity Act. Each office is independently owned and operated. Listing information is deemed reliable but not guaranteed accurate.