
6015 Lynne Hollow Drive, Commerce Township, MI 48382
Local realty services provided by:CENTURY 21 Curran & Oberski
6015 Lynne Hollow Drive,Commercetwp, MI 48382
$870,000
- 4 Beds
- 4 Baths
- 5,141 sq. ft.
- Single family
- Active
Listed by: susan mcfarland
Office: re/max classic
MLS#:20261060191
Source:MI_REALCOMP
Price summary
- Price:$870,000
- Price per sq. ft.:$169.23
- Monthly HOA dues:$33.33
About this home
Welcome to this stunning 4-bedroom, 3.5-bath contemporary home, beautifully situated on a secluded, private, and wooded lot. Featuring 10' ceilings, a gracious layout with spacious rooms and tons of natural light throughout! This property offers the perfect blend of luxury and tranquility.
The culinary dream kitchen comes equipped with high-end built-in appliances, a large work island, cherry wood cabinets, a huge walk-in pantry, and a breakfast nook that opens to a tranquil, two-tiered outdoor deck with a screened gazebo that includes a powered fan. The sprawling great room boasts floor-to-ceiling windows with relaxing, wooded views, built-in cabinets w/ a wet bar, and a fireplace. The main level also features a spacious office/den, a formal dining room with crown molding, a convenient laundry room w/ a built-in ironing board, and a luxurious primary suite complete with a tray ceiling, bay window, two walk-in closets, dual sinks, a vanity, linen closets, a walk-in shower, and an air-bubble soaking tub.
The upper level offers three more generously sized bedrooms—one featuring a walk-in closet—along with a large linen closet and a full bath illuminated with natural light from skylights.
The finished walk-out lower level is truly something to behold, featuring a huge family room with a dual-view stone fireplace. It also includes a one-of-a-kind "English Pub" complete with solid cherry custom cabinetry, heated tile flooring, a full second kitchen, a dining area, a 400-bottle insulated wine cellar, a full bath (also with heated tile floors), a flex room, and a bonus room!
Additional features include plenty of storage throughout, a 3-car garage modified to accommodate a lift with epoxy floors, well-maintained landscaping, and a circular driveway.
*Insteon hub/light controller w/o subscription stays with home. **Audio/Video receiver driver for speakers throughout home is excluded from sale.
Features and many updates are attached to the listing....
Contact an agent
Home facts
- Year built:1994
- Subdivision & Development:BOGIE LAKE ESTATES 3 - COMMERCE
- Listing ID #:20261060191
- Added:1 day(s) ago
- Updated:August 04, 2026 at 04:01 PM
Rooms and interior
- Bedrooms:4
- Total bathrooms:4
- Full bathrooms:3
- Half bathrooms:1
- Rooms Total:15
- Bathrooms Description:Jetted Tub
- Basement Description:Finished, Walk-Out Access
- Living area:5,141 sq. ft.
Heating and cooling
- Cooling:Ceiling Fans, Central Air
- Heating:Forced Air, Natural Gas
Structure and exterior
- Roof:Asphalt
- Year built:1994
- Building area:5,141 sq. ft.
- Lot area:0.9 Acres
- Lot Features:Sprinklers, Wooded
- Architectural Style:Contemporary
- Construction Materials:Brick, Wood Siding
- Exterior Features:Chimney Caps, Deck, ENERGY STAR Qualified Skylights, Gutter Guard System, Lighting, Patio, Porch
- Foundation Description:Basement, Poured, Sump Pump
Utilities
- Water:Well
- Sewer:Septic Tank
Finances and disclosures
- Price:$870,000
- Price per sq. ft.:$169.23
- Tax amount:$7,074
Features and amenities
- Appliances:Bar Fridge, Built-In Electric Oven, Built-In Refrigerator, Dishwasher, Disposal, Double Oven, Dryer, Exhaust Fan, Gas Cooktop, Microwave, Washer, Water Softener Owned
- Laundry features:Gas Dryer Hookup, Laundry Room
- Amenities:Central Vacuum, High Speed Internet, Programmable Thermostat
Parking
- Parking description:Attached, Circular Driveway, Electricity In Garage, Garage Door Opener, Three Car Garage
- Garage spaces:3

New listings near 6015 Lynne Hollow Drive
- Coming Soon
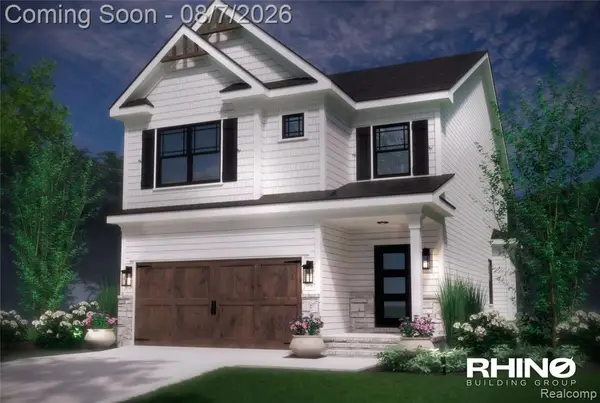 $589,000Coming Soon4 beds 3 baths
0 VL Gittins, Commerce Twp, MI 48382
MLS# 61017877Listed by: DOBI REAL ESTATE - Coming Soon
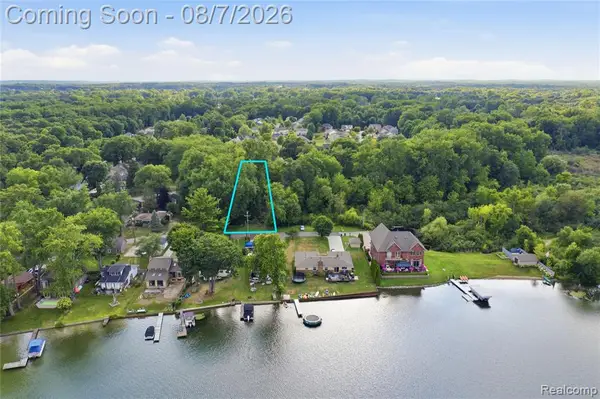 $45,900Coming Soon-- Acres
0 VL Gittins, Commerce Twp, MI 48382
MLS# 61017881Listed by: DOBI REAL ESTATE - New
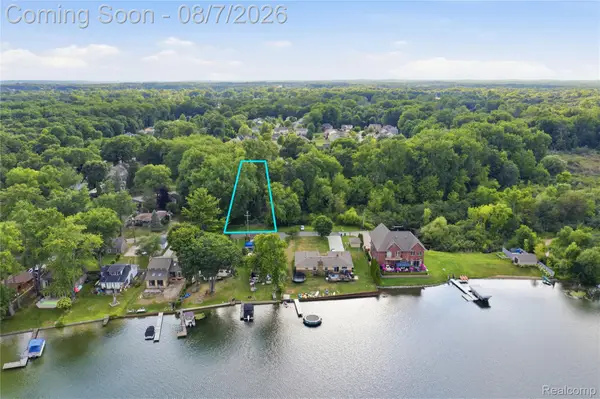 $45,900Active0.17 Acres
0 VL Gittins Street, CommerceTwp, MI 48382
MLS# 20261059470Listed by: DOBI REAL ESTATE - New
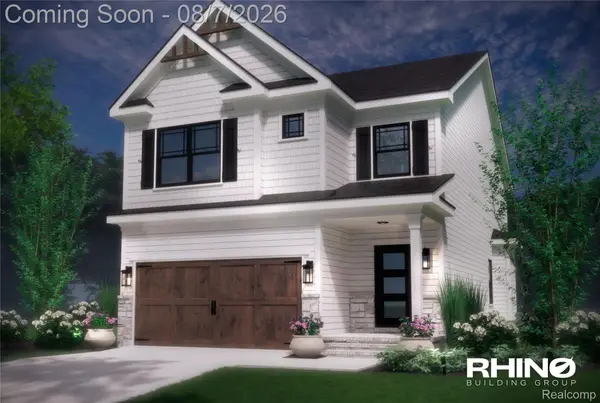 $589,000Active4 beds 3 baths2,325 sq. ft.
0 VL Gittins Street, CommerceTwp, MI 48382
MLS# 20261059626Listed by: DOBI REAL ESTATE - Open Sun, 1 to 3pmNew
 $385,000Active4 beds 2 baths1,685 sq. ft.
3239 Fox Boulevard, CommerceTwp, MI 48382
MLS# 20261059353Listed by: REAL ESTATE ONE-WB/FH - New
 $359,900Active4 beds 2 baths1,600 sq. ft.
1858 Lerene, Commerce Twp, MI 48390
MLS# 61017382Listed by: REAL ESTATE ONE-DBN HTS/DBN - New
 $899,000Active5 beds 5 baths4,563 sq. ft.
1803 Applebrook, Commerce Twp, MI 48382
MLS# 61017192Listed by: KW SHOWCASE REALTY  $2,237,000Pending4 beds 6 baths3,907 sq. ft.
2555 Crystal Lake, Commerce Twp, MI 48382
MLS# 61016942Listed by: KW SHOWCASE REALTY- New
 $699,900Active4 beds 4 baths3,792 sq. ft.
2785 Trillium Hills, Commerce Twp, MI 48382
MLS# 61016938Listed by: RE/MAX CLASSIC


Protect your home and budget from life's surprises with an Assurant Home Warranty, backed by a partner that supports you through every step of homeownership. Explore Plans.
©2026 Century 21 Real Estate LLC. All rights reserved. CENTURY 21®, the CENTURY 21 Logo and C21® are service marks owned by Century 21 Real Estate LLC. Century 21 Real Estate LLC fully supports the principles of the Fair Housing Act and the Equal Opportunity Act. Each office is independently owned and operated. Listing information is deemed reliable but not guaranteed accurate.