
6079 Venice Drive, Commerce Township, MI 48382
Local realty services provided by:CENTURY 21 Signature Realty
6079 Venice Drive,Unknown, MI 48382
$549,900
- 4 Beds
- 4 Baths
- 2,817 sq. ft.
- Single family
- Pending
Listed by: randi brandt-alves
Office: @properties christie's int'l
MLS#:81026021500
Source:MI_REALCOMP
Price summary
- Price:$549,900
- Price per sq. ft.:$195.21
- Monthly HOA dues:$5.83
About this home
Experience lake living with this stunning mid-century modern waterfront with direct access to Clark & Carroll Lakes. Nestled on a spacious .5 acre lot, this 4 bedroom, 4 bath home blends timeless architecture with serene waterfront views & versatile living space.Inside, vaulted ceilings & skylights fill the family room with natural light, while expansive windows create seamless indoor-outdoor living. Enjoy the convenience of both main floor & upper-level primary suites, ideal for multi-generational living or private guest accommodations. The walkout basement adds additional entertaining & recreation space with easy access to the backyard oasis.Relax year-round in the inviting 3-seasons room complete with a hot tub, or entertain outdoors on the deck off the kitchen or beautifully designed brick paver patio overlooking the water. With direct lake access, stylish mid-century modern design, and exceptional indoor and outdoor amenities, this waterfront gem showcases Michigan's beauty
Contact an agent
Home facts
- Year built:1972
- Listing ID #:81026021500
- Added:64 day(s) ago
- Updated:July 16, 2026 at 07:56 AM
Rooms and interior
- Bedrooms:4
- Total bathrooms:4
- Full bathrooms:4
- Rooms Total:11
- Kitchen Description:Pantry
- Basement Description:Finished, Full, Walk-Out Access
- Living area:2,817 sq. ft.
Heating and cooling
- Cooling:Central Air
- Heating:Forced Air, Natural Gas
Structure and exterior
- Roof:Shingle
- Year built:1972
- Building area:2,817 sq. ft.
- Lot area:0.5 Acres
- Lot Features:Cul-de-Sac
- Construction Materials:Brick
- Exterior Features:Deck, Garden, Spa/Hot-tub
- Foundation Description:Basement
Utilities
- Water:Well
- Sewer:Septic Tank
Finances and disclosures
- Price:$549,900
- Price per sq. ft.:$195.21
- Tax amount:$4,569
Features and amenities
- Appliances:Dishwasher, Disposal, Dryer, Microwave, Range, Refrigerator, Washer, Water Softener Owned
- Laundry features:In Basement
- Amenities:Pantry, Vaulted Ceilings
Parking
- Parking description:Attached, Concrete, Garage Faces Side
- Garage spaces:2

New listings near 6079 Venice Drive
- New
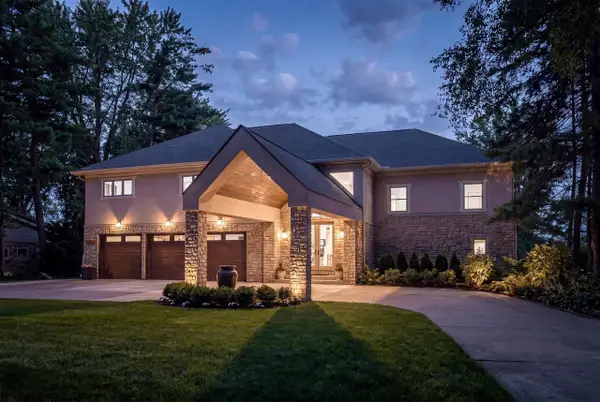 $1,769,000Active4 beds 6 baths5,326 sq. ft.
9233 Tan Bay, Commerce Twp, MI 48382
MLS# 70545996Listed by: EPIQUE REALTY - New
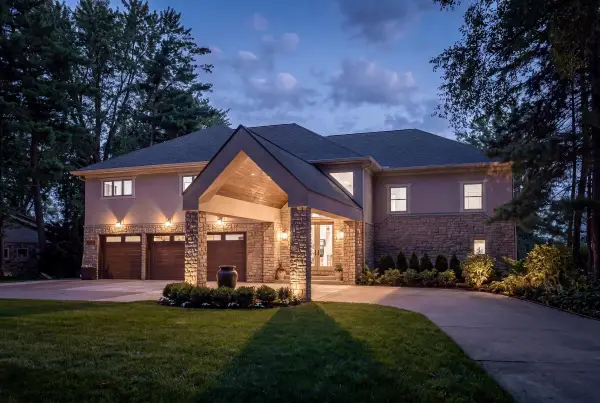 $1,769,000Active4 beds 6 baths6,786 sq. ft.
9233 Tan Bay Street, Unknown, MI 48382
MLS# 65026036324Listed by: EPIQUE REALTY - New
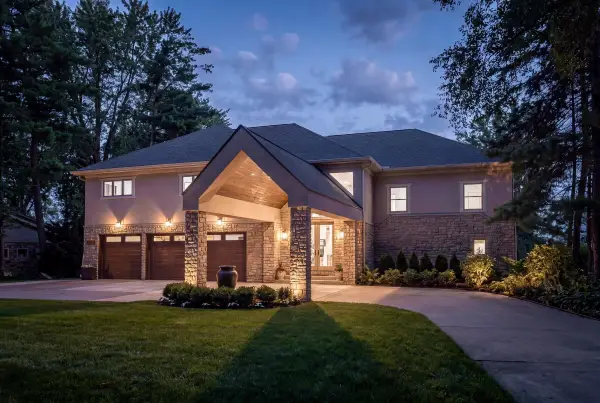 $1,769,000Active4 beds 6 baths6,786 sq. ft.
9233 Tan Bay Street, Commerce Twp, MI 48382
MLS# 26036324Listed by: EPIQUE REALTY - Open Sun, 10am to 5pmNew
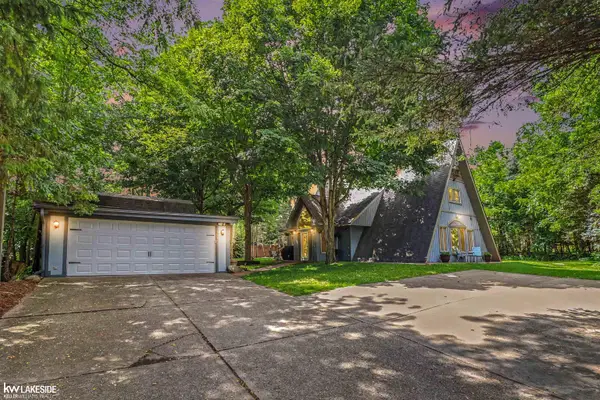 $350,000Active3 beds 2 baths1,650 sq. ft.
4691 Camelina, Commerce Twp, MI 48382
MLS# 50215049Listed by: KELLER WILLIAMS REALTY LAKESIDE 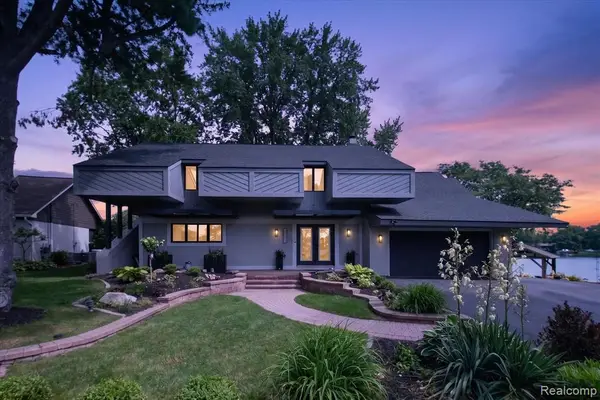 $1,300,000Pending5 beds 5 baths2,771 sq. ft.
5050 Surfwood, Commerce Twp, MI 48382
MLS# 61011621Listed by: EXP REALTY $1,300,000Pending5 beds 5 baths4,471 sq. ft.
5050 Surfwood Drive, CommerceTwp, MI 48382
MLS# 20261049901Listed by: EXP REALTY- Open Sat, 10am to 12pmNew
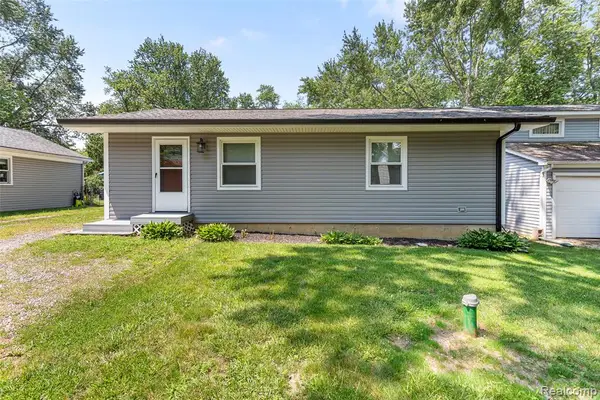 $249,000Active2 beds 2 baths936 sq. ft.
3322 Royal, Commerce Twp, MI 48382
MLS# 61011424Listed by: KW PROFESSIONALS - Open Sat, 10am to 12pmNew
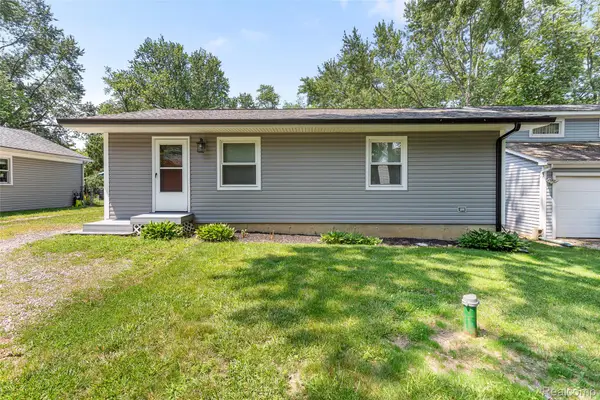 $249,000Active2 beds 2 baths1,128 sq. ft.
3322 Royal Boulevard, CommerceTwp, MI 48382
MLS# 20261051595Listed by: KW PROFESSIONALS 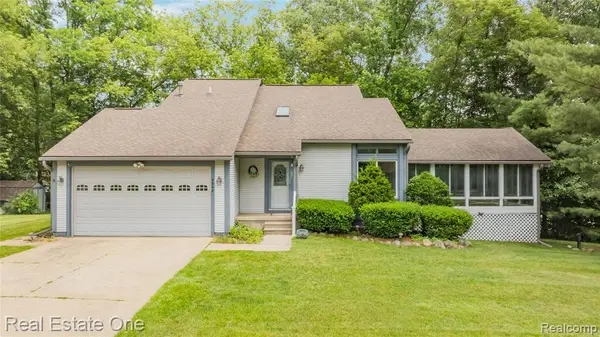 $390,000Pending3 beds 2 baths1,442 sq. ft.
4642 Ponderosa, Commerce Twp, MI 48382
MLS# 61011249Listed by: REAL ESTATE ONE-COMMERCE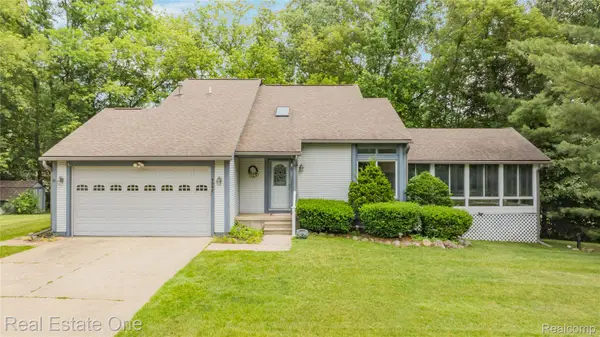 $390,000Pending3 beds 2 baths2,008 sq. ft.
4642 Ponderosa Street, CommerceTwp, MI 48382
MLS# 20261044394Listed by: REAL ESTATE ONE-COMMERCE


Protect your home and budget from life's surprises with an Assurant Home Warranty, backed by a partner that supports you through every step of homeownership. Explore Plans.
©2026 Century 21 Real Estate LLC. All rights reserved. CENTURY 21®, the CENTURY 21 Logo and C21® are service marks owned by Century 21 Real Estate LLC. Century 21 Real Estate LLC fully supports the principles of the Fair Housing Act and the Equal Opportunity Act. Each office is independently owned and operated. Listing information is deemed reliable but not guaranteed accurate.