
2230 Palmetto, Commerce, MI 48382
Local realty services provided by:CENTURY 21 Signature Realty
2230 Palmetto,Commercetwp, MI 48382
$480,000
- 5 Beds
- 4 Baths
- 3,205 sq. ft.
- Single family
- Active
Listed by: ryan korzetz
Office: market elite inc
MLS#:20261074185
Source:MI_REALCOMP
Price summary
- Price:$480,000
- Price per sq. ft.:$149.77
- Monthly HOA dues:$358
About this home
Beautifully maintained Commerce Township condo for sale! Located in the Walled Lake school district, this spacious home features 5 large bedrooms, four full bathrooms, a large great room with fireplace as well as a spacious eat-in kitchen with granite countertops. First floor laundry rounds out the first floor living space. fully finished basement offers bedrooms, rec rooms, and/or ample storage. Home features many updated including 4 fully renovated bathrooms, including walk-in-shower in primary bath, New luxury plank flooring throughout finished basement (basement remodel 2023), new stairway carpet, refinished basement ceiling tiles, new laundry room tile flooring, and new LG refrigerator. All appliances included in sale. Easy showings! This home will not disappoint!
Contact an agent
Home facts
- Year built:2006
- Subdivision & Development:GREENBRIAR CONDO OCCPN 1816
- Listing ID #:20261074185
- Added:1 day(s) ago
- Updated:September 15, 2026 at 01:07 AM
Rooms and interior
- Bedrooms:5
- Total bathrooms:4
- Full bathrooms:4
- Rooms Total:8
- Basement Description:Finished
- Living area:3,205 sq. ft.
Heating and cooling
- Cooling:Central Air
- Heating:Forced Air, Natural Gas
Structure and exterior
- Year built:2006
- Building area:3,205 sq. ft.
- Architectural Style:Bungalow
- Construction Materials:Stone, Vinyl Siding
- Foundation Description:Basement, Poured
Utilities
- Water:Public
- Sewer:Public Sewer
Finances and disclosures
- Price:$480,000
- Price per sq. ft.:$149.77
- Tax amount:$10,120
Parking
- Parking description:Attached, Two Car Garage
- Garage spaces:2

New listings near 2230 Palmetto
- New
 $524,900Active4 beds 3 baths2,652 sq. ft.
2320 Baltusrol Drive, CommerceTwp, MI 48382
MLS# 20261074208Listed by: WILBANKS REAL ESTATE - New
 $328,900Active2 beds 2 baths1,392 sq. ft.
830 Woodhaven, Walled Lake, MI 48390
MLS# 61030054Listed by: REAL ESTATE ONE-W BLMFLD - New
 $639,900Active4 beds 3 baths2,504 sq. ft.
8511 Joseph, Commerce Twp, MI 48382
MLS# 61030068Listed by: RE/MAX NEW TREND - New
 $480,000Active5 beds 4 baths2,005 sq. ft.
2230 Palmetto, Commerce Twp, MI 48382
MLS# 61030128Listed by: MARKET ELITE INC - New
 $899,900Active4 beds 3 baths3,256 sq. ft.
2417 Provencal Drive, CommerceTwp, MI 48382
MLS# 20261073530Listed by: KW PROFESSIONALS - New
 $899,900Active4 beds 3 baths3,256 sq. ft.
2417 Provencal, Commerce Twp, MI 48382
MLS# 61029941Listed by: KW PROFESSIONALS - New
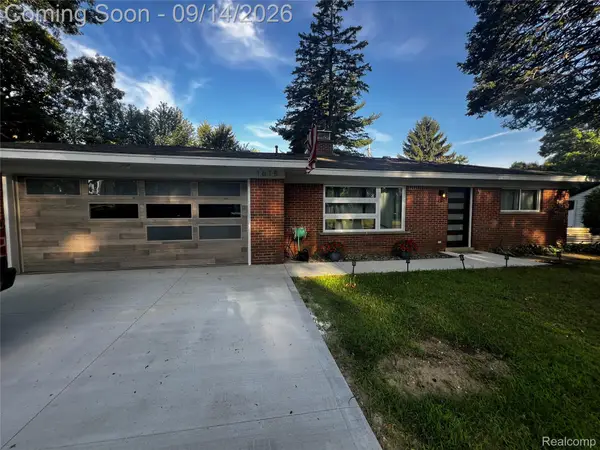 $295,000Active2 beds 1 baths1,108 sq. ft.
1615 Ladd Road, WolverineLake, MI 48390
MLS# 20261073706Listed by: HOME ONE REALTY LLC - New
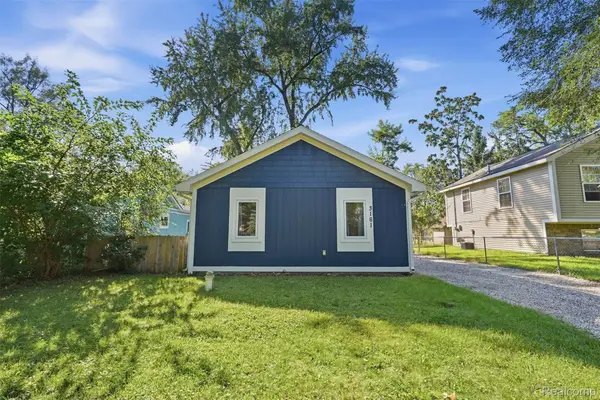 $219,900Active2 beds 1 baths848 sq. ft.
3161 Terry Street, CommerceTwp, MI 48390
MLS# 20261072748Listed by: 3DX REAL ESTATE LLC 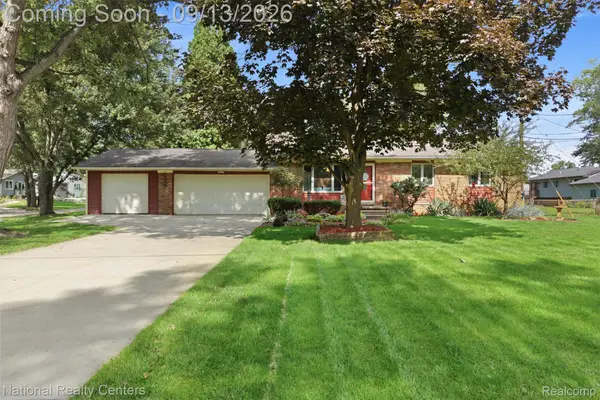 $359,900Pending3 beds 2 baths1,310 sq. ft.
1270 Mccoy Street, WolverineLake, MI 48390
MLS# 20261073218Listed by: NATIONAL REALTY CENTERS, INC


Protect your home and budget from life's surprises with an Assurant Home Warranty, backed by a partner that supports you through every step of homeownership. Explore Plans.
©2026 Century 21 Real Estate LLC. All rights reserved. CENTURY 21®, the CENTURY 21 Logo and C21® are service marks owned by Century 21 Real Estate LLC. Century 21 Real Estate LLC fully supports the principles of the Fair Housing Act and the Equal Opportunity Act. Each office is independently owned and operated. Listing information is deemed reliable but not guaranteed accurate.