
5210 Addington, Commerce, MI 48390
Local realty services provided by:CENTURY 21 Signature Realty
Listed by: vivian bargone
Office: 3dx real estate llc.
MLS#:61011984
Source:MI_REALSOURCE
Price summary
- Price:$239,000
- Price per sq. ft.:$192.43
- Monthly HOA dues:$425
About this home
Step into this wonderful well kept community at Addington Corners complex. This end unit is well maintained, move-in ready only steps away to the relaxing pool. Walk in from your own private entry with attached garage (new garage door installed in April 2020 with ample shelves for storage.This upper unit boasts an open floor /spacious living room w/ vaulted ceilings with updated lighting fixtures & cozy gas fireplace adjacent to a spacious dining area that steps out to the private balcony. 2 Bedrooms each have ceiling fans to saty cool and an in unit laundry room. Award winning Walled Lake Schools. Close to shopping, restaurants & freeways. This condo offers the carefree condo living youve been waiting for. Association Fee Includes Water **Listing Agent is also owner**BATVAI
Contact an agent
Home facts
- Year built:2004
- Subdivision & Development:Addington Corners Occpn 1564
- Listing ID #:61011984
- Added:56 day(s) ago
- Updated:September 11, 2026 at 10:58 AM
Rooms and interior
- Bedrooms:2
- Total bathrooms:2
- Full bathrooms:2
- Rooms Total:9
- Dining Description:On Second Level
- Kitchen Description:Dishwasher, Disposal, On Second Level, Range/Oven, Refrigerator
- Bedroom Description:Bedroom 1 on Second Level, Bedroom 2 on Second Level
- Living area:1,242 sq. ft.
Heating and cooling
- Heating:Forced Air, Natural Gas
Structure and exterior
- Year built:2004
- Building area:1,242 sq. ft.
- Architectural Style:Condo/Apartment, End Unit, Raised Ranch
- Construction Materials:Brick, Vinyl Siding, Wood
- Exterior Features:Exterior Balcony, Patio
- Foundation Description:Slab
Utilities
- Water:Public Water
Finances and disclosures
- Price:$239,000
- Price per sq. ft.:$192.43
- Tax amount:$2,191
Features and amenities
- Appliances:Dishwasher, Disposal, Dryer, Range/Oven, Refrigerator, Washer
- Laundry features:Dryer, On Second Level, Washer
- Pool features:Inground Pool
Parking
- Parking description:Attached Garage, Side Loading Garage
- Garage spaces:1
 Provided through IDX via MiRealSource. Courtesy of MiRealSource Shareholder. Copyright MiRealSource. The information published and disseminated by MiRealSource is communicated verbatim, without change by MiRealSource, as filed with MiRealSource by its members. The accuracy of all information, regardless of source, is not guaranteed or warranted. All information should be independently verified. Copyright 2026 MiRealSource. All rights reserved. The information provided hereby constitutes proprietary information of MiRealSource, Inc. and its shareholders, affiliates and licensees and may not be reproduced or transmitted in any form or by any means, electronic or mechanical, including photocopy, recording, scanning or any information storage and retrieval system, without written permission from MiRealSource, Inc. MI_REALSOURCE Member Broker: Andrew Hauck
New listings near 5210 Addington
- Open Sun, 12 to 2pmNew
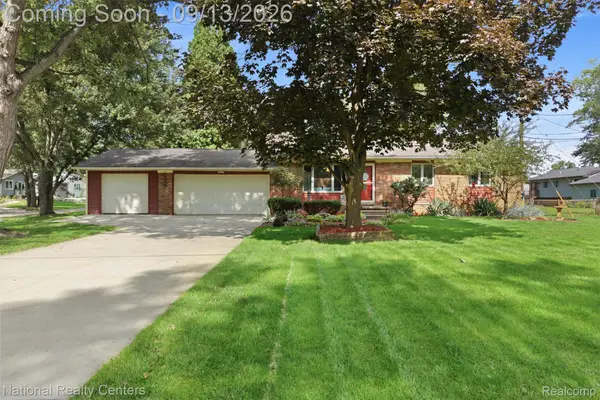 $359,900Active3 beds 2 baths1,310 sq. ft.
1270 Mccoy Street, WolverineLake, MI 48390
MLS# 20261073218Listed by: NATIONAL REALTY CENTERS, INC 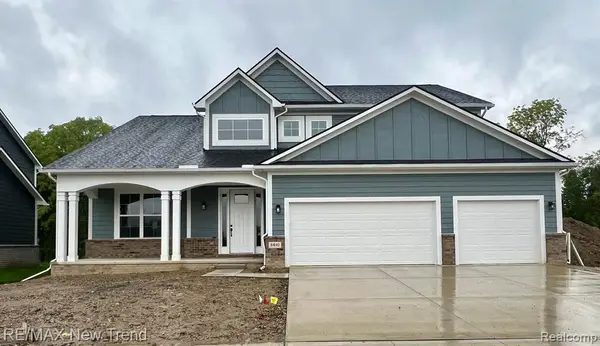 $675,000Pending4 beds 3 baths2,723 sq. ft.
8440 Joseph, Commerce Twp, MI 48382
MLS# 61029254Listed by: RE/MAX NEW TREND- New
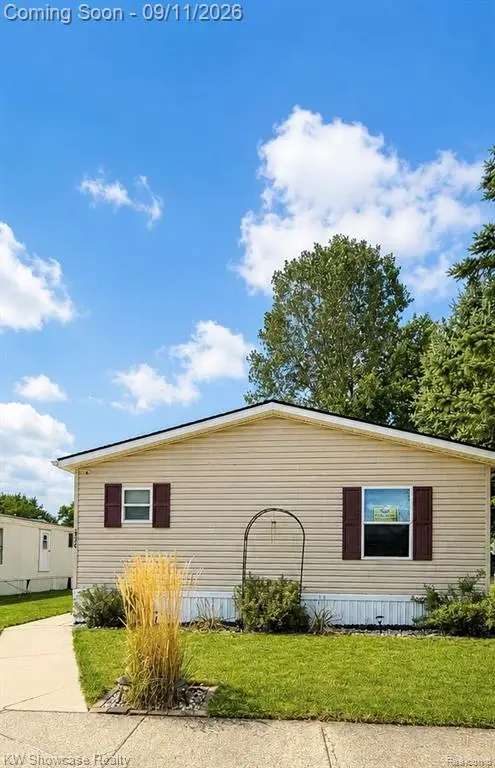 $48,000Active3 beds 2 baths1,456 sq. ft.
3326 Abbey, Wixom, MI 48393
MLS# 61029200Listed by: KW SHOWCASE REALTY - Open Sun, 1 to 3pmNew
 $319,900Active2 beds 2 baths1,497 sq. ft.
23202 Alexa, Commerce Twp, MI 48390
MLS# 61028928Listed by: THE PAINGOL GROUP REALTORS INC - Open Sun, 1 to 3pmNew
 $525,000Active4 beds 3 baths2,620 sq. ft.
3531 Stoneridge, Commerce Twp, MI 48382
MLS# 61028943Listed by: EXP REALTY MAIN - Open Sun, 1 to 3pmNew
 $319,900Active2 beds 2 baths2,041 sq. ft.
23202 Alexa Drive, CommerceTwp, MI 48390
MLS# 20261072978Listed by: THE PAINGOL GROUP REALTORS INC - Open Sat, 12 to 2pmNew
 $244,900Active3 beds 1 baths1,232 sq. ft.
349 W Beechdale, Commerce Twp, MI 48382
MLS# 61028843Listed by: RE/MAX DREAM PROPERTIES - Open Sat, 12 to 2pmNew
 $244,900Active3 beds 1 baths1,232 sq. ft.
349 W Beechdale Street, CommerceTwp, MI 48382
MLS# 20261072925Listed by: RE/MAX DREAM PROPERTIES - New
 $279,000Active2 beds 2 baths1,427 sq. ft.
18107 Chesapeake Circle, CommerceTwp, MI 48390
MLS# 20261069869Listed by: MY REALTY LLC - New
 $279,000Active2 beds 2 baths1,427 sq. ft.
18107 Chesapeake, Commerce Twp, MI 48390
MLS# 61028427Listed by: MY REALTY LLC


Protect your home and budget from life's surprises with an Assurant Home Warranty, backed by a partner that supports you through every step of homeownership. Explore Plans.
©2026 Century 21 Real Estate LLC. All rights reserved. CENTURY 21®, the CENTURY 21 Logo and C21® are service marks owned by Century 21 Real Estate LLC. Century 21 Real Estate LLC fully supports the principles of the Fair Housing Act and the Equal Opportunity Act. Each office is independently owned and operated. Listing information is deemed reliable but not guaranteed accurate.