
1270 Mccoy Street, Wolverine Lake, MI 48390
Local realty services provided by:CENTURY 21 Metro Brokers
Listed by: cindy perks
Office: national realty centers, inc
MLS#:20261073218
Source:MI_REALCOMP
Price summary
- Price:$359,900
- Price per sq. ft.:$274.73
About this home
Welcome to the popular Wolverine Lake area! This charming 3-bedroom, 2-bath ranch sits on an oversized corner lot in a peaceful, quiet neighborhood with lake privileges. The living room features beautiful Bamboo flooring that continues into the kitchen, office and hallway, while the updated kitchen offers new cabinets with quartz countertops and opens to a comfortable family room with a French door leading to the new Trex deck with lighting and private setting. Enjoy the fenced backyard and expansive side yard—perfect for relaxing, entertaining, or enjoying a little extra outdoor space. Numerous updates include a new well, well pump, expansion tank, etc., 09/2026. New Ejector pump, 2026. New Trex deck with rail lights, 2025. Kitchen with new cabinets, ceramic backsplash & Corian Countertops, 2024.Main bathroom, 2022. Concrete Driveway, 2016. Furnace & AC, Patio French doors and 3rd car garage added, 2015. Tear off Roof, 2014. Washer & Dryer, 2025. Refrigerator, 2026. Septic pumped in 2026. Just a short walk to the lake and conveniently close to everyday convivences. The best of both worlds - close enough for convenience yet tucked away from the hustle and bustle. OPEN HOUSE SUNDAY, SEPT 13, 12pm – 2pm. See you there. B.A.T.V.A.I....
Contact an agent
Home facts
- Year built:1972
- Subdivision & Development:SPRING LAKE HEIGHTS ANNEX
- Listing ID #:20261073218
- Added:2 day(s) ago
- Updated:September 14, 2026 at 12:02 AM
Rooms and interior
- Bedrooms:3
- Total bathrooms:2
- Full bathrooms:2
- Rooms Total:7
- Bathrooms Description:Dual Flush Toilets
- Basement Description:Unfinished
- Living area:1,310 sq. ft.
Heating and cooling
- Cooling:Ceiling Fans, Central Air
- Heating:Forced Air, Natural Gas
Structure and exterior
- Roof:Asphalt
- Year built:1972
- Building area:1,310 sq. ft.
- Lot area:0.34 Acres
- Lot Features:Corner Lot
- Architectural Style:Ranch
- Construction Materials:Brick, Vinyl Siding
- Exterior Features:Chimney Caps, Deck, Lighting, Porch
- Foundation Description:Basement, Poured
- Levels:One
Utilities
- Water:Well
- Sewer:Septic Tank
Finances and disclosures
- Price:$359,900
- Price per sq. ft.:$274.73
- Tax amount:$3,215
Features and amenities
- Appliances:Dishwasher, Disposal, Dryer, Free Standing Electric Range, Free Standing Refrigerator, Microwave, Washer, Water Softener Owned
- Laundry features:Electric Dryer Hookup, Gas Dryer Hookup, Laundry Room, Washer Hookup
- Amenities:Dual Flush Toilets, High Speed Internet, Programmable Thermostat
Parking
- Parking description:Attached, Direct Access, Electricity In Garage, Garage Door Opener, Garage Faces Front, Three Car Garage
- Garage spaces:3

New listings near 1270 Mccoy Street
- New
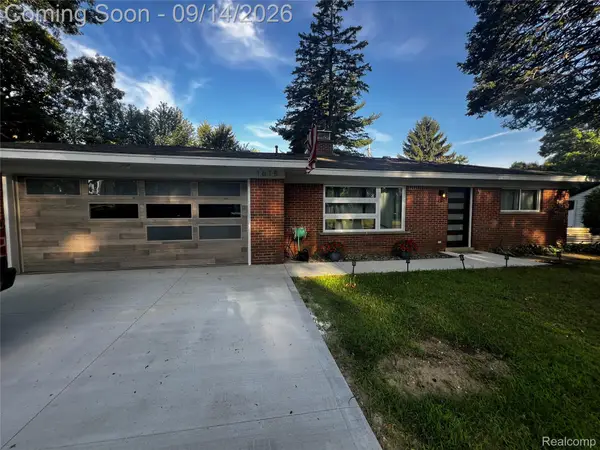 $295,000Active2 beds 1 baths1,108 sq. ft.
1615 Ladd Road, WolverineLake, MI 48390
MLS# 20261073706Listed by: HOME ONE REALTY LLC 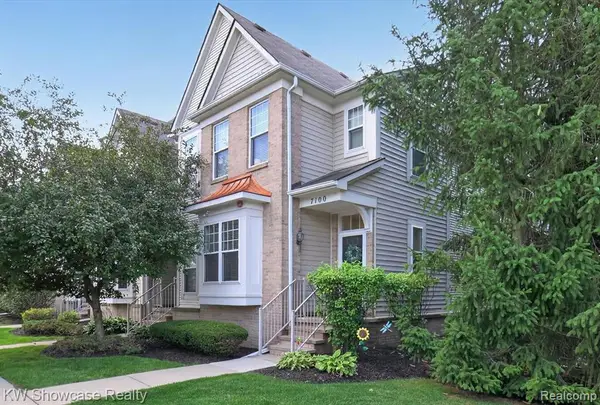 $265,000Active2 beds 2 baths1,097 sq. ft.
7100 Heron Hills, Wolverine Lake, MI 48390
MLS# 61026534Listed by: KW SHOWCASE REALTY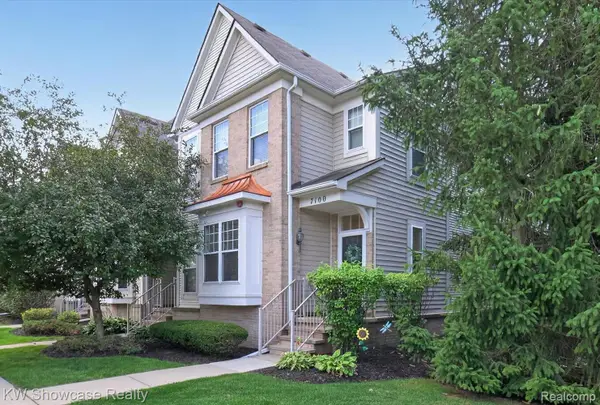 $265,000Active2 beds 2 baths1,197 sq. ft.
7100 Heron Hills Drive, WolverineLake, MI 48390
MLS# 20261070076Listed by: KW SHOWCASE REALTY $305,000Active3 beds 2 baths1,214 sq. ft.
2622 Tampa, Wolverine Lake, MI 48390
MLS# 61026410Listed by: @PROPERTIES CHRISTIE'S INT'L R.E. ROYAL OAK $325,000Active3 beds 2 baths1,518 sq. ft.
2388 Woodlawn, Wolverine Lake, MI 48390
MLS# 61022449Listed by: EXP REALTY THE PERNA TEAM $269,900Active3 beds 1 baths1,152 sq. ft.
1746 Shankin Drive, Wolverine Lake, MI 48390
MLS# 26043526Listed by: COMMUNITY CHOICE REALTY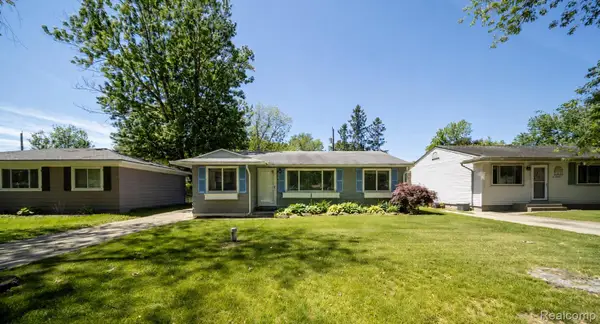 $247,000Pending3 beds 1 baths904 sq. ft.
2363 Darnell Street, WolverineLake, MI 48390
MLS# 20261062403Listed by: DOBI REAL ESTATE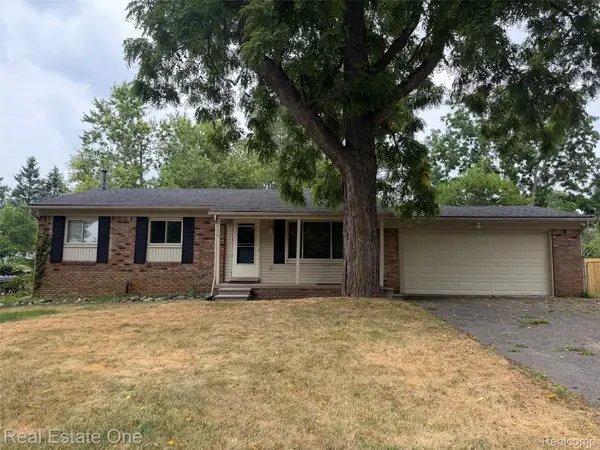 $289,900Pending3 beds 2 baths2,148 sq. ft.
2150 Benstein Road, WolverineLake, MI 48390
MLS# 20261060184Listed by: REAL ESTATE ONE-COMMERCE $454,000Pending5 beds 2 baths1,814 sq. ft.
523 Glengary Road, WolverineLake, MI 48390
MLS# 20261060309Listed by: COMMUNITY CHOICE REALTY INC


Protect your home and budget from life's surprises with an Assurant Home Warranty, backed by a partner that supports you through every step of homeownership. Explore Plans.
©2026 Century 21 Real Estate LLC. All rights reserved. CENTURY 21®, the CENTURY 21 Logo and C21® are service marks owned by Century 21 Real Estate LLC. Century 21 Real Estate LLC fully supports the principles of the Fair Housing Act and the Equal Opportunity Act. Each office is independently owned and operated. Listing information is deemed reliable but not guaranteed accurate.