
441 4 Mile Road NW, Comstock Park, MI 49321
Local realty services provided by:CENTURY 21 Signature Realty
441 4 Mile Road NW,Comstockpark, MI 49321
$273,940
- 3 Beds
- 3 Baths
- 2,155 sq. ft.
- Single family
- Active
Listed by: jeffrey poppen
Office: poppen realty group llc.
MLS#:65026056158
Source:MI_REALCOMP
Price summary
- Price:$273,940
- Price per sq. ft.:$113.72
About this home
Bring your vision and unlock the potential of this Cape Cod estate home situated on a spacious .66-acre lot with a pool! Offering 2,409 total square feet, this property is ready for someone to add their personal touch and build equity through updates and improvements. The big-ticket items have already been addressed: - NEW: $9,000 in plumbing - NEW: Air conditioning and water heater - Furnace: Installed in 2014 - Roof: Approximately 8 years old POOL NOTE: The pool has been covered for many years, not sure of functionality. If you're looking for an opportunity to transform a property into something special, this NW side Cape Cod is worth a look! Buyer responsible to verify ALL measurements and square footage and condition of home and lot size. All dimensions are Estimated in this listing.
Contact an agent
Home facts
- Year built:1958
- Listing ID #:65026056158
- Added:1 day(s) ago
- Updated:October 23, 2026 at 10:05 AM
Rooms and interior
- Bedrooms:3
- Total bathrooms:3
- Full bathrooms:2
- Half bathrooms:1
- Rooms Total:7
- Flooring:Carpet, Vinyl, Wood
- Basement Description:Partially Finished, Walk-Out Access
- Living area:2,155 sq. ft.
Heating and cooling
- Cooling:Central Air
- Heating:Forced Air, Natural Gas
Structure and exterior
- Roof:Asphalt
- Year built:1958
- Building area:2,155 sq. ft.
- Lot area:0.66 Acres
- Architectural Style:Cape Cod
- Construction Materials:Aluminum Siding, Block, Brick
- Exterior Features:Enclosed, Patio, Porch, Screened
Utilities
- Water:Public
- Sewer:Public Sewer
Finances and disclosures
- Price:$273,940
- Price per sq. ft.:$113.72
- Tax amount:$3,091
Features and amenities
- Appliances:Built-In Electric Oven, Cooktop, Refrigerator
- Laundry features:In Basement
- Pool features:In Ground
Parking
- Parking description:Attached, Concrete
- Garage spaces:2

New listings near 441 4 Mile Road NW
- Open Sat, 3 to 5pmNew
 $300,000Active3 beds 2 baths1,700 sq. ft.
667 Marway Street Nw, Comstock Park, MI 49321
MLS# 26056235Listed by: GATEHOUSE REAL ESTATE LLC - New
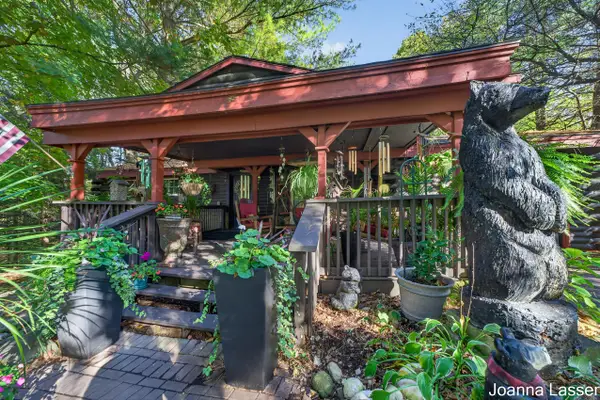 $440,000Active3 beds 2 baths2,191 sq. ft.
5912 English Avenue Ne, Comstock Park, MI 49321
MLS# 26056094Listed by: FIVE STAR REAL ESTATE - N MUSK - New
 $325,000Active3 beds 2 baths2,000 sq. ft.
211 York View Place NW, ComstockPark, MI 49321
MLS# 65026056032Listed by: RESIDE GRAND RAPIDS - New
 $330,000Active3 beds 3 baths2,040 sq. ft.
735 Strawberry Valley Avenue NW Building: M Unit: 49, ComstockPark, MI 49321
MLS# 65026054878Listed by: GANTOS GROUP LLC - New
 $39,000Active3 beds 1 baths1,100 sq. ft.
5489 Alpine, Comstock Park, MI 49321
MLS# 70564989Listed by: KELLER WILLIAMS GR EAST 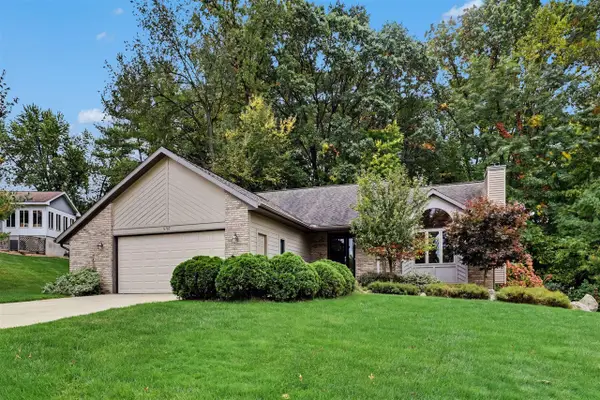 $450,000Pending4 beds 3 baths1,391 sq. ft.
5787 Rollaway, Comstock Park, MI 49321
MLS# 70564880Listed by: FIVE STAR REAL ESTATE (E. DIVISION) $209,900Pending2 beds 2 baths859 sq. ft.
4535 Bekinshire, Comstock Park, MI 49321
MLS# 70564613Listed by: GREENRIDGE REALTY (EGR)- New
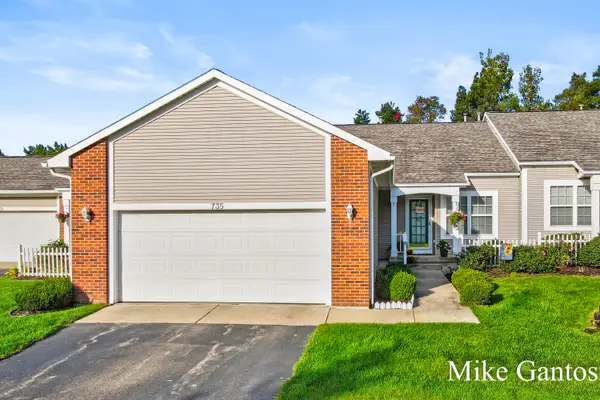 $330,000Active3 beds 3 baths2,040 sq. ft.
735 Strawberry Valley Avenue Nw #49, Comstock Park, MI 49321
MLS# 26054878Listed by: GANTOS GROUP LLC - New
 $239,900Active3 beds 2 baths1,000 sq. ft.
341 Dana, Comstock Park, MI 49321
MLS# 70564270Listed by: SMALLEGAN REAL ESTATE


Protect your home and budget from life's surprises with an Assurant Home Warranty, backed by a partner that supports you through every step of homeownership. Explore Plans.
©2026 Century 21 Real Estate LLC. All rights reserved. CENTURY 21®, the CENTURY 21 Logo and C21® are service marks owned by Century 21 Real Estate LLC. Century 21 Real Estate LLC fully supports the principles of the Fair Housing Act and the Equal Opportunity Act. Each office is independently owned and operated. Listing information is deemed reliable but not guaranteed accurate.