
5912 English Avenue NE, Comstock Park, MI 49321
Local realty services provided by:CENTURY 21 Metro Brokers
Listed by: joanna lasser
Office: five star real estate - n musk
MLS#:71026056094
Source:MI_REALCOMP
Price summary
- Price:$440,000
- Price per sq. ft.:$186.38
About this home
In Rockford School District, Tucked among trees this one-of-a-kind 3-bedroom, 2-bath log cabin retreat brings nature home in Comstock Park. Rich wood interiors, exposed beams, bay window, skylights & custom bookcases (and more) create a warm, lodge-inspired atmosphere. Three fireplaces add warmth & character to the living area, formal dining room & primary suite. The eat-in kitchen offers casual dining, while thoughtful built-ins & craftsmanship are found throughout, including armoires in the primary suite. An indoor greenhouse brings the outdoors in, while a built-in wine fridge is just fun! Unwind in the hot tub, Jacuzzi soaking tub in the primary suite, or the garden tub with backyard views. Back yard decks overlook Buth Creek, a registered trout stream, while the large covered front porch offers another peaceful place to relax. With wooded surroundings, serene views & exceptional custom details, this property feels like a secluded getaway with the convenience of city living.
Contact an agent
Home facts
- Year built:1979
- Listing ID #:71026056094
- Added:1 day(s) ago
- Updated:October 23, 2026 at 12:26 PM
Rooms and interior
- Bedrooms:3
- Total bathrooms:2
- Full bathrooms:2
- Rooms Total:10
- Flooring:Carpet, Tile, Wood
- Bathrooms Description:Jetted Tub
- Basement Description:Finished, Full, Walk-Out Access
- Living area:2,191 sq. ft.
Heating and cooling
- Cooling:Central Air
- Heating:Baseboard, Forced Air, Natural Gas, Radiant
Structure and exterior
- Roof:Asphalt
- Year built:1979
- Building area:2,191 sq. ft.
- Lot area:0.76 Acres
- Lot Features:Cul-de-Sac, Decorative Pond, Hilly Ravine, Landscaped Ground Cover, Waterfall, Wooded
- Architectural Style:Log Home, Ranch
- Construction Materials:Brick, Log, Wood Siding
- Exterior Features:Covered, Deck, Enclosed, Garden, Porch, Spa/Hot-tub
- Foundation Description:Basement
Utilities
- Water:Public
- Sewer:Septic Tank
Finances and disclosures
- Price:$440,000
- Price per sq. ft.:$186.38
- Tax amount:$2,443
Features and amenities
- Appliances:Dishwasher, Disposal, Dryer, Microwave, Oven, Range, Refrigerator, Washer
- Laundry features:In Basement
- Amenities:Window Treatments
Parking
- Parking description:Attached, Garage Door Opener, Garage Faces Front, Paved
- Garage spaces:1

New listings near 5912 English Avenue NE
- Open Sat, 3 to 5pmNew
 $300,000Active3 beds 2 baths1,700 sq. ft.
667 Marway Street Nw, Comstock Park, MI 49321
MLS# 26056235Listed by: GATEHOUSE REAL ESTATE LLC - New
 $273,940Active3 beds 3 baths2,155 sq. ft.
441 4 Mile Road NW, ComstockPark, MI 49321
MLS# 65026056158Listed by: POPPEN REALTY GROUP LLC - New
 $325,000Active3 beds 2 baths2,000 sq. ft.
211 York View Place NW, ComstockPark, MI 49321
MLS# 65026056032Listed by: RESIDE GRAND RAPIDS - New
 $330,000Active3 beds 3 baths2,040 sq. ft.
735 Strawberry Valley Avenue NW Building: M Unit: 49, ComstockPark, MI 49321
MLS# 65026054878Listed by: GANTOS GROUP LLC - New
 $39,000Active3 beds 1 baths1,100 sq. ft.
5489 Alpine, Comstock Park, MI 49321
MLS# 70564989Listed by: KELLER WILLIAMS GR EAST 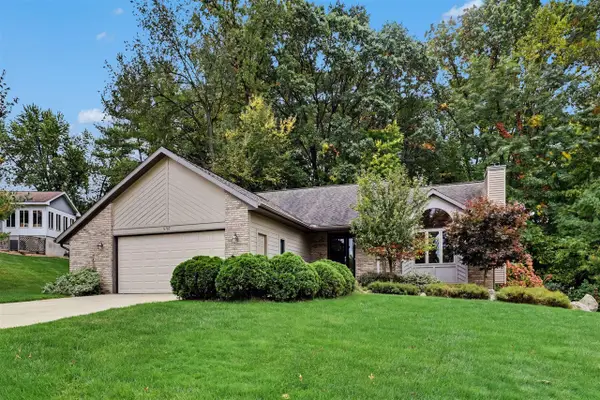 $450,000Pending4 beds 3 baths1,391 sq. ft.
5787 Rollaway, Comstock Park, MI 49321
MLS# 70564880Listed by: FIVE STAR REAL ESTATE (E. DIVISION) $209,900Pending2 beds 2 baths859 sq. ft.
4535 Bekinshire, Comstock Park, MI 49321
MLS# 70564613Listed by: GREENRIDGE REALTY (EGR)- New
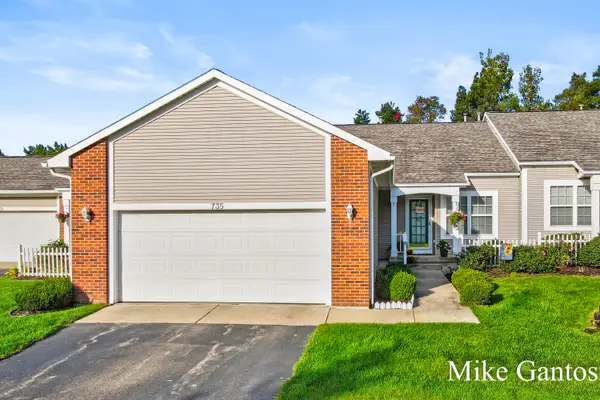 $330,000Active3 beds 3 baths2,040 sq. ft.
735 Strawberry Valley Avenue Nw #49, Comstock Park, MI 49321
MLS# 26054878Listed by: GANTOS GROUP LLC - New
 $239,900Active3 beds 2 baths1,000 sq. ft.
341 Dana, Comstock Park, MI 49321
MLS# 70564270Listed by: SMALLEGAN REAL ESTATE 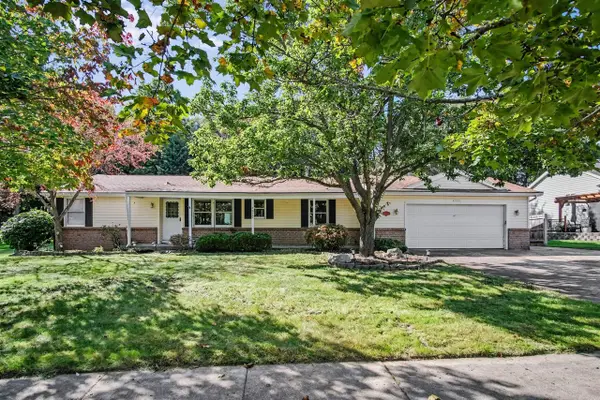 $314,900Pending3 beds 2 baths1,400 sq. ft.
4977 Shinnecock Hills, Comstock Park, MI 49321
MLS# 70562980Listed by: REALIANT REAL ESTATE


Protect your home and budget from life's surprises with an Assurant Home Warranty, backed by a partner that supports you through every step of homeownership. Explore Plans.
©2026 Century 21 Real Estate LLC. All rights reserved. CENTURY 21®, the CENTURY 21 Logo and C21® are service marks owned by Century 21 Real Estate LLC. Century 21 Real Estate LLC fully supports the principles of the Fair Housing Act and the Equal Opportunity Act. Each office is independently owned and operated. Listing information is deemed reliable but not guaranteed accurate.