
5410 Riverlook Drive Ne, Comstock Park, MI 49321
Local realty services provided by:CENTURY 21 Northland
Listed by: gabe paterson
Office: reo-tcrandolph-233022
MLS#:80071336
Source:MI_REALSOURCE
Price summary
- Price:$399,000
- Price per sq. ft.:$199.1
About this home
Major updates and a fantastic location make this Comstock Park home a must-see! Recent improvements include a new furnace and central A/C (June 2026), plus 8 new windows and 2 new sliding glass doors (May 2025), providing added comfort, efficiency, and peace of mind. Inside, you'll find an open floor plan with vaulted ceilings throughout the main living area and private primary suite, an oversized living room with a wood-burning fireplace, and a spacious kitchen with adjoining dining area. The upper-level primary suite features a walk-in closet and ensuite bath. The lower levels include two additional bedrooms, a full bath, a walkout family room, and a generous laundry/storage area. Situated on a quiet cul-de-sac in the Comstock Park School District, the fully fenced 0.52-acre lot backs to mature trees and offers a deck, patio, fire pit, shed, and chicken coop. Conveniently located just minutes from LMCU Ballpark, the White Pine Trail, US-131, and only about 15 minutes from downtown Grand Rapids....
Contact an agent
Home facts
- Year built:1989
- Listing ID #:80071336
- Added:7 day(s) ago
- Updated:July 29, 2026 at 10:46 AM
Rooms and interior
- Bedrooms:3
- Total bathrooms:2
- Full bathrooms:2
- Dining Description:On Main Level
- Kitchen Description:Dishwasher, Disposal, Freezer, Microwave, On Main Level, Range/Oven, Refrigerator
- Bedroom Description:Bedroom 1 on Upper Level, Bedroom 2 on Lower Level, Bedroom 3 on Lower Level
- Basement Description:Poured
- Living area:1,156 sq. ft.
Heating and cooling
- Cooling:Ceiling Fan(s), Central A/C, Exhaust Fan
- Heating:Forced Air, Natural Gas
Structure and exterior
- Year built:1989
- Building area:1,156 sq. ft.
- Lot area:0.54 Acres
- Architectural Style:Bungalow, Tri-Level
- Construction Materials:Vinyl Siding
- Exterior Features:Deck, Fenced Yard, Patio, Sidewalks
- Foundation Description:Poured
Utilities
- Water:Public Water
- Sewer:Community
Finances and disclosures
- Price:$399,000
- Price per sq. ft.:$199.1
Features and amenities
- Appliances:Dishwasher, Disposal, Dryer, Freezer, Microwave, Range/Oven, Refrigerator, Washer
- Laundry features:Dryer, On Lower Level, Washer
- Amenities:Bay Window, Cathedral/Vaulted Ceiling, Window Treatment(s)
Parking
- Parking description:Attached Garage, Garage, Garage Door Opener
- Garage spaces:2
 Provided through IDX via MiRealSource. Courtesy of MiRealSource Shareholder. Copyright MiRealSource. The information published and disseminated by MiRealSource is communicated verbatim, without change by MiRealSource, as filed with MiRealSource by its members. The accuracy of all information, regardless of source, is not guaranteed or warranted. All information should be independently verified. Copyright 2026 MiRealSource. All rights reserved. The information provided hereby constitutes proprietary information of MiRealSource, Inc. and its shareholders, affiliates and licensees and may not be reproduced or transmitted in any form or by any means, electronic or mechanical, including photocopy, recording, scanning or any information storage and retrieval system, without written permission from MiRealSource, Inc. MI_REALSOURCE Member Broker: Brad Platt
New listings near 5410 Riverlook Drive Ne
 $194,900Active2 beds 2 baths1,096 sq. ft.
4569 Moffett Road NW Building: 1 Unit: 97, ComstockPark, MI Yes
MLS# 65026020710Listed by: MOXIE REAL ESTATE + DEVELOPMENT- New
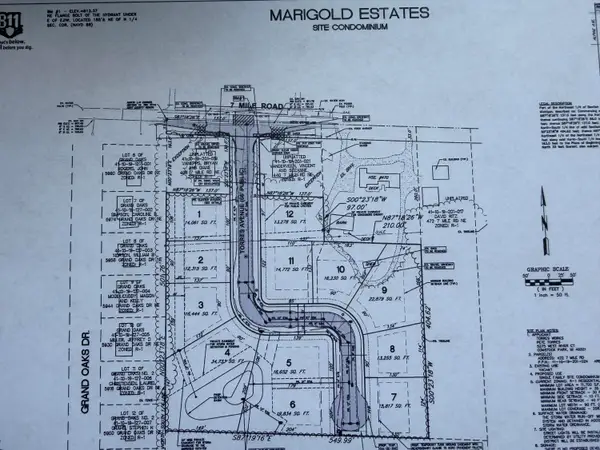 $899,999Active7 beds 3 baths4,700 sq. ft.
5982 NW Torres Avenue, Comstock Park, MI 49321
MLS# 26038920Listed by: REALTY MICHIGAN LLC - New
 $899,999Active7 beds 3 baths3,000 sq. ft.
5982 NW Torres, Comstock Park, MI 49321
MLS# 70548582Listed by: REALTY MICHIGAN LLC - New
 $485,000Active5 beds 2 baths2,822 sq. ft.
4372 Cordes Avenue NW, ComstockPark, MI No
MLS# 65026038578Listed by: FIVE STAR REAL ESTATE (GRANDV) - New
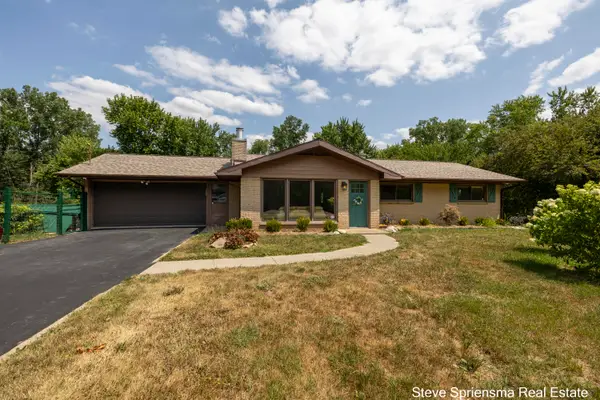 $485,000Active5 beds 2 baths2,822 sq. ft.
4372 Cordes Avenue Nw, Comstock Park, MI 49321
MLS# 26038578Listed by: FIVE STAR REAL ESTATE (GRANDV) - New
 $329,000Active4 beds 3 baths1,632 sq. ft.
429 NW 6 Mile, Comstock Park, MI 49321
MLS# 70547917Listed by: RE/MAX LAKESHORE - New
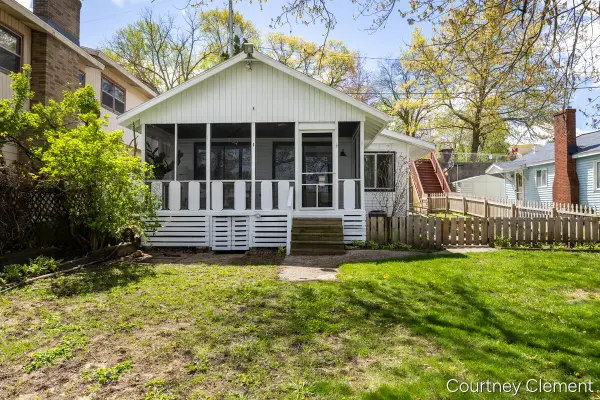 $299,900Active2 beds 1 baths907 sq. ft.
747 Kornoelje, Comstock Park, MI 49321
MLS# 70547249Listed by: 616 REALTY LLC - New
 $450,000Active4 beds 3 baths2,062 sq. ft.
4864 Westshire, Comstock Park, MI 49321
MLS# 70547337Listed by: REALIST SERVICES LLC - New
 $474,900Active3 beds 2 baths1,556 sq. ft.
4814 Bethpage, Comstock Park, MI 49321
MLS# 70546784Listed by: KENSINGTON REALTY GROUP INC.


Protect your home and budget from life's surprises with an Assurant Home Warranty, backed by a partner that supports you through every step of homeownership. Explore Plans.
©2026 Century 21 Real Estate LLC. All rights reserved. CENTURY 21®, the CENTURY 21 Logo and C21® are service marks owned by Century 21 Real Estate LLC. Century 21 Real Estate LLC fully supports the principles of the Fair Housing Act and the Equal Opportunity Act. Each office is independently owned and operated. Listing information is deemed reliable but not guaranteed accurate.