
5427 N Silverstone, Comstock Park, MI 49321
Local realty services provided by:CENTURY 21 Northland
5427 N Silverstone,Comstock Park, MI 49321
$499,900
- 4 Beds
- 4 Baths
- 2,437 sq. ft.
- Single family
- Active
Listed by: gregory emmorey
Office: redfin corporation
MLS#:70562031
Source:MI_REALSOURCE
Price summary
- Price:$499,900
- Price per sq. ft.:$154.34
About this home
Welcome home to this recently refreshed gem located in a highly desirable Comstock Park neighborhood. This updated and move-in ready property blends modern style with generous living spaces. At the heart of the home is a large, open kitchen equipped with a beautiful center island, elegant quartz countertops, and newer appliances. Brand-new flooring runs throughout the entire house, complementing the freshly painted walls and inviting natural light into every room. The spacious interior flows effortlessly to the outdoors, where you will find a fantastic deck featuring a covered roof area that overlooks a fully fenced-in backyard. Adding even more value to this exceptional property is a very deep, two-stall attached garage that offers ample room for vehicles, projects, and extra storage.
Contact an agent
Home facts
- Year built:2001
- Listing ID #:70562031
- Added:21 day(s) ago
- Updated:October 12, 2026 at 09:36 PM
Rooms and interior
- Bedrooms:4
- Total bathrooms:4
- Full bathrooms:2
- Half bathrooms:2
- Rooms Total:9
- Dining Description:On Main Level
- Kitchen Description:On Main Level
- Bedroom Description:Bedroom 2 on Upper Level, Bedroom 3 on Upper Level, Bedroom 4 on Main Level
- Living area:2,437 sq. ft.
Heating and cooling
- Heating:Forced Air, Natural Gas
Structure and exterior
- Year built:2001
- Building area:2,437 sq. ft.
- Lot area:0.34 Acres
- Construction Materials:Vinyl Siding
- Foundation Description:Basement
- Levels:2 Story
Utilities
- Water:Public Water
Finances and disclosures
- Price:$499,900
- Price per sq. ft.:$154.34
- Tax amount:$4,514
Features and amenities
- Laundry features:On Main Level
Parking
- Parking description:Attached Garage
- Garage spaces:2
 Provided through IDX via MiRealSource. Courtesy of MiRealSource Shareholder. Copyright MiRealSource. The information published and disseminated by MiRealSource is communicated verbatim, without change by MiRealSource, as filed with MiRealSource by its members. The accuracy of all information, regardless of source, is not guaranteed or warranted. All information should be independently verified. Copyright 2026 MiRealSource. All rights reserved. The information provided hereby constitutes proprietary information of MiRealSource, Inc. and its shareholders, affiliates and licensees and may not be reproduced or transmitted in any form or by any means, electronic or mechanical, including photocopy, recording, scanning or any information storage and retrieval system, without written permission from MiRealSource, Inc. MI_REALSOURCE Member Broker: Brad Platt
New listings near 5427 N Silverstone
- Open Sat, 3 to 5pmNew
 $300,000Active3 beds 2 baths1,700 sq. ft.
667 Marway Street Nw, Comstock Park, MI 49321
MLS# 26056235Listed by: GATEHOUSE REAL ESTATE LLC - New
 $273,940Active3 beds 3 baths2,155 sq. ft.
441 4 Mile Road NW, ComstockPark, MI 49321
MLS# 65026056158Listed by: POPPEN REALTY GROUP LLC - New
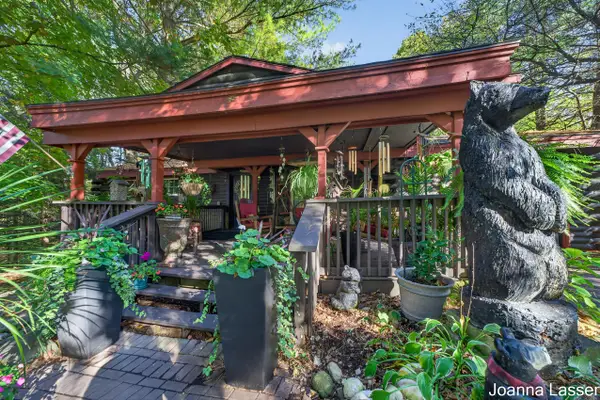 $440,000Active3 beds 2 baths2,191 sq. ft.
5912 English Avenue Ne, Comstock Park, MI 49321
MLS# 26056094Listed by: FIVE STAR REAL ESTATE - N MUSK - New
 $325,000Active3 beds 2 baths2,000 sq. ft.
211 York View Place NW, ComstockPark, MI 49321
MLS# 65026056032Listed by: RESIDE GRAND RAPIDS - New
 $330,000Active3 beds 3 baths2,040 sq. ft.
735 Strawberry Valley Avenue NW Building: M Unit: 49, ComstockPark, MI 49321
MLS# 65026054878Listed by: GANTOS GROUP LLC - New
 $39,000Active3 beds 1 baths1,100 sq. ft.
5489 Alpine, Comstock Park, MI 49321
MLS# 70564989Listed by: KELLER WILLIAMS GR EAST 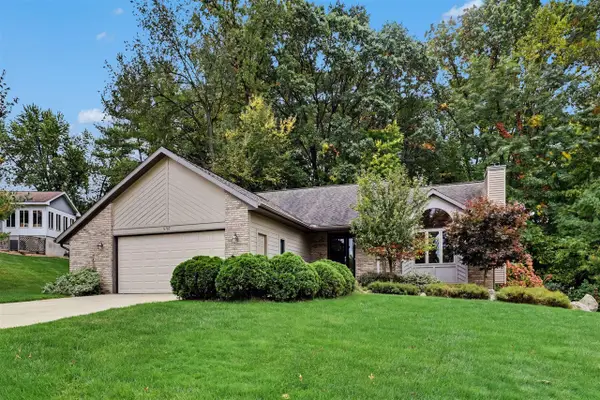 $450,000Pending4 beds 3 baths1,391 sq. ft.
5787 Rollaway, Comstock Park, MI 49321
MLS# 70564880Listed by: FIVE STAR REAL ESTATE (E. DIVISION) $209,900Pending2 beds 2 baths859 sq. ft.
4535 Bekinshire, Comstock Park, MI 49321
MLS# 70564613Listed by: GREENRIDGE REALTY (EGR)- New
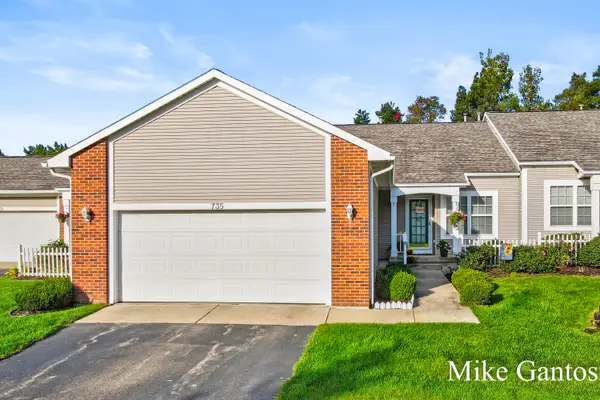 $330,000Active3 beds 3 baths2,040 sq. ft.
735 Strawberry Valley Avenue Nw #49, Comstock Park, MI 49321
MLS# 26054878Listed by: GANTOS GROUP LLC - New
 $239,900Active3 beds 2 baths1,000 sq. ft.
341 Dana, Comstock Park, MI 49321
MLS# 70564270Listed by: SMALLEGAN REAL ESTATE


Protect your home and budget from life's surprises with an Assurant Home Warranty, backed by a partner that supports you through every step of homeownership. Explore Plans.
©2026 Century 21 Real Estate LLC. All rights reserved. CENTURY 21®, the CENTURY 21 Logo and C21® are service marks owned by Century 21 Real Estate LLC. Century 21 Real Estate LLC fully supports the principles of the Fair Housing Act and the Equal Opportunity Act. Each office is independently owned and operated. Listing information is deemed reliable but not guaranteed accurate.