
86 7 Mile, Comstock Park, MI 49321
Local realty services provided by:CENTURY 21 Signature Realty
86 7 Mile,Comstock Park, MI 49321
$349,900
- 4 Beds
- 2 Baths
- 1,040 sq. ft.
- Single family
- Pending
Listed by: kelly kelting
Office: five star real estate (ada)
MLS#:70544479
Source:MI_REALSOURCE
Price summary
- Price:$349,900
- Price per sq. ft.:$219.79
About this home
Welcome home to this beautifully updated 4-bedroom, 2-bathroom home in the highly desirable Comstock Park School District! Move-in ready from top to bottom, this home features a stunning new kitchen with brand-new cabinets, all-new stainless steel appliances, and stylish finishes. Both bathrooms have been completely refreshed with new cabinetry, while new carpeting throughout provides a fresh, modern feel. Additional updates include a brand-new hot water heater and a professionally finished garage floor with a durable speckled epoxy coating. Step outside to enjoy the huge, fully fenced backyard--perfect for entertaining, pets, gardening, or simply relaxing in your own private outdoor space. With its extensive updates, spacious layout, and fantastic location, this home offers the perfect combination of comfort, style, and convenience. Don't miss your opportunity to own this turnkey home in Comstock Park--schedule your private showing today! Buyer and Agent to verify all information.
Contact an agent
Home facts
- Year built:1979
- Listing ID #:70544479
- Added:6 day(s) ago
- Updated:July 16, 2026 at 03:31 AM
Rooms and interior
- Bedrooms:4
- Total bathrooms:2
- Full bathrooms:2
- Rooms Total:7
- Kitchen Description:Dishwasher, Range/Oven, Refrigerator
- Basement Description:Egress/Daylight Windows
- Living area:1,040 sq. ft.
Heating and cooling
- Heating:Forced Air, Natural Gas
Structure and exterior
- Year built:1979
- Building area:1,040 sq. ft.
- Lot area:0.38 Acres
- Construction Materials:Brick, Vinyl Siding
- Foundation Description:Basement
- Levels:1 Story
Finances and disclosures
- Price:$349,900
- Price per sq. ft.:$219.79
- Tax amount:$5,772
Features and amenities
- Appliances:Dishwasher, Range/Oven, Refrigerator
Parking
- Parking description:Attached Garage, Garage Door Opener
- Garage spaces:2
 Provided through IDX via MiRealSource. Courtesy of MiRealSource Shareholder. Copyright MiRealSource. The information published and disseminated by MiRealSource is communicated verbatim, without change by MiRealSource, as filed with MiRealSource by its members. The accuracy of all information, regardless of source, is not guaranteed or warranted. All information should be independently verified. Copyright 2026 MiRealSource. All rights reserved. The information provided hereby constitutes proprietary information of MiRealSource, Inc. and its shareholders, affiliates and licensees and may not be reproduced or transmitted in any form or by any means, electronic or mechanical, including photocopy, recording, scanning or any information storage and retrieval system, without written permission from MiRealSource, Inc. MI_REALSOURCE Member Broker: Andrew Hauck
New listings near 86 7 Mile
- New
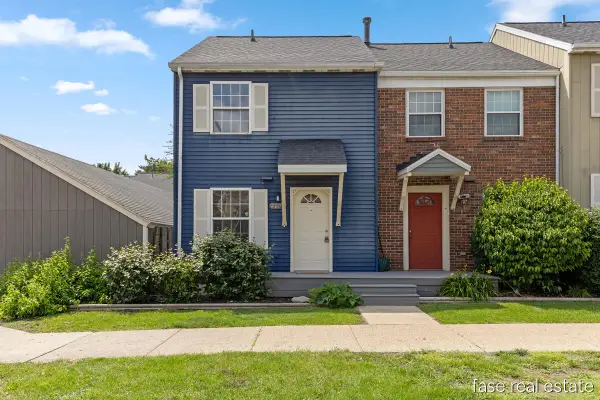 $190,000Active2 beds 2 baths847 sq. ft.
4605 Tabor Road Nw, Comstock Park, MI 49321
MLS# 26035761Listed by: GREENRIDGE REALTY (SUMMIT) - New
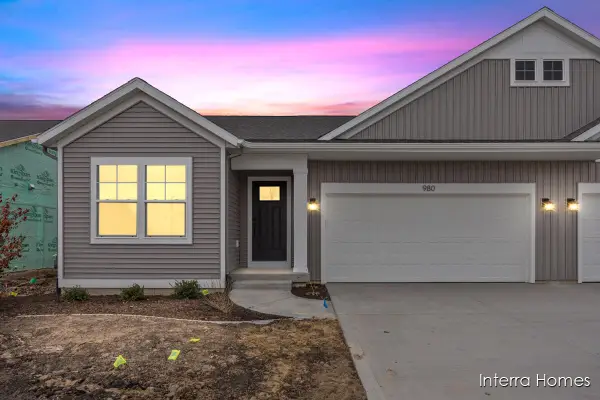 $364,900Active2 beds 2 baths1,398 sq. ft.
980 Scioto Drive Nw #4, Comstock Park, MI 49321
MLS# 26035737Listed by: KENSINGTON REALTY GROUP INC. - New
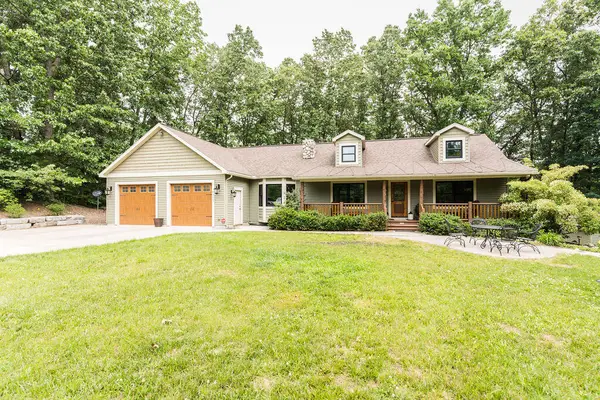 $690,000Active3 beds 3 baths3,400 sq. ft.
8319 Pine Island Drive Ne, Comstock Park, MI 49321
MLS# 26035723Listed by: MICHIGAN WHITETAIL PROPERTIES - New
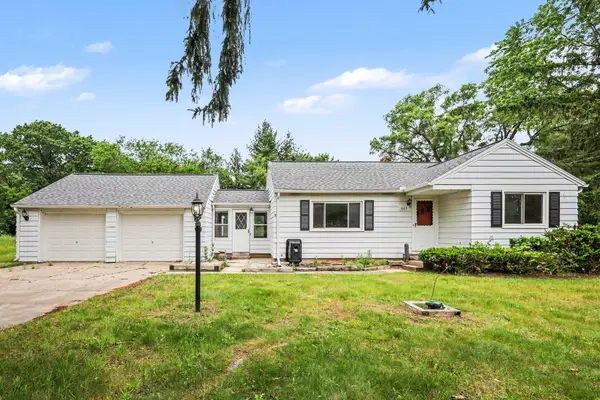 $274,900Active2 beds 1 baths819 sq. ft.
665 4 Mile Road Nw, Comstock Park, MI 49321
MLS# 26035525Listed by: STRONG PROPERTIES, LLC 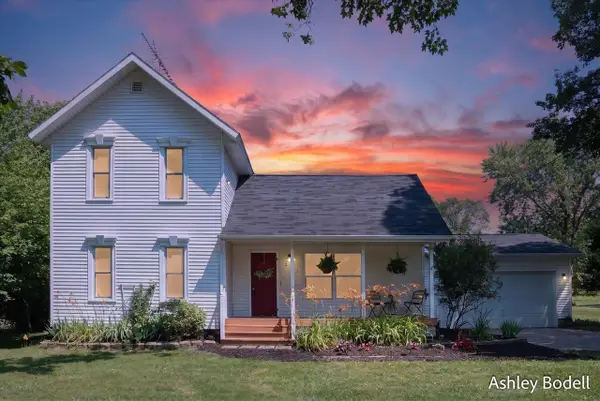 $349,900Pending3 beds 2 baths2,024 sq. ft.
281 7 Mile, Comstock Park, MI 49321
MLS# 70544357Listed by: BELLABAY REALTY (NORTH)- New
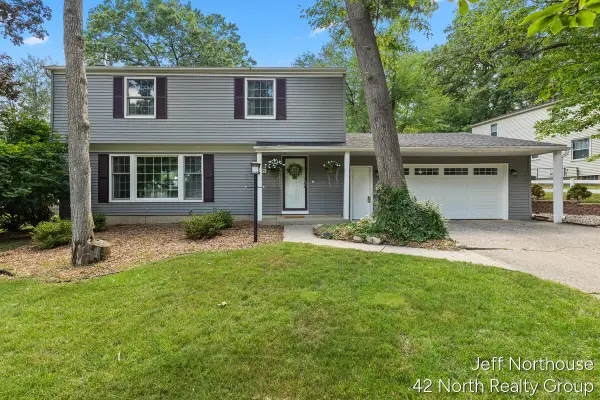 $369,900Active3 beds 3 baths1,874 sq. ft.
4619 Meryton Avenue Nw, Comstock Park, MI 49321
MLS# 26034652Listed by: 42 NORTH REALTY GROUP 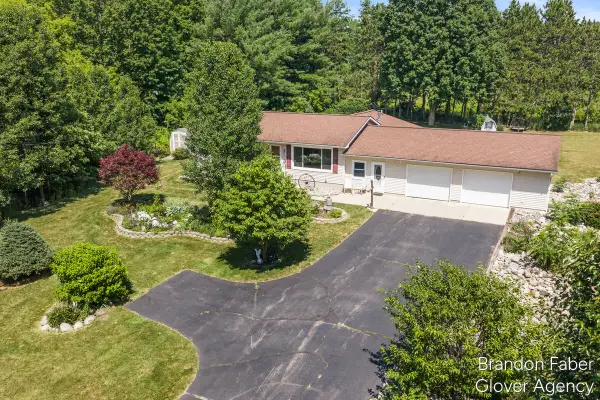 $375,000Pending4 beds 2 baths1,616 sq. ft.
6660 Vinton, Comstock Park, MI 49321
MLS# 70544217Listed by: KELLER WILLIAMS PROFESSIONALS- New
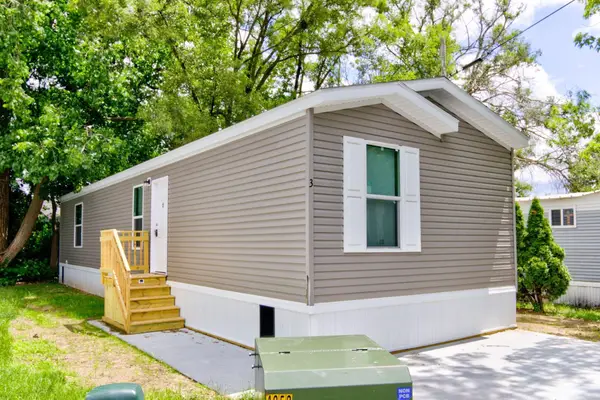 $64,900Active2 beds 2 baths900 sq. ft.
4747 W River Drive Ne #Lot 3, Comstock Park, MI 49321
MLS# 26034033Listed by: GREENRIDGE - NEXES 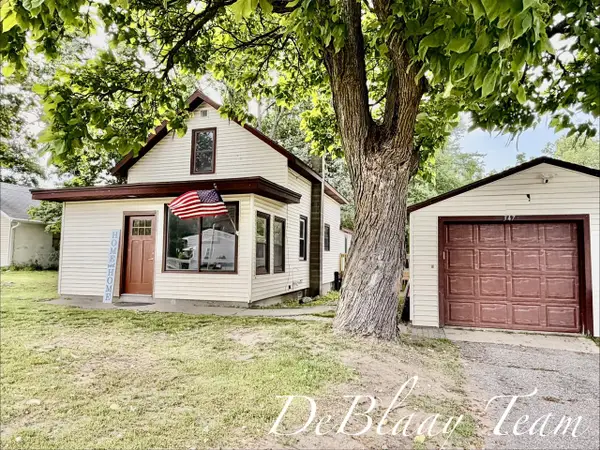 $279,000Active3 beds 1 baths1,548 sq. ft.
347 6 Mile, Comstock Park, MI 49321
MLS# 70542242Listed by: ADT REALTY


Protect your home and budget from life's surprises with an Assurant Home Warranty, backed by a partner that supports you through every step of homeownership. Explore Plans.
©2026 Century 21 Real Estate LLC. All rights reserved. CENTURY 21®, the CENTURY 21 Logo and C21® are service marks owned by Century 21 Real Estate LLC. Century 21 Real Estate LLC fully supports the principles of the Fair Housing Act and the Equal Opportunity Act. Each office is independently owned and operated. Listing information is deemed reliable but not guaranteed accurate.