
8319 Pine Island, Comstock Park, MI 49321
Local realty services provided by:CENTURY 21 Realty North
8319 Pine Island,Comstock Park, MI 49321
$619,000
- 3 Beds
- 3 Baths
- 1,800 sq. ft.
- Single family
- Active
Listed by: douglas edwards
Office: michigan whitetail properties
MLS#:70545396
Source:MI_REALSOURCE
Price summary
- Price:$619,000
- Price per sq. ft.:$182.06
About this home
Discover this 2-story, 3-bedroom, 2.5-bathroom walkout residence in highly sought after Rockford School District, offering 3,400 square feet of finished living space on an expansive wooded lot, totaling almost 4-acres. The home is nestled off a private road on Pine Island. There is a pond in the valley and a private pond-less waterfall off the front deck providing peace and connection to nature. The home also features 2-pellet burning stoves, whole home generator, and security system. The basement has a built-in wet bar for entertaining and children's playroom or additional storage. An office or optional 4th bedroom can also be found in the basement. The generous lot size affords privacy, while the two-car garage ensures convenient vehicle storage. New roof in 2019. This residence delivers both comfortable interior living and significant outdoor views and privacy, while also being near US 131, Grand Rapids, and many other nearby conveniences.
Contact an agent
Home facts
- Year built:2013
- Listing ID #:70545396
- Added:61 day(s) ago
- Updated:September 12, 2026 at 04:28 PM
Rooms and interior
- Bedrooms:3
- Total bathrooms:3
- Full bathrooms:2
- Half bathrooms:1
- Rooms Total:4
- Kitchen Description:Dishwasher, Freezer, Microwave, Range/Oven, Refrigerator, Trash Compactor
- Living area:1,800 sq. ft.
Heating and cooling
- Heating:Forced Air, LP/Propane Gas, Wood
Structure and exterior
- Year built:2013
- Building area:1,800 sq. ft.
- Lot area:3.69 Acres
- Construction Materials:Vinyl Siding
- Exterior Features:Porch, Storms/Screens
- Foundation Description:Basement
- Levels:2 Story
Finances and disclosures
- Price:$619,000
- Price per sq. ft.:$182.06
- Tax amount:$4,136
Features and amenities
- Appliances:Dishwasher, Dryer, Freezer, Microwave, Range/Oven, Refrigerator, Trash Compactor, Washer
- Laundry features:Dryer, Washer
- Amenities:Wet Bar/Bar
Parking
- Parking description:Attached Garage, Garage Door Opener
- Garage spaces:2
 Provided through IDX via MiRealSource. Courtesy of MiRealSource Shareholder. Copyright MiRealSource. The information published and disseminated by MiRealSource is communicated verbatim, without change by MiRealSource, as filed with MiRealSource by its members. The accuracy of all information, regardless of source, is not guaranteed or warranted. All information should be independently verified. Copyright 2026 MiRealSource. All rights reserved. The information provided hereby constitutes proprietary information of MiRealSource, Inc. and its shareholders, affiliates and licensees and may not be reproduced or transmitted in any form or by any means, electronic or mechanical, including photocopy, recording, scanning or any information storage and retrieval system, without written permission from MiRealSource, Inc.
New listings near 8319 Pine Island
- New
 $895,000Active5 beds 4 baths4,410 sq. ft.
2111 Woodley Creek Court Nw, Comstock Park, MI 49321
MLS# 26048328Listed by: CITY2SHORE REAL ESTATE (GR)  $450,000Pending17.41 Acres
5952 Pine Island Drive Ne, Comstock Park, MI 49321
MLS# 26047865Listed by: JH REALTY PARTNERS- $450,000Pending17.41 Acres
5952 Pine Island Drive Ne, Comstock Park, MI 49321
MLS# 26047865Listed by: JH REALTY PARTNERS - $450,000Pending17.41 Acres
5952 Pine Island Drive Ne, Comstock Park, MI 49321
MLS# 26047865Listed by: JH REALTY PARTNERS - $450,000Pending17.41 Acres
5952 Pine Island Drive Ne, Comstock Park, MI 49321
MLS# 26047865Listed by: JH REALTY PARTNERS 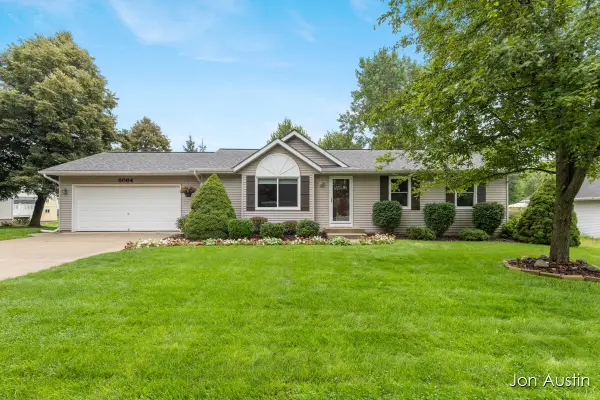 $359,900Pending4 beds 3 baths2,290 sq. ft.
5064 Shinnecock Hills Drive NW, ComstockPark, MI 49321
MLS# 65026047616Listed by: RE/MAX UNITED (BELTLINE)- New
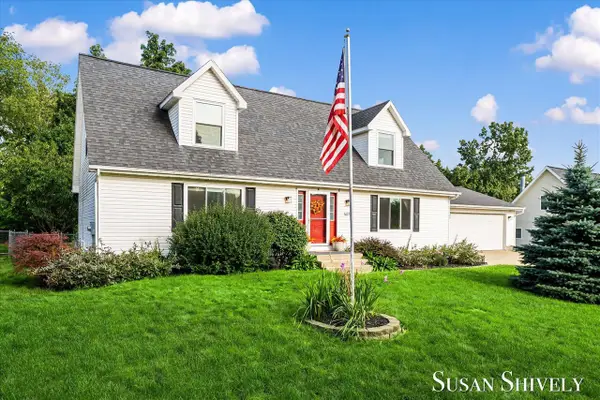 $398,000Active4 beds 3 baths2,016 sq. ft.
5022 Montauk, Comstock Park, MI 49321
MLS# 70556710Listed by: FIVE STAR REAL ESTATE (MAIN) - New
 $439,900Active5 beds 3 baths1,340 sq. ft.
1031 Legacy, Comstock Park, MI 49321
MLS# 70556354Listed by: EXP REALTY LLC - New
 $439,900Active5 beds 3 baths2,340 sq. ft.
1031 Legacy Drive Ne, Comstock Park, MI 49321
MLS# 26046695Listed by: EXP REALTY LLC  $325,000Active2 beds 2 baths1,071 sq. ft.
4833 Wakefield Avenue Ne, Comstock Park, MI 49321
MLS# 26046474Listed by: FIVE STAR REAL ESTATE (COURTLAND)


Protect your home and budget from life's surprises with an Assurant Home Warranty, backed by a partner that supports you through every step of homeownership. Explore Plans.
©2026 Century 21 Real Estate LLC. All rights reserved. CENTURY 21®, the CENTURY 21 Logo and C21® are service marks owned by Century 21 Real Estate LLC. Century 21 Real Estate LLC fully supports the principles of the Fair Housing Act and the Equal Opportunity Act. Each office is independently owned and operated. Listing information is deemed reliable but not guaranteed accurate.