
740 White Pigeon Street, Constantine, MI 49042
Local realty services provided by:CENTURY 21 Signature Realty
740 White Pigeon Street,Constantine, MI 49042
$179,433
- 2 Beds
- 1 Baths
- - sq. ft.
- Single family
- Sold
Listed by: michael s brorson
Office: re/max elite group
MLS#:26038006
Source:MI_MICHRIC
Sorry, we are unable to map this address
Price summary
- Price:$179,433
About this home
Must see this well kept 2 bedroom 1 bath on a large corner lot. Main floor offers a remodeled kitchen with laninate floors, lots of cupboards and built in desk. All newer appliances included. Living room off the front entrance, Family room with gas fireplace, 2 bedrooms with updated full bath with stand up shower. Den/office off the 2 car attached garage with a door to the rear deck overlooking the fenced back yard, great for the dogs. Basement offers a finished rec room and lots of storage space. Well in the basement is hook up to the outside spigot for outside watering
Contact an agent
Home facts
- Year built:1965
- Listing ID #:26038006
- Added:51 day(s) ago
- Updated:September 13, 2026 at 07:00 AM
Rooms and interior
- Bedrooms:2
- Total bathrooms:1
- Full bathrooms:1
- Rooms Total:7
- Kitchen Description:Dishwasher, Microwave, Range, Refrigerator
- Basement:Yes
- Basement Description:Crawl Space
Heating and cooling
- Heating:Forced Air
- Central air:Yes
Structure and exterior
- Year built:1965
- Construction Materials:Aluminum Siding
Utilities
- Water:Public, Well
Finances and disclosures
- Price:$179,433
- Tax amount:$1,541 (2026)
Parking
- Garage:Yes
- Garage spaces:2
New listings near 740 White Pigeon Street
- New
 $175,000Active4 beds 1 baths1,550 sq. ft.
265 W 4th Street, Constantine, MI 49042
MLS# 66026048615Listed by: EVENBOER WALTON, REALTORS
- New
 $269,500Active3 beds 2 baths1,589 sq. ft.
280 E Water Street, Constantine, MI 49042
MLS# 26048544Listed by: RE/MAX ELITE GROUP - New
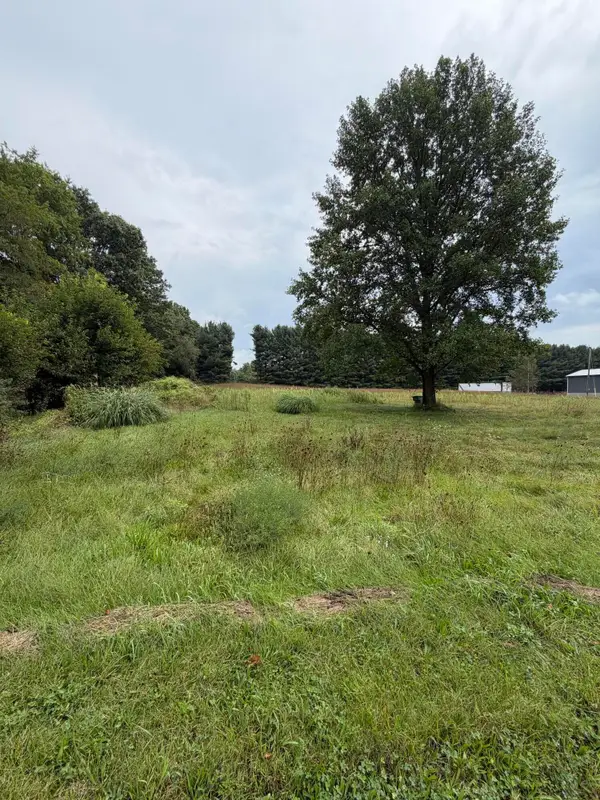 $59,900Active1.83 Acres
62515 Beers Road, Constantine, MI 49042
MLS# 26048293Listed by: BERKSHIRE HATHAWAY HOMESERVICES MICHIGAN REAL ESTATE - New
 $440,000Active5 beds 3 baths2,280 sq. ft.
110 Jeremy, Constantine, MI 49042
MLS# 70557791Listed by: RE/MAX ELITE GROUP - New
 $280,000Active3 beds 2 baths2,016 sq. ft.
465 Orchard, Constantine, MI 49042
MLS# 70557885Listed by: 1 PERCENT LISTS MERIDIAN - New
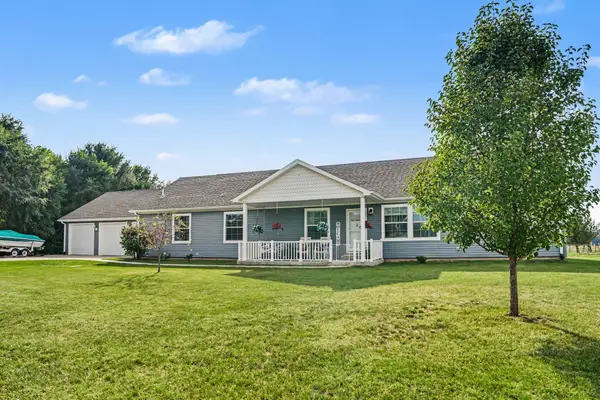 $440,000Active5 beds 3 baths2,405 sq. ft.
110 Jeremy Street, Constantine, MI 49042
MLS# 26048129Listed by: RE/MAX ELITE GROUP - New
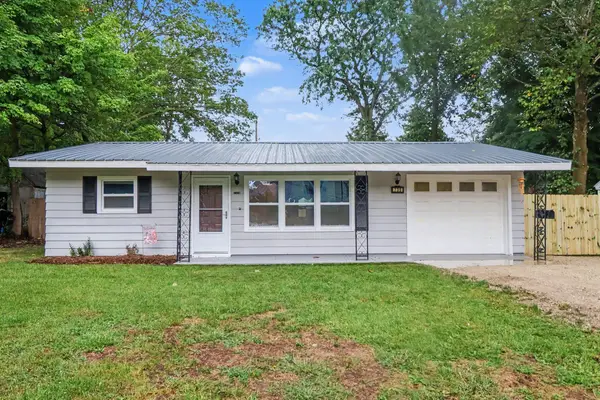 $195,000Active3 beds 1 baths1,200 sq. ft.
735 White Pigeon Road, Constantine, MI 49042
MLS# 26047382Listed by: RE/MAX ELITE GROUP T.R.  $879,900Active2 beds 3 baths2,352 sq. ft.
61519 Neaman, Constantine, MI 49042
MLS# 70556131Listed by: MCKINNIES REALTY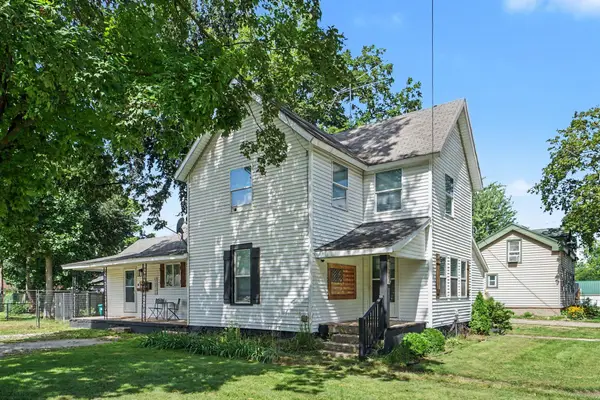 $190,000Pending5 beds 1 baths1,880 sq. ft.
240 White Pigeon Street, Constantine, MI 49042
MLS# 26044991Listed by: HG REAL ESTATE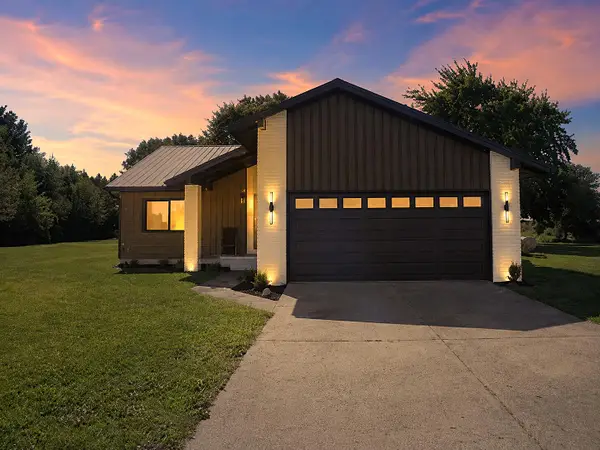 $390,000Active3 beds 2 baths2,088 sq. ft.
13805 Riverside Drive, Constantine, MI 49042
MLS# 26044740Listed by: RE/MAX ELITE GROUP


Protect your home and budget from life's surprises with an Assurant Home Warranty, backed by a partner that supports you through every step of homeownership. Explore Plans.
©2026 Century 21 Real Estate LLC. All rights reserved. CENTURY 21®, the CENTURY 21 Logo and C21® are service marks owned by Century 21 Real Estate LLC. Century 21 Real Estate LLC fully supports the principles of the Fair Housing Act and the Equal Opportunity Act. Each office is independently owned and operated. Listing information is deemed reliable but not guaranteed accurate.