
14054 48th Avenue, Coopersville, MI 49404
Local realty services provided by:CENTURY 21 Affiliated
14054 48th Avenue,Coopersville, MI 49404
$425,000
- 3 Beds
- 2 Baths
- 1,328 sq. ft.
- Single family
- Pending
Listed by: gerald feenstra
Office: re/max of grand rapids (stndl)
MLS#:26055502
Source:MI_MICHRIC
Price summary
- Price:$425,000
- Price per sq. ft.:$320.03
About this home
This is the perfect place to live out your dreams of having acreage out in the country. It has all the perks, which includes lots of storage with 4 barns on over 4 acres! This is ideal for buyers seeking room to expand or enjoy the outdoors. This home has had all the touch ups to move right in and shows very clean. Nice open floor plan with 3 bedrooms on the main floor and room to expand in the daylight basement.
Contact an agent
Home facts
- Year built:1980
- Listing ID #:26055502
- Added:3 day(s) ago
- Updated:October 22, 2026 at 08:32 AM
Rooms and interior
- Bedrooms:3
- Total bathrooms:2
- Full bathrooms:1
- Half bathrooms:1
- Rooms Total:10
- Kitchen Description:Dishwasher, Range, Refrigerator
- Basement:Yes
- Basement Description:Daylight
- Living area:1,328 sq. ft.
Heating and cooling
- Heating:Forced Air
Structure and exterior
- Year built:1980
- Building area:1,328 sq. ft.
- Lot area:4.34 Acres
- Construction Materials:Aluminum Siding
Utilities
- Water:Well
Finances and disclosures
- Price:$425,000
- Price per sq. ft.:$320.03
- Tax amount:$8,410 (2025)
Features and amenities
- Laundry features:Washer
Parking
- Garage:Yes
- Garage spaces:2
New listings near 14054 48th Avenue
- New
 $364,990Active4 beds 3 baths2,014 sq. ft.
254 BLUE ASH Lane, Coopersville, MI 49404
MLS# 64026055311Listed by: WJH BROKERAGE MI, LLC
- New
 $409,990Active5 beds 3 baths2,180 sq. ft.
264 BLUE ASH Lane, Coopersville, MI 49404
MLS# 64026055316Listed by: WJH BROKERAGE MI, LLC - New
 $99,900Active0.26 Acres
316 Blue Ash Lane, Coopersville, MI 49404
MLS# 26054417Listed by: DEVOS REALTY LLC  $315,000Pending3 beds 1 baths896 sq. ft.
16052 40th, Coopersville, MI 49404
MLS# 70563324Listed by: 616 REALTY LLC $339,000Active6 beds 2 baths2,362 sq. ft.
13669 Church, Coopersville, MI 49404
MLS# 70562507Listed by: BELLABAY REALTY (SW) $339,000Active6 beds 2 baths2,362 sq. ft.
13669 Church Street S, Coopersville, MI 49404
MLS# 65026052855Listed by: BELLABAY REALTY (SW) $349,900Active4 beds 2 baths1,912 sq. ft.
3231 Garfield Street, Coopersville, MI 49404
MLS# 65026051983Listed by: MOXIE REAL ESTATE + DEVELOPMENT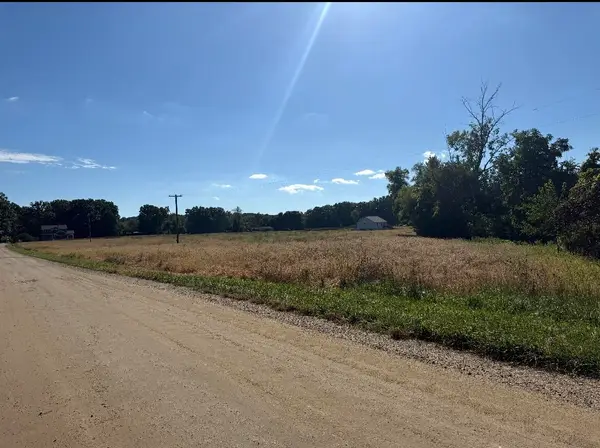 $169,900Pending2.55 Acres
VL Par 5 60th Avenue, Coopersville, MI 49404
MLS# 26051742Listed by: MOXIE REAL ESTATE + DEVELOPMENT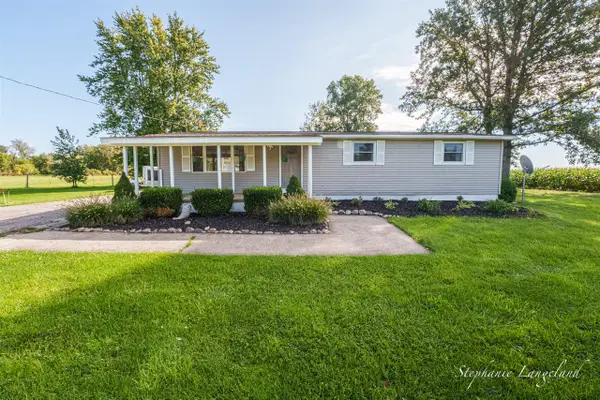 $360,000Active4 beds 2 baths1,200 sq. ft.
16610 48th, Coopersville, MI 49404
MLS# 70560769Listed by: 616 REALTY LLC


Protect your home and budget from life's surprises with an Assurant Home Warranty, backed by a partner that supports you through every step of homeownership. Explore Plans.
©2026 Century 21 Real Estate LLC. All rights reserved. CENTURY 21®, the CENTURY 21 Logo and C21® are service marks owned by Century 21 Real Estate LLC. Century 21 Real Estate LLC fully supports the principles of the Fair Housing Act and the Equal Opportunity Act. Each office is independently owned and operated. Listing information is deemed reliable but not guaranteed accurate.