
3231 Garfield Street, Coopersville, MI 49404
Local realty services provided by:CENTURY 21 Signature Realty
3231 Garfield Street,Coopersville, MI 49404
$349,900
- 4 Beds
- 2 Baths
- 1,912 sq. ft.
- Single family
- Active
Listed by: bradley j baker, evan m devisser
Office: moxie real estate + development
MLS#:65026051983
Source:MI_REALCOMP
Price summary
- Price:$349,900
- Price per sq. ft.:$170.85
About this home
Beautifully maintained and tastefully updated 4 bedroom, 2 bath home on 2 acres in Coopersville. On the main floor, you will be delighted with the living room with large windows overlooking the backyard, the open dining area and kitchen, handy main floor laundry room, ,updated full bath, and two bedrooms. The lower level impresses with a spacious family room, 2 additional bedrooms, and a full bath. In addition, there's a two car garage and large patio overlooking the backyard. The best feature of this home is the 2 acres offering a huge yard and beautiful country views. This is a wonderful combination of an intelligent and comfortable home on a beautiful parcel only minutes from Coopersville and all West Michigan has to offer. Don't hesitate.
Contact an agent
Home facts
- Year built:1950
- Listing ID #:65026051983
- Added:22 day(s) ago
- Updated:October 23, 2026 at 10:05 AM
Rooms and interior
- Bedrooms:4
- Total bathrooms:2
- Full bathrooms:2
- Rooms Total:6
- Basement Description:Full
- Living area:1,912 sq. ft.
Heating and cooling
- Cooling:Central Air
- Heating:Forced Air, Propane
Structure and exterior
- Year built:1950
- Building area:1,912 sq. ft.
- Lot area:2 Acres
- Lot Features:Corner Lot
- Architectural Style:Ranch
- Construction Materials:Aluminum Siding
- Foundation Description:Basement
Utilities
- Water:Well
- Sewer:Septic Tank
Finances and disclosures
- Price:$349,900
- Price per sq. ft.:$170.85
- Tax amount:$3,217
Features and amenities
- Appliances:Dishwasher, Dryer, Microwave, Range, Refrigerator, Washer
- Laundry features:Main Level
Parking
- Parking description:Attached, Garage Door Opener, Garage Faces Front, Paved
- Garage spaces:2

New listings near 3231 Garfield Street
- New
 $364,990Active4 beds 3 baths2,014 sq. ft.
254 BLUE ASH Lane, Coopersville, MI 49404
MLS# 64026055311Listed by: WJH BROKERAGE MI, LLC - New
 $409,990Active5 beds 3 baths2,180 sq. ft.
264 BLUE ASH Lane, Coopersville, MI 49404
MLS# 64026055316Listed by: WJH BROKERAGE MI, LLC  $425,000Pending3 beds 2 baths1,328 sq. ft.
14054 48th Avenue, Coopersville, MI 49404
MLS# 65026055502Listed by: RE/MAX OF GRAND RAPIDS (STNDL)- New
 $99,900Active0.26 Acres
316 Blue Ash Lane, Coopersville, MI 49404
MLS# 26054417Listed by: DEVOS REALTY LLC  $315,000Pending3 beds 1 baths896 sq. ft.
16052 40th, Coopersville, MI 49404
MLS# 70563324Listed by: 616 REALTY LLC $339,000Active6 beds 2 baths2,362 sq. ft.
13669 Church, Coopersville, MI 49404
MLS# 70562507Listed by: BELLABAY REALTY (SW) $339,000Active6 beds 2 baths2,362 sq. ft.
13669 Church Street S, Coopersville, MI 49404
MLS# 65026052855Listed by: BELLABAY REALTY (SW)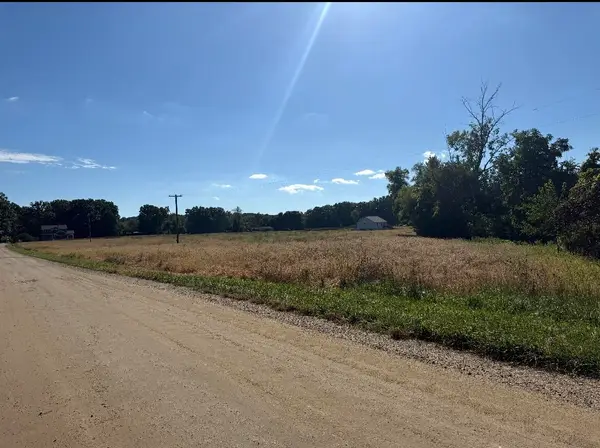 $169,900Pending2.55 Acres
VL Par 5 60th Avenue, Coopersville, MI 49404
MLS# 26051742Listed by: MOXIE REAL ESTATE + DEVELOPMENT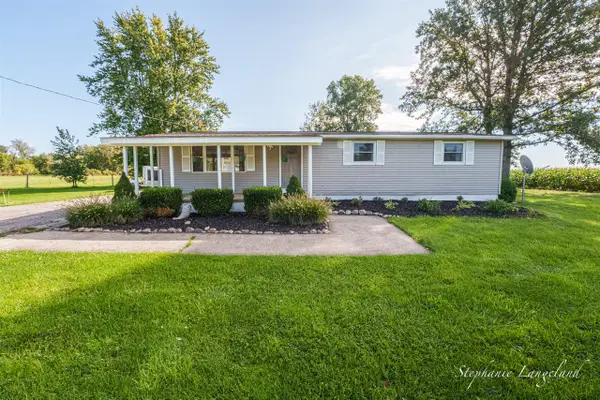 $360,000Active4 beds 2 baths1,200 sq. ft.
16610 48th, Coopersville, MI 49404
MLS# 70560769Listed by: 616 REALTY LLC


Protect your home and budget from life's surprises with an Assurant Home Warranty, backed by a partner that supports you through every step of homeownership. Explore Plans.
©2026 Century 21 Real Estate LLC. All rights reserved. CENTURY 21®, the CENTURY 21 Logo and C21® are service marks owned by Century 21 Real Estate LLC. Century 21 Real Estate LLC fully supports the principles of the Fair Housing Act and the Equal Opportunity Act. Each office is independently owned and operated. Listing information is deemed reliable but not guaranteed accurate.