
313 Mohawk, Copper City, MI 49917
Local realty services provided by:CENTURY 21 Northland
313 Mohawk,Copper City, MI 49917
$135,000
- 3 Beds
- 2 Baths
- 1,507 sq. ft.
- Single family
- Active
Listed by:
 Emmett Larson(906) 370 - 9857CENTURY 21 Affiliated
Office: century 21 affiliated
MLS#:50220575
Source:MI_REALSOURCE
Price summary
- Price:$135,000
- Price per sq. ft.:$89.58
About this home
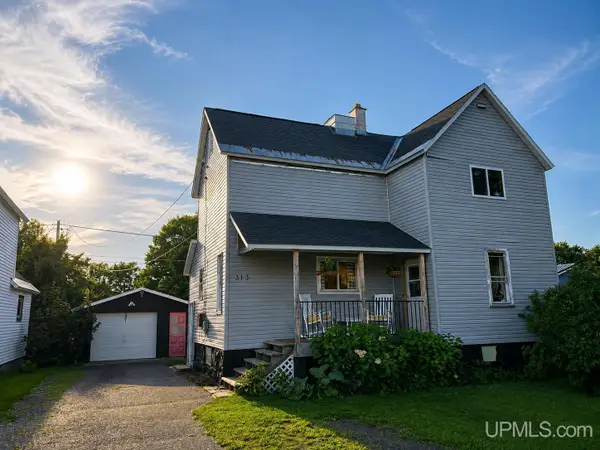
Located in Copper City! This is a 3 bedroom, 2 bathroom home is conveniently located just north of Calumet. The main floor features a welcoming entryway that leads into an eat-in kitchen, spacious living room, family room, full bathroom, and a main floor bedroom. Upstairs, you’ll find two additional bedrooms and a second full bathroom. The basement offers exterior access and provides excellent additional storage space. The property also includes a one-car detached garage for parking, storage, or recreational equipment. Recent updates since 2022 include vinyl siding, second-story windows, bathroom remodel, and more. This property also has a natural gas hook up if you want to convert it from propane. Located near outdoor recreation and a nearby snowmobile trails, this property offers convenient access to the many year-round recreational opportunities the Keweenaw has to offer. ------ NOTICE: Information is believed accurate but not guaranteed. Buyers must inspect & verify all property details. Buyers accept all risks of inaccuracies, including but not limited to, acreage, lot size/location, square footage, & utility availability/costs. Real estate taxes will be reassessed & may change significantly after sale; do not assume your tax bills will match the seller’s. GIS, apps and plat book pages/maps are not surveys. Buyer pre-approval or proof of funds documentation to be provided upon request. ------OFFERS: Please allow 72 hours for a response. Seller may set or change offer deadlines at any time with or without notice....
Contact an agent
Home facts
- Year built:1910
- Subdivision & Development:N/A
- Listing ID #:50220575
- Added:36 day(s) ago
- Updated:October 09, 2026 at 10:46 AM
Rooms and interior
- Bedrooms:3
- Total bathrooms:2
- Full bathrooms:2
- Rooms Total:6
- Kitchen Description:Dishwasher, On Main Level, Range/Oven, Refrigerator
- Bedroom Description:Bedroom 1 on First Level, Bedroom 2 on Second Level, Bedroom 3 on Second Level
- Living area:1,507 sq. ft.
Heating and cooling
- Cooling:Ceiling Fan(s)
- Heating:Forced Air, LP/Propane Gas
Structure and exterior
- Year built:1910
- Building area:1,507 sq. ft.
- Lot area:0.11 Acres
- Architectural Style:Traditional
- Construction Materials:Vinyl Siding
- Exterior Features:Porch
- Foundation Description:Basement, Stone
- Levels:2 Story
Utilities
- Water:Public Water
- Sewer:Public Sanitary
Finances and disclosures
- Price:$135,000
- Price per sq. ft.:$89.58
- Tax amount:$1,232
Features and amenities
- Appliances:Dishwasher, Dryer, Range/Oven, Refrigerator, Washer
- Laundry features:Dryer, Washer
Parking
- Parking description:3 or More Spaces, Detached Garage, Direct Access Garage, Electric in Garage, Garage Door Opener
- Garage spaces:1
Provided through IDX via MiRealSource. Courtesy of MiRealSource Shareholder. Copyright MiRealSource. The information published and disseminated by MiRealSource is communicated verbatim, without change by MiRealSource, as filed with MiRealSource by its members. The accuracy of all information, regardless of source, is not guaranteed or warranted. All information should be independently verified. Copyright 2026 MiRealSource. All rights reserved. The information provided hereby constitutes proprietary information of MiRealSource, Inc. and its shareholders, affiliates and licensees and may not be reproduced or transmitted in any form or by any means, electronic or mechanical, including photocopy, recording, scanning or any information storage and retrieval system, without written permission from MiRealSource, Inc. MI_REALSOURCE Member Broker: Brad PlattNew listings near 313 Mohawk



Protect your home and budget from life's surprises with an Assurant Home Warranty, backed by a partner that supports you through every step of homeownership. Explore Plans.
©2026 Century 21 Real Estate LLC. All rights reserved. CENTURY 21®, the CENTURY 21 Logo and C21® are service marks owned by Century 21 Real Estate LLC. Century 21 Real Estate LLC fully supports the principles of the Fair Housing Act and the Equal Opportunity Act. Each office is independently owned and operated. Listing information is deemed reliable but not guaranteed accurate.