
455 S Vernon, Corunna, MI 48817
Local realty services provided by:CENTURY 21 Signature Realty
455 S Vernon,Corunna, MI 48817
$330,000
- 3 Beds
- 2 Baths
- 1,296 sq. ft.
- Single family
- Active
Listed by:
 Mark Hetfield(989) 721 - 0954CENTURY 21 Signature Realty
Office: century 21 signature realty
MLS#:50216119
Source:MI_REALSOURCE
Price summary
- Price:$330,000
- Price per sq. ft.:$254.63
About this home
A beautiful country setting with the convenience of being close to town! This well-maintained 3-bedroom, 2-bath home sits on 1.5 acres along a paved road and offers the perfect blend of rural charm and everyday comfort. Features include a 2.5 car attached garage, full basement, convenient main-floor laundry and basement laundry as well! This home also comes with the peace of mind of having a whole house generator! Outside you will find a spacious pole barn for extra storage or hobbies that also has a covered patio. mature shade trees provide a peaceful setting and plenty of room to enjoy the outdoors or relax on the back patio. You will have space for a garden as well. The pride of ownership is evident both inside and out. Don’t miss this opportunity to enjoy country living with all the amenities you need, this truly move-in-ready home is one you will not want to miss!
Contact an agent
Home facts
- Year built:1964
- Subdivision & Development:na
- Listing ID #:50216119
- Added:49 day(s) ago
- Updated:September 12, 2026 at 04:32 AM
Rooms and interior
- Bedrooms:3
- Total bathrooms:2
- Full bathrooms:1
- Half bathrooms:1
- Rooms Total:8
- Flooring:Hardwood Floors
- Dining Description:On Main Level
- Kitchen Description:Dishwasher, Microwave, On Main Level, Range/Oven, Refrigerator
- Bedroom Description:Bedroom 1 on Main Level, Bedroom 2 on Main Level, Bedroom 3 on Main Level
- Basement Description:Poured
- Living area:1,296 sq. ft.
Heating and cooling
- Cooling:Central A/C
- Heating:Boiler, Hot Water, LP/Propane Gas
Structure and exterior
- Year built:1964
- Building area:1,296 sq. ft.
- Lot area:1.5 Acres
- Architectural Style:Ranch
- Construction Materials:Vinyl Siding
- Foundation Description:Basement, Poured
- Levels:1 Story
Utilities
- Water:Private Well
- Sewer:Septic
Finances and disclosures
- Price:$330,000
- Price per sq. ft.:$254.63
- Tax amount:$2,426
Features and amenities
- Appliances:Dishwasher, Dryer, Microwave, Range/Oven, Refrigerator, Washer
- Laundry features:Dryer, On Basement Level, Washer
- Amenities:Security System, Sump Pump, Window Treatment(s)
Parking
- Parking description:3 or More Spaces, Attached Garage, Garage
- Garage spaces:2
Provided through IDX via MiRealSource. Courtesy of MiRealSource Shareholder. Copyright MiRealSource. The information published and disseminated by MiRealSource is communicated verbatim, without change by MiRealSource, as filed with MiRealSource by its members. The accuracy of all information, regardless of source, is not guaranteed or warranted. All information should be independently verified. Copyright 2026 MiRealSource. All rights reserved. The information provided hereby constitutes proprietary information of MiRealSource, Inc. and its shareholders, affiliates and licensees and may not be reproduced or transmitted in any form or by any means, electronic or mechanical, including photocopy, recording, scanning or any information storage and retrieval system, without written permission from MiRealSource, Inc. MI_REALSOURCE Member Broker: Andrew HauckNew listings near 455 S Vernon
- New
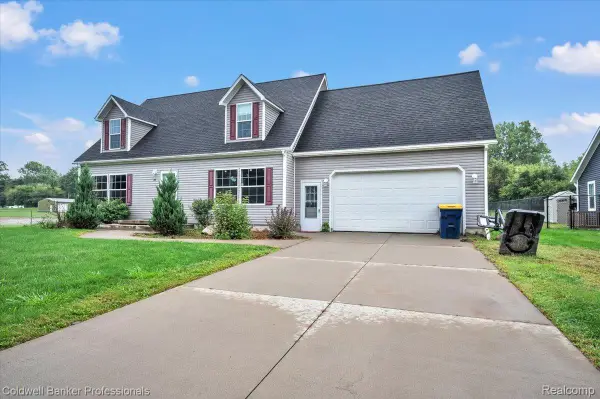 $299,900Active3 beds 3 baths3,104 sq. ft.
201 Lyman Street, Corunna, MI 48817
MLS# 20261072353Listed by: COLDWELL BANKER PROFESSIONALS - New
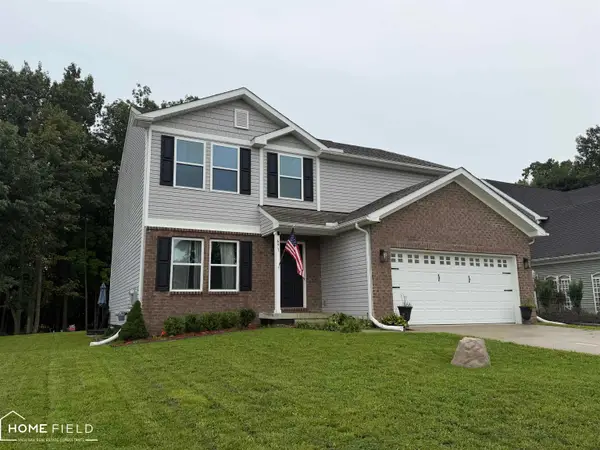 $340,000Active5 beds 3 baths2,432 sq. ft.
691 Woodvalley, Corunna, MI 48817
MLS# 50221300Listed by: HOME FIELD MICHIGAN REAL ESTATE 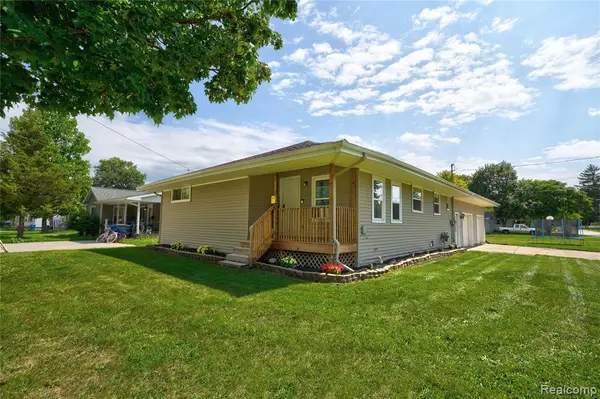 $215,000Active3 beds 2 baths1,248 sq. ft.
215 W Williams, Corunna, MI 48817
MLS# 61025802Listed by: KELLER WILLIAMS FIRST- Open Sat, 12 to 2pm
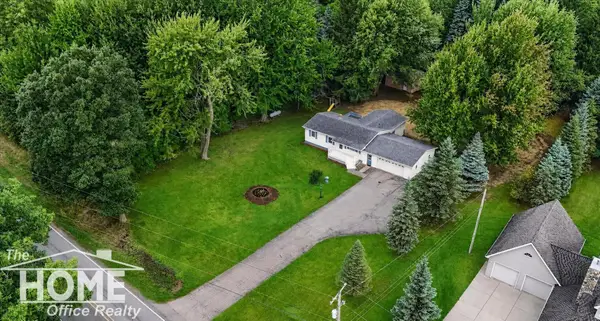 $325,000Active3 beds 2 baths1,440 sq. ft.
2711 E Hibbard, Corunna, MI 48817
MLS# 50219960Listed by: THE HOME OFFICE REALTY LLC 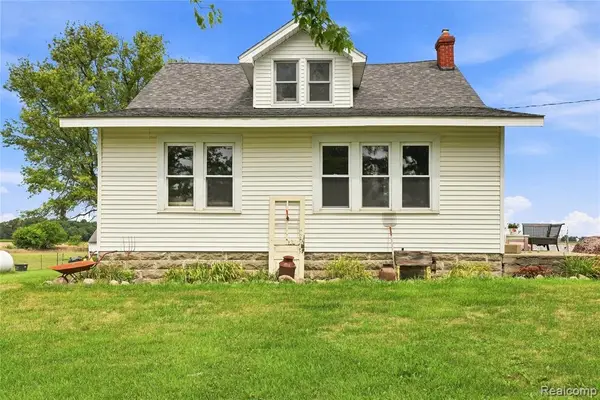 $200,000Active4 beds 2 baths2,330 sq. ft.
8647 Middleton, Corunna, MI 48817
MLS# 61023232Listed by: AMERICAN ASSOCIATES INC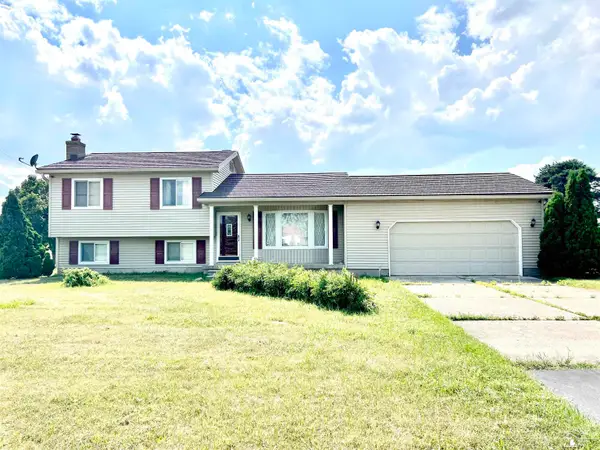 $389,900Active3 beds 2 baths2,256 sq. ft.
1434 S Vernon, Corunna, MI 48817
MLS# 50219285Listed by: HOWARD HANNA - MONROE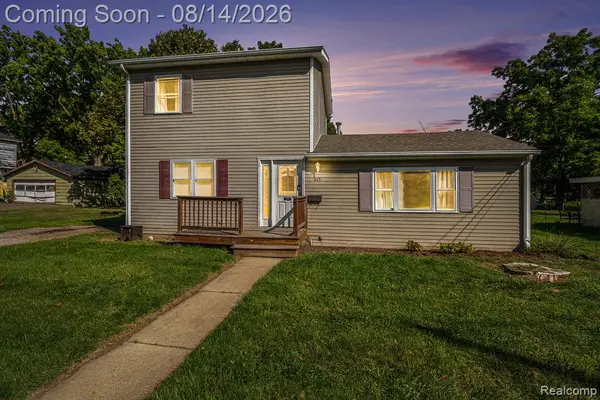 $165,000Pending3 beds 2 baths1,220 sq. ft.
415 E Oliver, Corunna, MI 48817
MLS# 61020246Listed by: EXP REALTY MAIN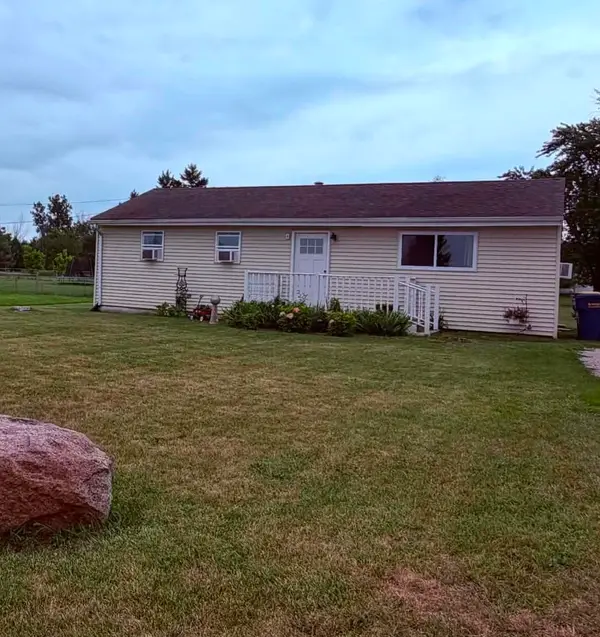 $159,900Pending3 beds 1 baths1,000 sq. ft.
302 N Kingsley, Corunna, MI 48817
MLS# 50217755Listed by: BURRELL REAL ESTATE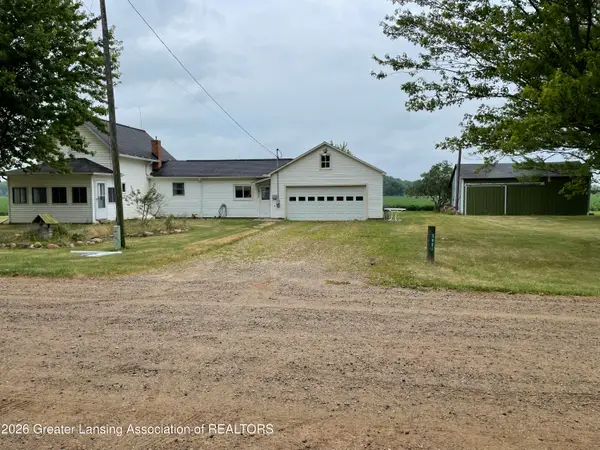 $185,000Pending3 beds 1 baths948 sq. ft.
5801 N N Kerby Road, Corunna, MI 48817
MLS# 298158Listed by: EXP REALTY, LLC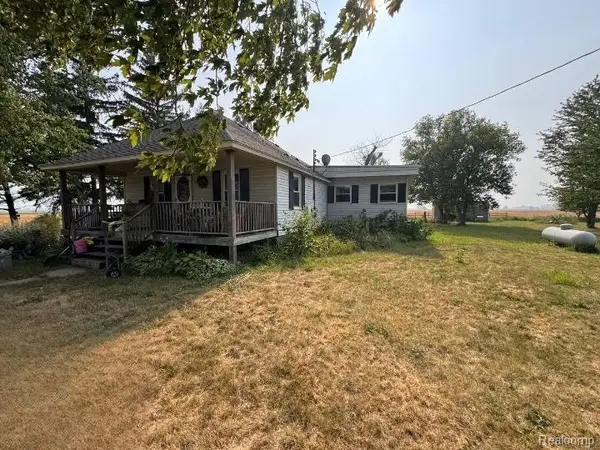 $100,000Active3 beds 2 baths1,380 sq. ft.
4703 N Byron, Corunna, MI 48817
MLS# 61016391Listed by: JOSEPH WALTER REALTY, LLC


Protect your home and budget from life's surprises with an Assurant Home Warranty, backed by a partner that supports you through every step of homeownership. Explore Plans.
©2026 Century 21 Real Estate LLC. All rights reserved. CENTURY 21®, the CENTURY 21 Logo and C21® are service marks owned by Century 21 Real Estate LLC. Century 21 Real Estate LLC fully supports the principles of the Fair Housing Act and the Equal Opportunity Act. Each office is independently owned and operated. Listing information is deemed reliable but not guaranteed accurate.