
6700 Starville Road, Cottrellville, MI 48039
Local realty services provided by:CENTURY 21 Metro Brokers
6700 Starville Road,Cottrellville, MI 48039
$270,000
- 4 Beds
- 3 Baths
- 2,753 sq. ft.
- Single family
- Active
Listed by: stacy williams
Office: chuck cryderman & associates llc.
MLS#:20261057676
Source:MI_REALCOMP
Price summary
- Price:$270,000
- Price per sq. ft.:$98.07
About this home
BEAUTIFUL TWO-STORY HOME SITS BACK OFF THE ROAD WITH MATURE TREES THROUGH OUT THE PROPERTY AND BACKS UP BEAUTIDUL WOODS.
2,753 SQUARE FOOT HOUSE
2 STORY HOME
2 CAR ATTACHED GARAGE 720 SQ FT
416 SQ FT DECK
HEATED POLE BARN - WORK SHOP 1480 SQ FT, 16'HEIGHT
PAVED DRIVEWAY
POND
ON PAVED ROAD
FULL BASEMENT UNFINISHED
NATURAL GAS
FORCED AIR HEAT AND AIR CONDITIONING
MASTER BEDROOM ON FIRST FLOOR AND ONE OTHER BEDROOM ON 1ST FLOOR
2 BEDROOMS UPSTAIRS
2 .5 BATHROOMS
1ST FLOOR UTILITY ROOM WITH WASHER AND DRYER
UPSTAIRS OFFICE AND MANY CLOSETS
BONUS ROOM ABOVE GARAGE
HARWOOD FLOOR AND NEW CARPET THRU OUT HOUSE
OAK CABINETS IN KITCHEN
OPEN HOUSE:
SUNDAY JULY 26, 2026, 2PM TO 5PM
WEDNESAY JULY 29, 2026, 2PM - 5PM
FRIDAY JULY 31, 2026, 9AM - 4PM
SATURDAY AUGUST 1, 2026, 9AM - 1PM
CONTACT LISTING AGENT OFFICE FOR PROPERTY INFORMATION PACKETS AND WEBSITE FOR ADDITIONAL TERMS AND CONDITIONS.
IMPORTANT NOTICE: THIS SALE IS NOT SUBJECT TO THE PURCHASER OBTAINING A MORTGAGE. ALL FINANCES MUST BE IN ORDER AND PURCHASER PREPARED TO CLOSE THIRTY (30) DAYS FOLLOWING THE DATE OF THE AUCTION....
Contact an agent
Home facts
- Year built:1994
- Listing ID #:20261057676
- Added:19 day(s) ago
- Updated:August 01, 2026 at 10:03 AM
Rooms and interior
- Bedrooms:4
- Total bathrooms:3
- Full bathrooms:2
- Half bathrooms:1
- Rooms Total:6
- Basement Description:Full, Unfinished
- Living area:2,753 sq. ft.
Heating and cooling
- Cooling:Central Air
- Heating:Forced Air, Natural Gas
Structure and exterior
- Roof:Asphalt
- Year built:1994
- Building area:2,753 sq. ft.
- Lot area:4.15 Acres
- Architectural Style:Cape Cod
- Construction Materials:Vinyl Siding
- Foundation Description:Basement, Block
- Levels:Two
Utilities
- Water:Well
- Sewer:Septic Tank
Finances and disclosures
- Price:$270,000
- Price per sq. ft.:$98.07
- Tax amount:$3,198
Parking
- Parking description:Attached, Basement, Parking Pad, Two Car Garage
- Garage spaces:2

New listings near 6700 Starville Road
- New
 $189,000Active3 beds 1 baths1,884 sq. ft.
7882 Morrow, Marine City, MI 48039
MLS# 50218003Listed by: KW PLATINUM - Coming Soon
 $399,900Coming Soon3 beds 2 baths
6461 Marsh, Marine City, MI 48039
MLS# 61019465Listed by: KW PLATINUM - New
 $399,900Active3 beds 2 baths1,570 sq. ft.
6461 Marsh Road, MarineCity, MI 48039
MLS# 20261062797Listed by: KW PLATINUM  $249,900Active3 beds 2 baths1,901 sq. ft.
6953 Shea Road, Cottrellville, MI 48039
MLS# 20261059202Listed by: RE/MAX NOIRE $949,750Active3 beds 4 baths3,350 sq. ft.
8319 River, Marine City, MI 48039
MLS# 50215594Listed by: REAL ESTATE ONE WESTRICK-MARINE CITY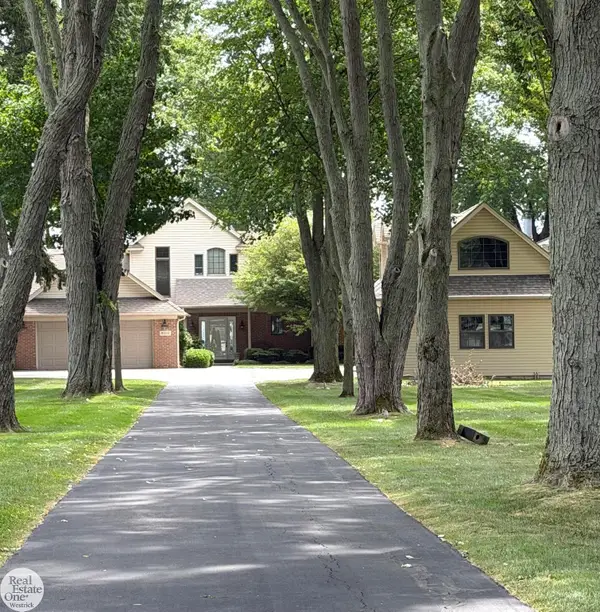 $949,750Active3 beds 4 baths3,350 sq. ft.
8319 River RD, MarineCity, MI 48039
MLS# 58050215594Listed by: REAL ESTATE ONE WESTRICK-MARINE CITY $449,000Active3 beds 4 baths2,396 sq. ft.
7990 Marsh, Marine City, MI 48039
MLS# 50214554Listed by: BERKSHIRE HATHAWAY HOMESERVICES KEE REALTY NB $224,900Active4 beds 2 baths1,800 sq. ft.
914 Chartier, Marine City, MI 48039
MLS# 61007274Listed by: IRONGATE REALTY GROUP $329,400Active3 beds 3 baths1,764 sq. ft.
8164 River, Marine City, MI 48039
MLS# 50213404Listed by: REAL ESTATE ONE WESTRICK-MARINE CITY


Protect your home and budget from life's surprises with an Assurant Home Warranty, backed by a partner that supports you through every step of homeownership. Explore Plans.
©2026 Century 21 Real Estate LLC. All rights reserved. CENTURY 21®, the CENTURY 21 Logo and C21® are service marks owned by Century 21 Real Estate LLC. Century 21 Real Estate LLC fully supports the principles of the Fair Housing Act and the Equal Opportunity Act. Each office is independently owned and operated. Listing information is deemed reliable but not guaranteed accurate.