
8319 River RD, Cottrellville, MI 48039
Local realty services provided by:CENTURY 21 Metro Brokers
8319 River RD,Cottrellville, MI 48039
$949,750
- 3 Beds
- 4 Baths
- 3,350 sq. ft.
- Single family
- Active
Listed by: wynne e achatz
Office: real estate one westrick-marine city
MLS#:58050215594
Source:MI_REALCOMP
Price summary
- Price:$949,750
- Price per sq. ft.:$283.51
About this home
Just outside Marine City on the St. Clair River There are so many options with this Brick 3/4 bedroom 3 full bath and 1 half bath near garage off laundry room quality home. (Spacious Primary bedroom on south side of home has doorwall to deck for your morning coffee, sauna tub, 2 full vanities with sinks, walk in shower, 2 califormia style closets and a 2 sided natual gas fireplace with other side in the living room. As you leave the primary bedroom you can enter a mechanical room with a gas hot water heater and newer gas furnace. Leaving the primary bedroom area you go into the Living room which faces the river all along the east side of the home. from the living room you can view dining room and kitchen or you can go upstairs to an area that could be living space, another primary bedroom space, an office, game room - whatever your heart desires. This area has a natural gas fireplace and a full view of the river, a full bathroom and large closet. Going back downstairs going from living room into the dining room and then the kitchen on the north side of the home you will see upgraded stainless steel appliances, a large snack bar with 4 chairs, a built in desk and chair and lots of counter and cabinet space. Now we have 2 choices: from here there is a door wall going to the deck with a lighted MaryGrove awning over looking the river or you can go down the hall where there are 2 bedrooms, full bath, large laundry storage room and access to the huge garage with a private workshop. This could easily be a multi generational home or a great place to have all the family come home for the holidays. So many options home has a Generac Generator as well. Now for the Bonus there is a 2nd detached garage with 2 rooms upstairs, Dock, Boat Hoist, Second dock on other side of hoist. 2 decks one off primary bedroom on south side and one off kitchen on north side....
Contact an agent
Home facts
- Year built:1998
- Subdivision & Development:NA
- Listing ID #:58050215594
- Added:55 day(s) ago
- Updated:September 15, 2026 at 10:09 AM
Rooms and interior
- Bedrooms:3
- Total bathrooms:4
- Full bathrooms:3
- Half bathrooms:1
- Rooms Total:9
- Kitchen Description:Eat-in Kitchen, Pantry
- Living area:3,350 sq. ft.
Heating and cooling
- Cooling:Central Air
- Heating:Baseboard, Electric, Forced Air, Hot Water, Natural Gas, Radiant, Steam
Structure and exterior
- Year built:1998
- Building area:3,350 sq. ft.
- Lot area:0.97 Acres
- Lot Features:Many Trees, Sprinklers
- Architectural Style:Contemporary
- Construction Materials:Brick, Vinyl Siding
- Exterior Features:Deck, Porch
- Foundation Description:Crawl Space, Slab
Utilities
- Water:Public
- Sewer:Public Sewer
Finances and disclosures
- Price:$949,750
- Price per sq. ft.:$283.51
- Tax amount:$9,157
Features and amenities
- Appliances:Bar Fridge, Dishwasher, Disposal, Dryer, Microwave, Oven, Range, Refrigerator, Washer
- Amenities:Cathedral Ceilings, High Speed Internet, Pantry, Walk-in Closets
Parking
- Parking description:Attached, Detached, Electricity In Garage, Four Car Garage, Garage Door Opener, Heated Garage, Off Street
- Garage spaces:4

New listings near 8319 River RD
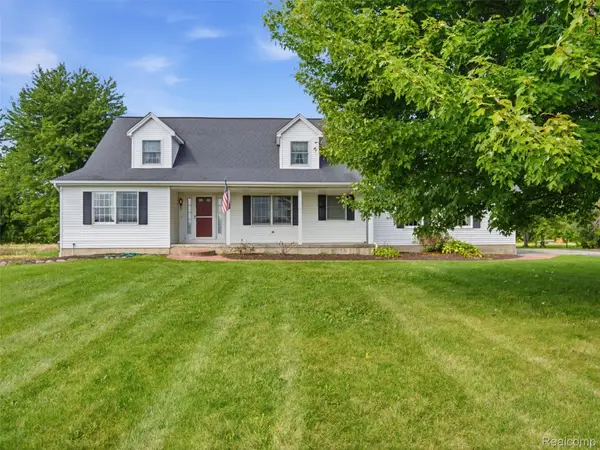 $457,000Pending3 beds 3 baths4,258 sq. ft.
6700 Starville Road, Cottrellville, MI 48039
MLS# 20261070124Listed by: REALTEAM REAL ESTATE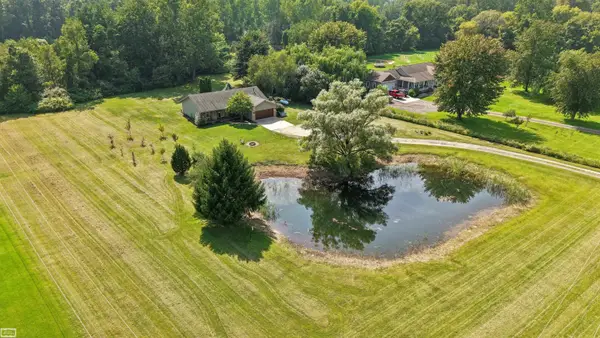 $419,000Active3 beds 2 baths1,700 sq. ft.
5765 Roberts RD, Cottrellville, MI 48039
MLS# 58050220656Listed by: REALTY EXECUTIVES HOME TOWNE CHESTERFIELD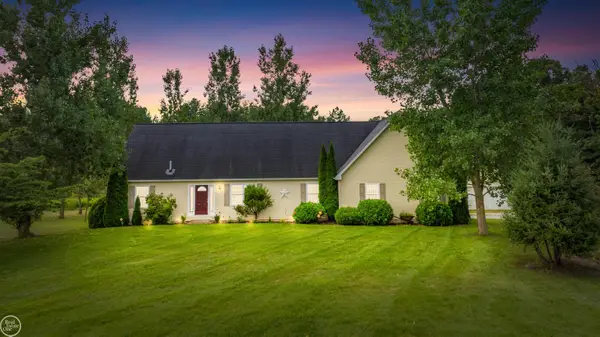 $435,000Active4 beds 3 baths4,700 sq. ft.
7099 Arnold RD, Cottrellville, MI 48039
MLS# 58050218472Listed by: REAL ESTATE ONE CLINTON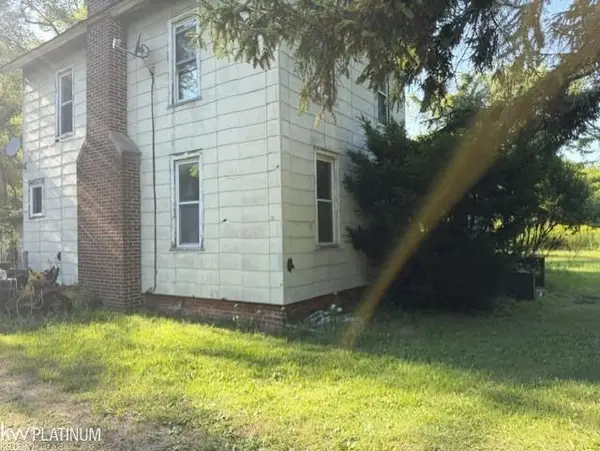 $189,000Active3 beds 1 baths1,884 sq. ft.
7882 Morrow RD, MarineCity, MI 48039
MLS# 58050218003Listed by: KW PLATINUM $389,900Pending3 beds 2 baths1,120 sq. ft.
6461 Marsh, Marine City, MI 48039
MLS# 61019465Listed by: KW PLATINUM $389,900Pending3 beds 2 baths1,570 sq. ft.
6461 Marsh Road, MarineCity, MI 48039
MLS# 20261062797Listed by: KW PLATINUM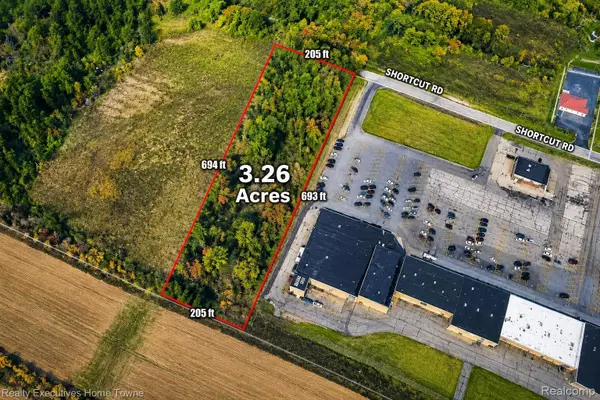 $449,900Active3.26 Acres
9693 Short Cut Ville, MarineCity, MI 48039
MLS# 20261055456Listed by: REALTY EXECUTIVES HOME TOWNE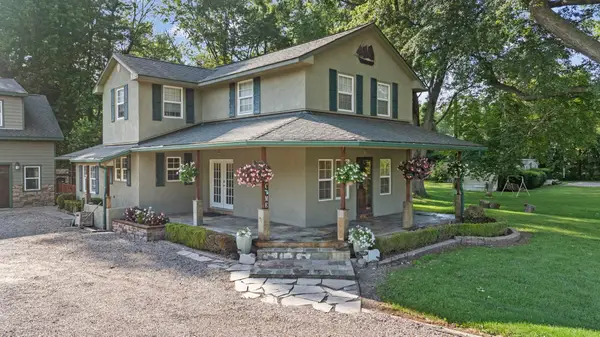 $429,000Active3 beds 4 baths2,396 sq. ft.
7990 Marsh RD, MarineCity, MI 48039
MLS# 58050214554Listed by: BERKSHIRE HATHAWAY HOMESERVICES KEE REALTY NB $224,900Active4 beds 2 baths1,800 sq. ft.
914 Chartier Street, MarineCity, MI 48039
MLS# 20261049494Listed by: IRONGATE REALTY GROUP


Protect your home and budget from life's surprises with an Assurant Home Warranty, backed by a partner that supports you through every step of homeownership. Explore Plans.
©2026 Century 21 Real Estate LLC. All rights reserved. CENTURY 21®, the CENTURY 21 Logo and C21® are service marks owned by Century 21 Real Estate LLC. Century 21 Real Estate LLC fully supports the principles of the Fair Housing Act and the Equal Opportunity Act. Each office is independently owned and operated. Listing information is deemed reliable but not guaranteed accurate.