
6901 S River, Cottrellville, MI 48039
Local realty services provided by:CENTURY 21 Realty North
Listed by: dee patsalis
Office: sine & monaghan realtors llc. st clair
MLS#:50222397
Source:MI_REALSOURCE
Price summary
- Price:$722,000
- Price per sq. ft.:$190.6
About this home
ST. CLAIR RIVER WATERFRONT! Custom built by R.J. Smith and cherished by its original owners since 1991, this thoughtfully designed home sits on approximately ¾ acre with 52 feet of St. Clair River frontage, just outside of Marine City. Exceptional quality, an incredible floor plan and remarkable storage provide the foundation of an amazing home. The vaulted great room features a fireplace, custom built-ins and walls of windows overlooking the river, while the adjoining sunroom opens to the waterfront deck. A spacious first-floor primary suite also enjoys direct river views and deck access. The large kitchen offers abundant cabinetry and a highly functional layout ready for a fresh new look. You'll also love the oversized first-floor laundry, tremendous walk-in storage throughout and generous upstairs bedrooms with river views, including one with a private balcony. Finished basement with recreation space, workshop and additional storage. Outside, enjoy an approximately 645' deep lot, 2.5-car attached garage plus oversized 2-car detached garage, and a front-row seat to spectacular international freighter traffic. Check BoatNerd.com to see what's heading your way! Existing boathouse requires renovation The quality, floor plan and waterfront setting are here....
Contact an agent
Home facts
- Year built:1991
- Subdivision & Development:None
- Listing ID #:50222397
- Added:32 day(s) ago
- Updated:October 15, 2026 at 09:29 PM
Rooms and interior
- Bedrooms:3
- Total bathrooms:3
- Full bathrooms:3
- Rooms Total:12
- Flooring:Ceramic Floors
- Dining Description:On First Level
- Bathrooms Description:Whirlpool/Hot Tub
- Kitchen Description:Dishwasher, Disposal, Microwave, On Lower Level, Range/Oven, Refrigerator
- Bedroom Description:Bedroom 1 on First Level, Bedroom 2 on Second Level, Bedroom 3 on Second Level
- Basement Description:Block, Finished, Full
- Living area:2,788 sq. ft.
Heating and cooling
- Cooling:Ceiling Fan(s), Central A/C
- Heating:Forced Air, Natural Gas
Structure and exterior
- Year built:1991
- Building area:2,788 sq. ft.
- Lot area:0.77 Acres
- Architectural Style:Traditional
- Construction Materials:Brick, Vinyl Siding
- Exterior Features:Deck, Exterior Balcony, Patio, Porch
- Foundation Description:Basement, Block
- Levels:1 1/2 Story
Schools
- High school:Marine City High School
- Middle school:Marine City Middle School
- Elementary school:Belle River Elementary
Utilities
- Water:Public Water
- Sewer:Public Sanitary
Finances and disclosures
- Price:$722,000
- Price per sq. ft.:$190.6
- Tax amount:$6,893
Features and amenities
- Appliances:Dishwasher, Disposal, Dryer, Humidifier, Microwave, Range/Oven, Refrigerator, Washer
- Laundry features:Dryer, On First Level, Washer
- Amenities:9 ft + Ceilings, Bay Window, Cable/Internet Available, Cathedral/Vaulted Ceiling, Walk-In Closet
Parking
- Parking description:Additional Garage(s), Attached Garage, Detached Garage, Direct Access Garage, Electric in Garage, Garage Door Opener, Workshop
- Garage spaces:4
 Provided through IDX via MiRealSource. Courtesy of MiRealSource Shareholder. Copyright MiRealSource. The information published and disseminated by MiRealSource is communicated verbatim, without change by MiRealSource, as filed with MiRealSource by its members. The accuracy of all information, regardless of source, is not guaranteed or warranted. All information should be independently verified. Copyright 2026 MiRealSource. All rights reserved. The information provided hereby constitutes proprietary information of MiRealSource, Inc. and its shareholders, affiliates and licensees and may not be reproduced or transmitted in any form or by any means, electronic or mechanical, including photocopy, recording, scanning or any information storage and retrieval system, without written permission from MiRealSource, Inc.
New listings near 6901 S River
- New
 $499,999Active3 beds 2 baths2,100 sq. ft.
6527 McKinley RD, MarineCity, MI 48039
MLS# 20261083526Listed by: REALTY EXECUTIVES HOME TOWNE - New
 $424,900Active2 beds 3 baths2,360 sq. ft.
8217 river RD, Cottrellville, MI 48039
MLS# 58050225017Listed by: BERKSHIRE HATHAWAY HOMESERVICES KEE REALTY NB  $125,000Pending3 beds 1 baths1,280 sq. ft.
5285 Markel RD, MarineCity, MI 48039
MLS# 58050225181Listed by: BERKSHIRE HATHAWAY HOMESERVICES KEE REALTY NB- New
 $360,000Active3 beds 1 baths1,278 sq. ft.
6266 Genaw RD, Cottrellville, MI 48039
MLS# 20261082097Listed by: NEXGEN REALTY 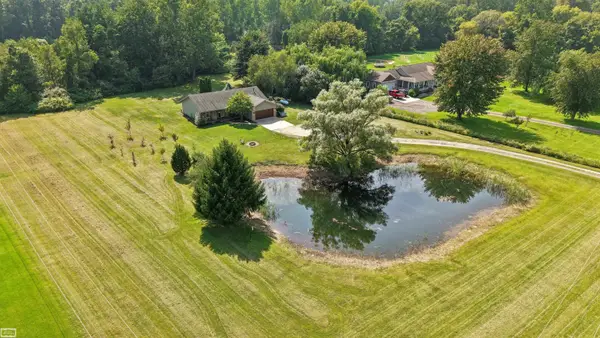 $419,000Active3 beds 2 baths1,700 sq. ft.
5765 Roberts RD, Cottrellville, MI 48039
MLS# 58050220656Listed by: REALTY EXECUTIVES HOME TOWNE CHESTERFIELD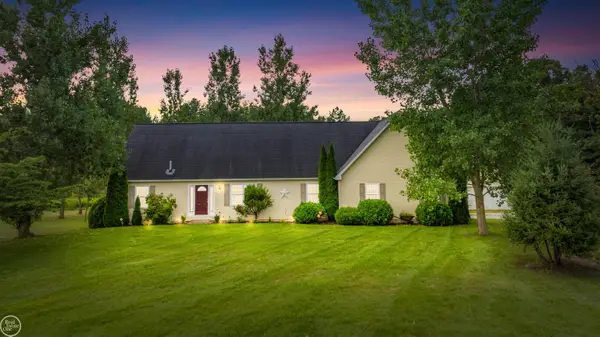 $435,000Pending3 beds 3 baths4,700 sq. ft.
7099 Arnold RD, Cottrellville, MI 48039
MLS# 58050218472Listed by: REAL ESTATE ONE CLINTON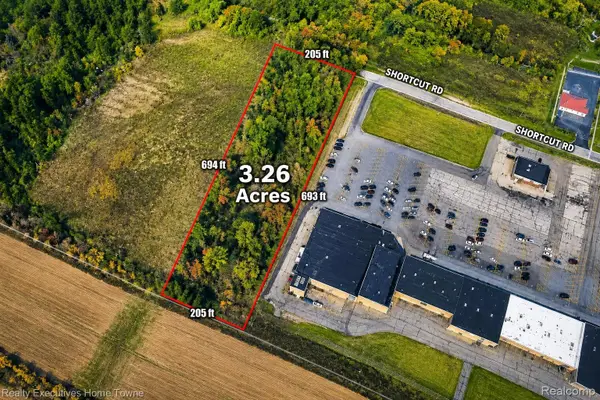 $449,900Active3.26 Acres
9693 Short Cut Ville, MarineCity, MI 48039
MLS# 20261055456Listed by: REALTY EXECUTIVES HOME TOWNE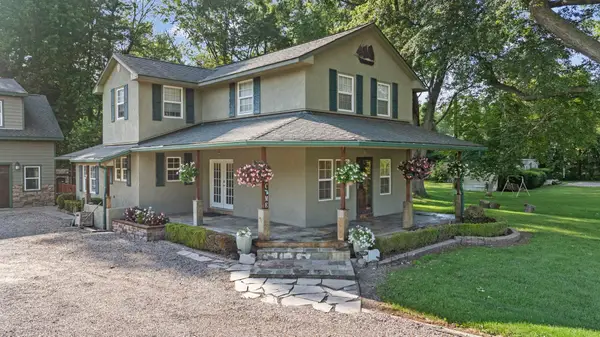 $415,000Active3 beds 4 baths2,396 sq. ft.
7990 Marsh RD, MarineCity, MI 48039
MLS# 58050214554Listed by: BERKSHIRE HATHAWAY HOMESERVICES KEE REALTY NB $198,900Active4 beds 2 baths1,800 sq. ft.
914 Chartier, Marine City, MI 48039
MLS# 61007274Listed by: IRONGATE REALTY GROUP


Protect your home and budget from life's surprises with an Assurant Home Warranty, backed by a partner that supports you through every step of homeownership. Explore Plans.
©2026 Century 21 Real Estate LLC. All rights reserved. CENTURY 21®, the CENTURY 21 Logo and C21® are service marks owned by Century 21 Real Estate LLC. Century 21 Real Estate LLC fully supports the principles of the Fair Housing Act and the Equal Opportunity Act. Each office is independently owned and operated. Listing information is deemed reliable but not guaranteed accurate.