
7099 Arnold, Cottrellville, MI 48039
Local realty services provided by:CENTURY 21 Northland
Listed by: mary rose olejniczak
Office: real estate one clinton
MLS#:50218472
Source:MI_REALSOURCE
Price summary
- Price:$435,000
- Price per sq. ft.:$92.55
About this home
Enjoy peace and privacy in quite Cottrellville Township, right near the historical downtown Marine City. This lovely home offers just shy of 3 acres of nature. Enjoy the beautiful beach front swimming pond in the summer and enjoy your winters skating on this awesome pond. Enjoy the beauty of the outdoors seeing mature deer and other wild life sipping your favorite beverage from the large deck that faces the peaceful pond and wooded sanctuary land in the back yard. This 4 bedroom 3 bath home vinyl home has so much to offer, 1st floor laundry, spacious 1st floor bedroom and bath, lovely kitchen with quarts counters, bamboo flooring, living room, and dining room, newer windows, large deck with a new hot tub, a very large bonus room for additional entertaining, Very large storage attic. Has a whole house R/O and back-up generator access in electrical panel, new water heater, and a 60 AMP in the barn. Large garage with an extra bonus room/storage. Has a shed and additional barn/garage for your boat or vintage cars. This home has so much to offer, you won't be disappointed. Buyer and agents to verify all data, sold as is....
Contact an agent
Home facts
- Year built:2005
- Subdivision & Development:N/A
- Listing ID #:50218472
- Added:28 day(s) ago
- Updated:September 11, 2026 at 10:59 AM
Rooms and interior
- Bedrooms:4
- Total bathrooms:3
- Full bathrooms:3
- Flooring:Ceramic Floors, Hardwood Floors
- Dining Description:On Entry Level
- Kitchen Description:Dishwasher, Microwave, On Entry Level, Range/Oven
- Bedroom Description:Bedroom 1 on First Level, Bedroom 2 on Second Level, Bedroom 3 on Second Level, Bedroom 4 in Basement
- Basement Description:Egress/Daylight Windows, Partially Finished
- Living area:2,700 sq. ft.
Heating and cooling
- Cooling:Ceiling Fan(s), Central A/C
- Heating:Forced Air, LP/Propane Gas
Structure and exterior
- Year built:2005
- Building area:2,700 sq. ft.
- Lot area:2.82 Acres
- Architectural Style:Colonial, Loft
- Construction Materials:Vinyl Siding
- Exterior Features:Deck
- Foundation Description:Basement
- Levels:1 1/2 Story
Utilities
- Water:Private Well
- Sewer:Septic
Finances and disclosures
- Price:$435,000
- Price per sq. ft.:$92.55
- Tax amount:$3,104
Features and amenities
- Appliances:Dishwasher, Dryer, Microwave, Range/Oven, Washer
- Laundry features:Dryer, Washer
- Amenities:Cable/Internet Available, Cathedral/Vaulted Ceiling, Radon Mitigation System, Skylights, Sump Pump, Walk-In Closet
Parking
- Parking description:Attached Garage, Detached Garage, Garage, Garage Door Opener
- Garage spaces:3
 Provided through IDX via MiRealSource. Courtesy of MiRealSource Shareholder. Copyright MiRealSource. The information published and disseminated by MiRealSource is communicated verbatim, without change by MiRealSource, as filed with MiRealSource by its members. The accuracy of all information, regardless of source, is not guaranteed or warranted. All information should be independently verified. Copyright 2026 MiRealSource. All rights reserved. The information provided hereby constitutes proprietary information of MiRealSource, Inc. and its shareholders, affiliates and licensees and may not be reproduced or transmitted in any form or by any means, electronic or mechanical, including photocopy, recording, scanning or any information storage and retrieval system, without written permission from MiRealSource, Inc. MI_REALSOURCE Member Broker: Brad Platt
New listings near 7099 Arnold
 $457,000Pending3 beds 3 baths2,753 sq. ft.
6700 Starville, Cottrellville, MI 48039
MLS# 61027126Listed by: REALTEAM REAL ESTATE- New
 $419,000Active3 beds 2 baths1,700 sq. ft.
5765 Roberts, Cottrellville, MI 48039
MLS# 50220656Listed by: REALTY EXECUTIVES HOME TOWNE CHESTERFIELD  $189,000Active3 beds 1 baths1,884 sq. ft.
7882 Morrow, Marine City, MI 48039
MLS# 50218003Listed by: KW PLATINUM $389,900Active3 beds 2 baths1,120 sq. ft.
6461 Marsh, Marine City, MI 48039
MLS# 61019465Listed by: KW PLATINUM $389,900Active3 beds 2 baths1,570 sq. ft.
6461 Marsh Road, MarineCity, MI 48039
MLS# 20261062797Listed by: KW PLATINUM $949,750Active3 beds 4 baths3,350 sq. ft.
8319 River, Marine City, MI 48039
MLS# 50215594Listed by: REAL ESTATE ONE WESTRICK-MARINE CITY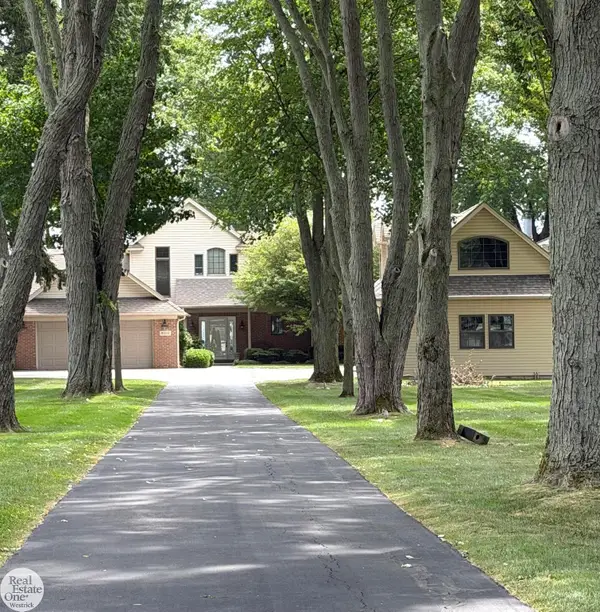 $949,750Active3 beds 4 baths3,350 sq. ft.
8319 River RD, MarineCity, MI 48039
MLS# 58050215594Listed by: REAL ESTATE ONE WESTRICK-MARINE CITY $429,000Active3 beds 4 baths2,396 sq. ft.
7990 Marsh, Marine City, MI 48039
MLS# 50214554Listed by: BERKSHIRE HATHAWAY HOMESERVICES KEE REALTY NB $224,900Active4 beds 2 baths1,800 sq. ft.
914 Chartier, Marine City, MI 48039
MLS# 61007274Listed by: IRONGATE REALTY GROUP


Protect your home and budget from life's surprises with an Assurant Home Warranty, backed by a partner that supports you through every step of homeownership. Explore Plans.
©2026 Century 21 Real Estate LLC. All rights reserved. CENTURY 21®, the CENTURY 21 Logo and C21® are service marks owned by Century 21 Real Estate LLC. Century 21 Real Estate LLC fully supports the principles of the Fair Housing Act and the Equal Opportunity Act. Each office is independently owned and operated. Listing information is deemed reliable but not guaranteed accurate.