
114 Blueberry Corner, Crystal Falls, MI 49920
Local realty services provided by:CENTURY 21 Realty North
114 Blueberry Corner,Crystal Falls, MI 49920
- 2 Beds
- 1 Baths
- - sq. ft.
- Single family
- Sold
Listed by: stephen remondini
Office: stephens real estate-iron river
MLS#:50213612
Source:MI_REALSOURCE
Sorry, we are unable to map this address
Price summary
- Price:
About this home
Nearly new! Stunning 2 bedroom, 1 bath waterfront home nestled on approximately 5 scenic acres with 286 feet of beautiful frontage on Isaacson Lake. The main level boasts a spacious open-concept living and kitchen area complete with dedicated pantry and convenient first-floor laundry. Downstairs, the expansive lower level offers a large utility area with supplemental wood heat, providing the perfect canvas to be finished for additional living space. The impressive property also features a 26x30 detached garage that’s insulated and equipped with power, alongside a massive 40x30 pole building to handle all of your extra storage needs. You'll appreciate the privacy offered by 40-acre Isaacson Lake, which has no public access and is known for its great fishing.
Contact an agent
Home facts
- Year built:2016
- Subdivision & Development:N/A
- Listing ID #:50213612
- Added:70 day(s) ago
- Updated:September 11, 2026 at 07:01 AM
Rooms and interior
- Bedrooms:2
- Total bathrooms:1
- Full bathrooms:1
- Kitchen Description:Dishwasher, On First Level, Range/Oven, Refrigerator
- Bedroom Description:Bedroom 1 on First Level, Bedroom 2 on First Level
- Basement Description:Poured
Heating and cooling
- Heating:Forced Air, LP/Propane Gas
Structure and exterior
- Year built:2016
- Foundation Description:Basement, Poured
- Levels:1 Story
Utilities
- Water:Private Well
- Sewer:Septic
Finances and disclosures
- Price:
- Tax amount:$2,749
Features and amenities
- Appliances:Dishwasher, Dryer, Range/Oven, Refrigerator, Washer
- Laundry features:Dryer, On First Level, Washer
Parking
- Parking description:Detached Garage, Electric in Garage, Garage
- Garage spaces:2
 Provided through IDX via MiRealSource. Courtesy of MiRealSource Shareholder. Copyright MiRealSource. The information published and disseminated by MiRealSource is communicated verbatim, without change by MiRealSource, as filed with MiRealSource by its members. The accuracy of all information, regardless of source, is not guaranteed or warranted. All information should be independently verified. Copyright 2026 MiRealSource. All rights reserved. The information provided hereby constitutes proprietary information of MiRealSource, Inc. and its shareholders, affiliates and licensees and may not be reproduced or transmitted in any form or by any means, electronic or mechanical, including photocopy, recording, scanning or any information storage and retrieval system, without written permission from MiRealSource, Inc.
New listings near 114 Blueberry Corner
- New
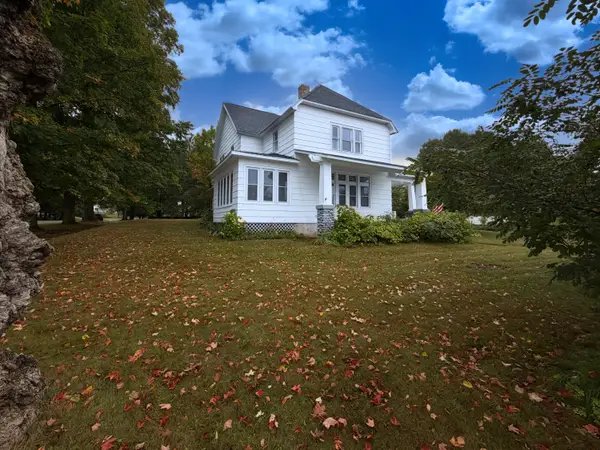 $229,900Active4 beds 2 baths2,257 sq. ft.
118 S 5th Street, Crystal Falls, MI 49920
MLS# 201842759Listed by: BERKSHIRE HATHAWAY HOMESERVICES INDIAN RIVER - New
 $224,000Active90 Acres
90 Acres Pentoga, Crystal Falls, MI 49920
MLS# 50221293Listed by: RE/MAX NORTH COUNTRY-IR - New
 $449,500Active3 beds 3 baths2,248 sq. ft.
441 Idlewild, Crystal Falls, MI 49920
MLS# 50220255Listed by: RE/MAX NORTH COUNTRY 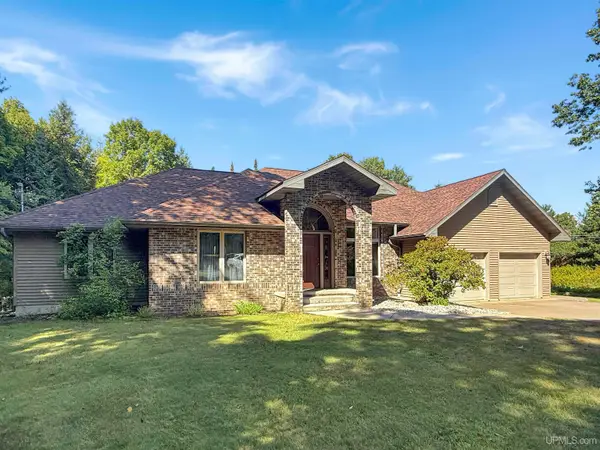 $419,000Pending3 beds 3 baths1,846 sq. ft.
104 Elm Grove, Crystal Falls, MI 49920
MLS# 50220512Listed by: RE/MAX NORTH COUNTRY $159,500Pending1 beds -- baths630 sq. ft.
40 AC Off Wpa, Crystal Falls, MI 49920
MLS# 50220514Listed by: RE/MAX NORTH COUNTRY $104,900Active4 beds 2 baths1,206 sq. ft.
109 S 4th, Crystal Falls, MI 49920
MLS# 50220051Listed by: STEPHENS REAL ESTATE-IRON RIVER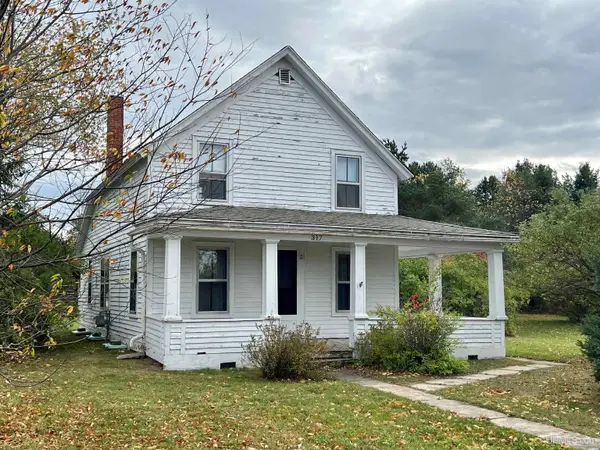 $71,500Pending3 beds 1 baths1,362 sq. ft.
317 Wagner, Crystal Falls, MI 49920
MLS# 50219830Listed by: STEPHENS REAL ESTATE $115,000Active3 beds 2 baths1,404 sq. ft.
116 Iron, Crystal Falls, MI 49920
MLS# 50219654Listed by: RE/MAX NORTH COUNTRY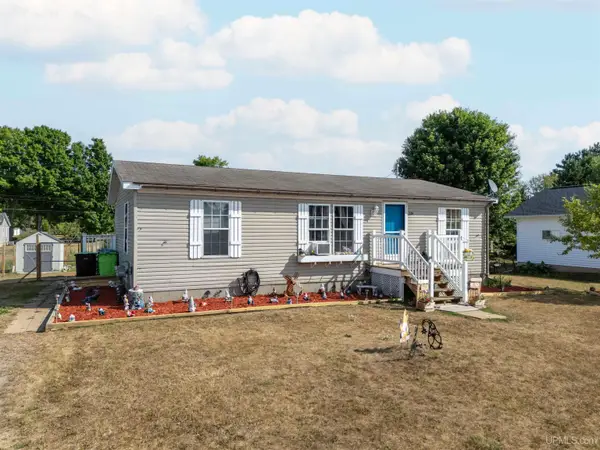 $129,900Pending3 beds 2 baths1,040 sq. ft.
338 Lincoln, Crystal Falls, MI 49920
MLS# 50219347Listed by: STEPHENS REAL ESTATE-IRON RIVER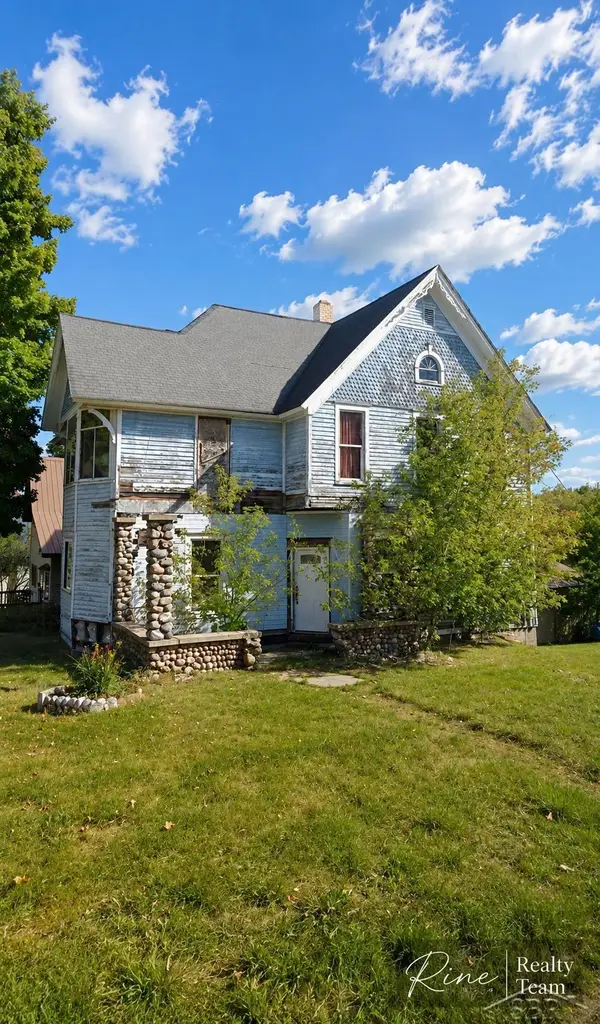 $54,900Active5 beds 3 baths2,849 sq. ft.
41 Marquette AVE, CrystalFalls, MI 49920
MLS# 61050219272Listed by: FIVE STAR REAL ESTATE


Protect your home and budget from life's surprises with an Assurant Home Warranty, backed by a partner that supports you through every step of homeownership. Explore Plans.
©2026 Century 21 Real Estate LLC. All rights reserved. CENTURY 21®, the CENTURY 21 Logo and C21® are service marks owned by Century 21 Real Estate LLC. Century 21 Real Estate LLC fully supports the principles of the Fair Housing Act and the Equal Opportunity Act. Each office is independently owned and operated. Listing information is deemed reliable but not guaranteed accurate.