
2646 M69, Crystal Falls, MI 49920
Local realty services provided by:CENTURY 21 Signature Realty
2646 M69,Crystal Falls, MI 49920
- 2 Beds
- 1 Baths
- - sq. ft.
- Single family
- Sold
Listed by: betsy sawicky
Office: stephens real estate
MLS#:50218266
Source:MI_REALSOURCE
Sorry, we are unable to map this address
Price summary
- Price:
About this home
On 40 private acres with Parks Creek running through and a stone's throw from Dawson Lake, you'll find this awesome 2 bedroom, 1 bath home has it all! The seller says it's a great property to walk, with good hunting opportunities for deer and birds. You'll also enjoy many beautiful sunrises, sunsets, and incredible stargazing! There's storage galore in the 24x34 garage with attached 16x22 heated workshop/craft room, plus an additional large garage/outbuilding. Pets and youngsters can play safely among the mature trees in the fenced-in yard while you relax on the deck or putter in the garden and greenhouse. The residence features a huge bathroom with jetted soaking tub, separate shower, and skylight, an eat-in kitchen plus formal dining room, and a partially-finished lower level with tons of storage space. It's the perfect rural property and perfectly located!
Contact an agent
Home facts
- Year built:1985
- Subdivision & Development:N/A
- Listing ID #:50218266
- Added:51 day(s) ago
- Updated:October 03, 2026 at 07:36 AM
Rooms and interior
- Bedrooms:2
- Total bathrooms:1
- Full bathrooms:1
- Dining Description:On First Level
- Bathrooms Description:Whirlpool/Hot Tub
- Kitchen Description:Dishwasher, Microwave, On First Level, Range/Oven, Refrigerator
- Bedroom Description:Bedroom 1 on First Level, Bedroom 2 on First Level
- Basement Description:Block, Partially Finished
Heating and cooling
- Cooling:Ceiling Fan(s), Central A/C
- Heating:Forced Air, Natural Gas
Structure and exterior
- Year built:1985
- Construction Materials:Vinyl Siding
- Exterior Features:Deck, Fenced Yard, Storms/Screens
- Foundation Description:Basement, Block
- Levels:1 Story
Utilities
- Sewer:Septic
Finances and disclosures
- Price:
- Tax amount:$2,107
Features and amenities
- Appliances:Dishwasher, Dryer, Microwave, Range/Oven, Refrigerator, Washer, Water Softener - Owned
- Laundry features:Dryer, On Basement Level, Washer
- Amenities:Skylights, Whirlpool/Hot Tub
Parking
- Parking description:Additional Garage(s), Detached Garage, Workshop
- Garage spaces:3
 Provided through IDX via MiRealSource. Courtesy of MiRealSource Shareholder. Copyright MiRealSource. The information published and disseminated by MiRealSource is communicated verbatim, without change by MiRealSource, as filed with MiRealSource by its members. The accuracy of all information, regardless of source, is not guaranteed or warranted. All information should be independently verified. Copyright 2026 MiRealSource. All rights reserved. The information provided hereby constitutes proprietary information of MiRealSource, Inc. and its shareholders, affiliates and licensees and may not be reproduced or transmitted in any form or by any means, electronic or mechanical, including photocopy, recording, scanning or any information storage and retrieval system, without written permission from MiRealSource, Inc. MI_REALSOURCE Member Broker: Andrew Hauck
New listings near 2646 M69
- New
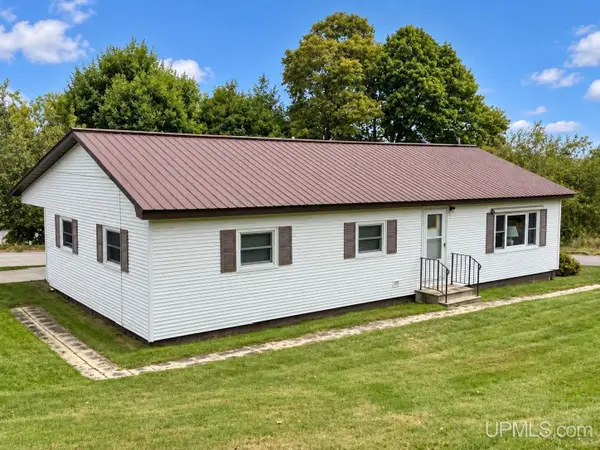 $139,900Active3 beds 1 baths1,152 sq. ft.
220 N 5th, Crystal Falls, MI 49920
MLS# 50223564Listed by: RE/MAX NORTH COUNTRY-FL - New
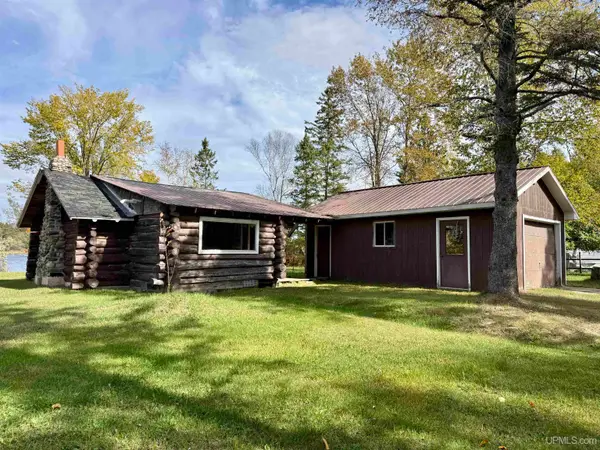 $129,500Active1 beds 1 baths596 sq. ft.
152 Jarvi, Crystal Falls, MI 49920
MLS# 50223342Listed by: RE/MAX NORTH COUNTRY 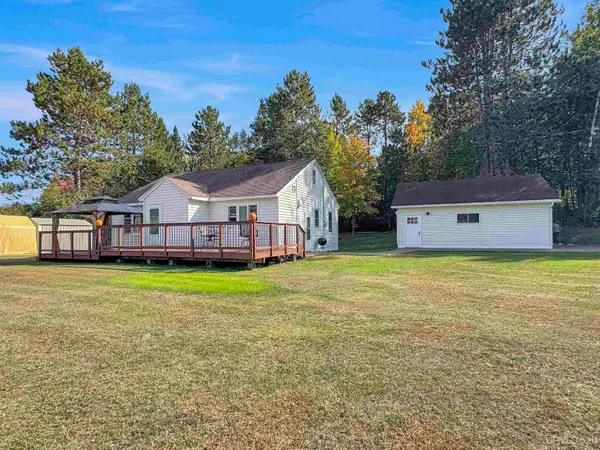 $162,500Pending3 beds 1 baths1,080 sq. ft.
411 E Superior, Crystal Falls, MI 49920
MLS# 50223111Listed by: RE/MAX NORTH COUNTRY- New
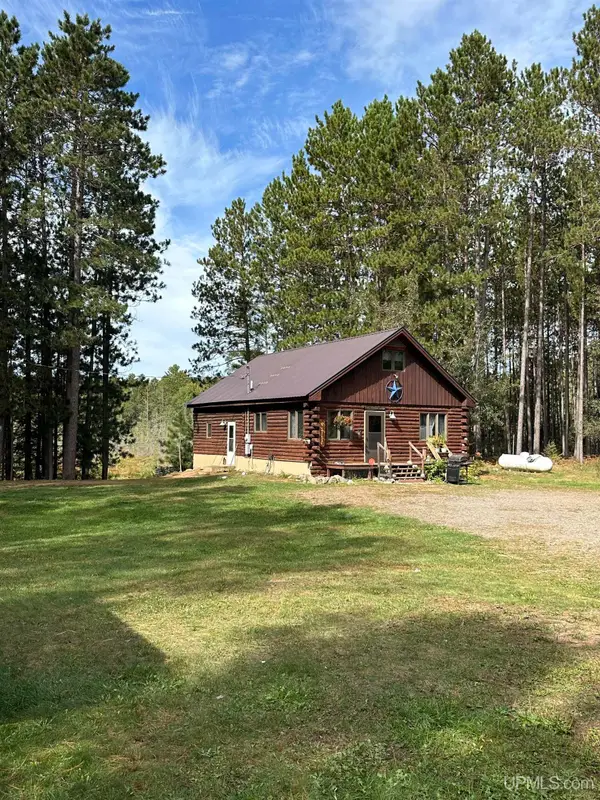 $225,000Active3 beds 2 baths1,192 sq. ft.
311 Us Hwy 141, Crystal Falls, MI 49920
MLS# 50222626Listed by: U.P. RIVERLAND REALTY - New
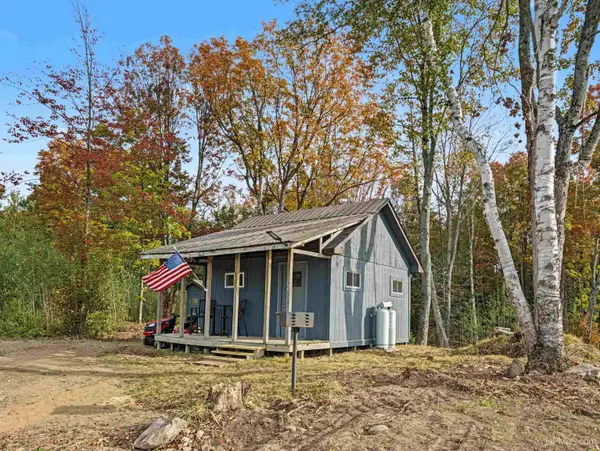 $137,000Active-- beds -- baths300 sq. ft.
TBD Cable Lake, Crystal Falls, MI 49920
MLS# 50222546Listed by: STEPHENS REAL ESTATE-IRON RIVER 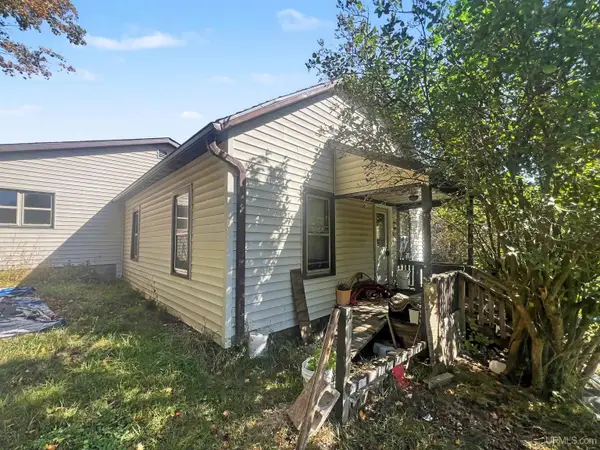 $79,900Active2 beds 1 baths990 sq. ft.
106 3rd, Crystal Falls, MI 49920
MLS# 50222476Listed by: STEPHENS REAL ESTATE-IRON RIVER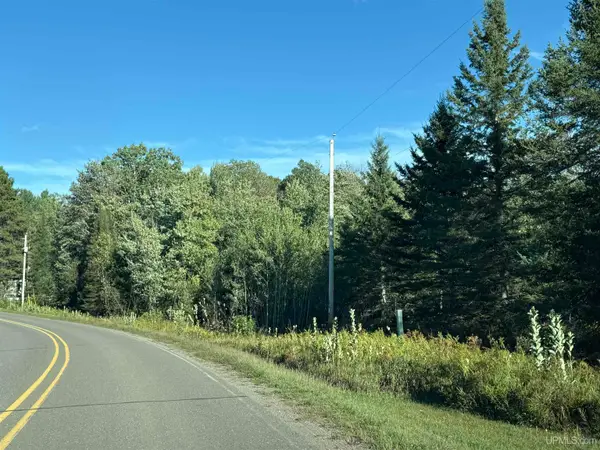 $64,500Pending14 Acres
14 ac Lind, Crystal Falls, MI 49920
MLS# 50222188Listed by: RE/MAX NORTH COUNTRY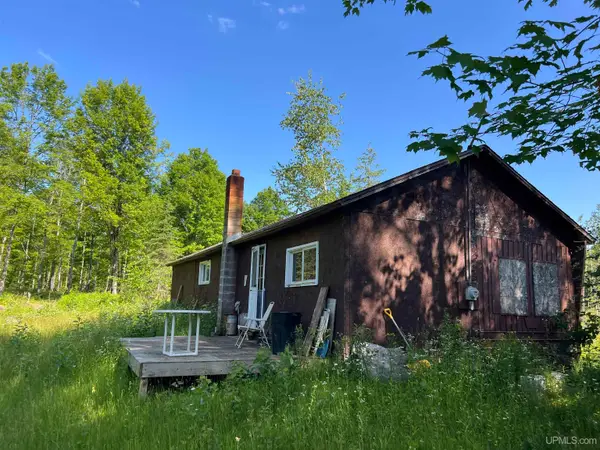 $125,000Active40 Acres
TBD N County Line, Crystal Falls, MI 49920
MLS# 50221941Listed by: AMERICAN FOREST MANAGEMENT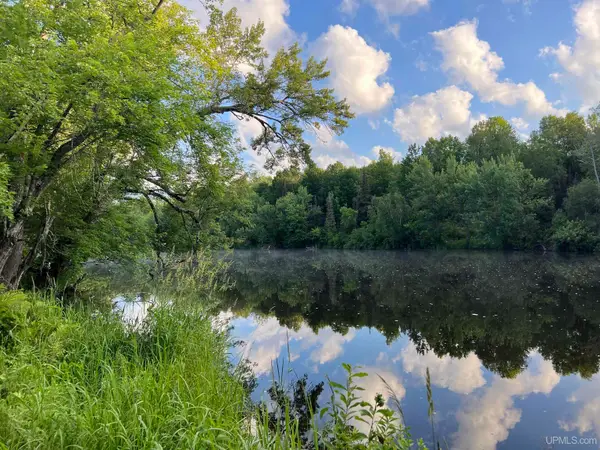 $350,000Active82.3 Acres
TBD Kuivila, Crystal Falls, MI 49920
MLS# 50221949Listed by: AMERICAN FOREST MANAGEMENT $397,900Active2 beds 2 baths700 sq. ft.
124 E Stager Lake, Crystal Falls, MI 49920
MLS# 50221860Listed by: LEEDS REAL ESTATE


Protect your home and budget from life's surprises with an Assurant Home Warranty, backed by a partner that supports you through every step of homeownership. Explore Plans.
©2026 Century 21 Real Estate LLC. All rights reserved. CENTURY 21®, the CENTURY 21 Logo and C21® are service marks owned by Century 21 Real Estate LLC. Century 21 Real Estate LLC fully supports the principles of the Fair Housing Act and the Equal Opportunity Act. Each office is independently owned and operated. Listing information is deemed reliable but not guaranteed accurate.