
7406 Chino Valley Drive SW, Cutlerville, MI 49315
Local realty services provided by:CENTURY 21 Curran & Oberski
7406 Chino Valley Drive SW,Byroncenter, MI 49315
$300,000
- 2 Beds
- 3 Baths
- 1,866 sq. ft.
- Single family
- Active
Upcoming open houses
- Sat, Oct 2401:00 pm - 03:00 pm
Listed by: nichole m calderaro
Office: greenridge realty (kentwood)
MLS#:65026056286
Source:MI_REALCOMP
Price summary
- Price:$300,000
- Price per sq. ft.:$151.52
- Monthly HOA dues:$317
About this home
Enjoy peaceful, low-maintenance living in the beautifully maintained Sierra Fields community of Byron Center. This inviting 2-bedroom, 2.5-bath condo features contemporary finishes, vaulted ceilings, and abundant natural light, creating an open and airy feel throughout. The spacious primary suite offers a walk-in closet, while the loft provides additional flexibility for a home office, reading nook, or bonus living space. The walkout lower level expands your options even further, with versatile space for relaxing, entertaining, or hosting guests. Enjoy the comfort, privacy, and convenience of condo living in a welcoming community close to the best of Byron Center.
Contact an agent
Home facts
- Year built:2006
- Subdivision & Development:SIERRA FIELD
- Listing ID #:65026056286
- Added:1 day(s) ago
- Updated:October 23, 2026 at 10:05 AM
Rooms and interior
- Bedrooms:2
- Total bathrooms:3
- Full bathrooms:2
- Half bathrooms:1
- Rooms Total:6
- Kitchen Description:Pantry
- Basement Description:Walk-Out Access
- Living area:1,866 sq. ft.
Heating and cooling
- Cooling:Ceiling Fans, Central Air
- Heating:Forced Air, Natural Gas
Structure and exterior
- Roof:Composition
- Year built:2006
- Building area:1,866 sq. ft.
- Lot Features:Hilly Ravine, Landscaped Ground Cover
- Architectural Style:Common Entry Building, Contemporary
- Construction Materials:Brick, Vinyl Siding
- Exterior Features:Balcony, Patio
Utilities
- Water:Public
- Sewer:Public Sewer
Finances and disclosures
- Price:$300,000
- Price per sq. ft.:$151.52
- Tax amount:$4,435
Features and amenities
- Appliances:Dishwasher, Dryer, Microwave, Oven, Refrigerator, Washer
- Laundry features:Gas Dryer Hookup, In Unit, Lower Level, Upper Level
- Amenities:Pantry, Vaulted Ceilings, Window Treatments
Parking
- Parking description:Attached, Paved
- Garage spaces:2

New listings near 7406 Chino Valley Drive SW
- New
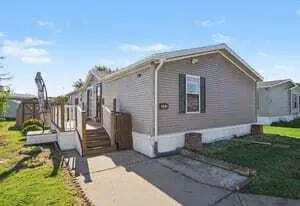 $85,000Active3 beds 2 baths1,146 sq. ft.
268 S Edinberg Drive Sw, Grand Rapids, MI 49548
MLS# 26056381Listed by: KELLER WILLIAMS GR EAST - New
 $59,900Active3 beds 2 baths1,000 sq. ft.
6108 Skipton Drive SW, GrandRapids, MI 49548
MLS# 65026056297Listed by: CITY2SHORE ARETE COLLECTION INC - New
 $360,000Active3 beds 2 baths1,920 sq. ft.
543 Brownell Street SE, GrandRapids, MI 49548
MLS# 65026056195Listed by: 616 REALTY LLC - Open Sat, 11am to 12:30pmNew
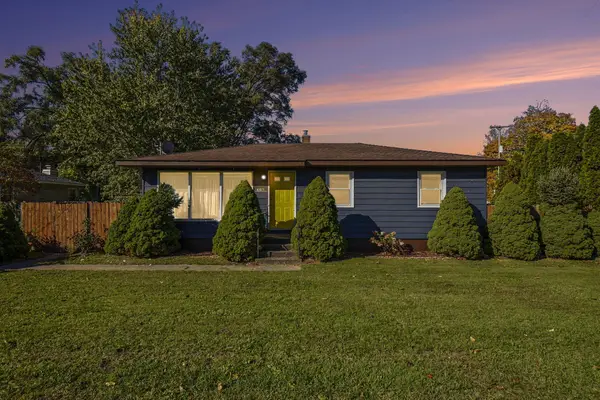 $325,000Active4 beds 2 baths1,762 sq. ft.
6611 Eastern Avenue Se, Grand Rapids, MI 49508
MLS# 26056159Listed by: BERKSHIRE HATHAWAY HOMESERVICES MICHIGAN REAL ESTATE (MAIN) - New
 $329,900Active3 beds 1 baths1,795 sq. ft.
6850 Madison Avenue SE, GrandRapids, MI 49548
MLS# 65026056133Listed by: WINDPOINT REALTY LLC - New
 $469,900Active4 beds 3 baths2,717 sq. ft.
7394 Rock Canyon Drive SW, ByronCenter, MI 49315
MLS# 65026054905Listed by: SPICA REAL ESTATE - New
 $24,000Active2 beds 2 baths1,000 sq. ft.
58 S Green Meadow Street SE, GrandRapids, MI 49548
MLS# 65026054921Listed by: SUCCESS REALTY WEST MICHIGAN - New
 $319,900Active2 beds 3 baths1,940 sq. ft.
871 Bayou Drive SW, ByronCenter, MI 49315
MLS# 65026055878Listed by: FIVE STAR REAL ESTATE (GRANDV) - New
 $324,900Active3 beds 2 baths1,344 sq. ft.
31 Morning Glory Street SW, GrandRapids, MI 49548
MLS# 65026055500Listed by: GREENRIDGE REALTY (KENTWOOD)


Protect your home and budget from life's surprises with an Assurant Home Warranty, backed by a partner that supports you through every step of homeownership. Explore Plans.
©2026 Century 21 Real Estate LLC. All rights reserved. CENTURY 21®, the CENTURY 21 Logo and C21® are service marks owned by Century 21 Real Estate LLC. Century 21 Real Estate LLC fully supports the principles of the Fair Housing Act and the Equal Opportunity Act. Each office is independently owned and operated. Listing information is deemed reliable but not guaranteed accurate.