
1524 Carol Lane, Dansville, MI 48819
Local realty services provided by:CENTURY 21 Affiliated
1524 Carol Lane,Dansville, MI 48819
$450,000
- 5 Beds
- 3 Baths
- 3,526 sq. ft.
- Single family
- Active
Listed by: tracey hernly & co., tracey hernly
Office: howard hanna real estate executives
MLS#:300387
Source:MI_GLAR
Price summary
- Price:$450,000
- Price per sq. ft.:$127.62
About this home
Welcome to 1524 Carol Lane, where beautiful living spaces meet an outdoor paradise! Nestled at the end of a quiet cul-de-sac just outside the charming town of Dansville, this meticulously maintained 5 bedroom, 3 bath ranch offers a stunning setting surrounded by mature trees. Inside, you'll find an open, inviting layout with hardwood floors, vaulted ceilings, abundant natural light and a cozy wood-burning stove. The spacious kitchen features plenty of cabinetry, a large island and a breakfast nook overlooking the scenic backyard. A formal dining room, convenient main-floor laundry and private office add to the functional layout. The main-floor primary suite offers a generous walk-in closet and private bath with a jetted soaking tub and walk-in shower. An additional bedroom and full bath complete the main level. Downstairs, the finished walkout basement provides a second spacious living area, 3 additional bedrooms and a full bath. As beautiful as the inside is, the outdoors truly steals the show! The property features 11 mature fruit trees, including pear, plum, cherry and four varieties of apples. Enjoy summer days by the above-ground pool, relax on the expansive back deck overlooking the wooded backyard or gather around the fire pit. Additional highlights include an attached 2-car garage and a new roof in 2020. This one of a kind property offers the perfect blend of space, comfort and natural beauty. Schedule your private showing today!...
Contact an agent
Home facts
- Year built:1997
- Subdivision & Development:Dexter Pond
- Listing ID #:300387
- Added:1 day(s) ago
- Updated:November 06, 2026 at 02:00 AM
Rooms and interior
- Bedrooms:5
- Total bathrooms:3
- Full bathrooms:3
- Rooms Total:11
- Dining Description:Eat-in Kitchen
- Kitchen Description:Dishwasher, Eat-in Kitchen, Kitchen Island, Microwave, Oven, Range, Refrigerator
- Basement Description:Daylight, Egress Windows, Finished, Full, Walk-Out Access
- Living area:3,526 sq. ft.
Heating and cooling
- Cooling:Central Air
- Heating:Forced Air, Heating, Natural Gas
- Central air:Yes
Structure and exterior
- Roof:Shingle
- Year built:1997
- Building area:3,526 sq. ft.
- Lot area:1.48 Acres
- Lot Features:Back Yard, Few Trees, Front Yard, Landscaped, Secluded
- Architectural Style:Ranch
- Construction Materials:Vinyl Siding
- Exterior Features:Covered, Deck, Front Porch
- Foundation Description:Block
- Levels:One
Utilities
- Water:Well
- Sewer:Septic Tank
Finances and disclosures
- Price:$450,000
- Price per sq. ft.:$127.62
- Tax amount:$8,205 (2025)
Features and amenities
- Appliances:Dishwasher, Dryer, Microwave, Oven, Range, Refrigerator, Washer, Water Heater, Water Softener
- Laundry features:Dryer, Laundry Room, Main Level, Washer
- Amenities:Ceiling Fan(s), Entrance Foyer, Open Floorplan, Pantry, Vaulted Ceiling(s)
Parking
- Parking description:Asphalt, Attached, Circular Driveway, Garage, Garage Door Opener, Garage Faces Front
- Garage spaces:2
New listings near 1524 Carol Lane
- New
 $86,900Active3 Acres
Lot 7 Sunset Avenue, Dansville, MI 48819
MLS# 300198Listed by: FIVE STAR REAL ESTATE - LANSING 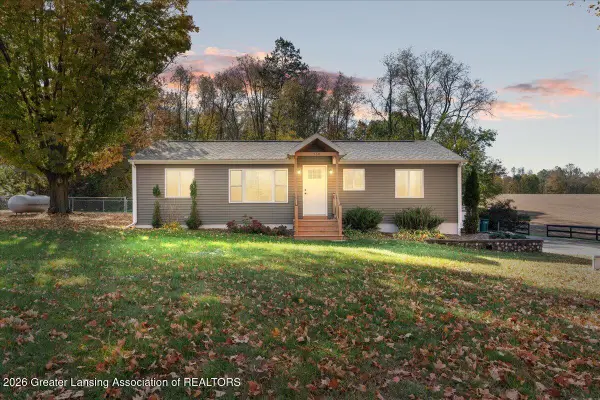 $239,900Pending2 beds 2 baths1,080 sq. ft.
560 E Dexter Trail, Dansville, MI 48819
MLS# 300077Listed by: TRI COUNTY REAL ESTATE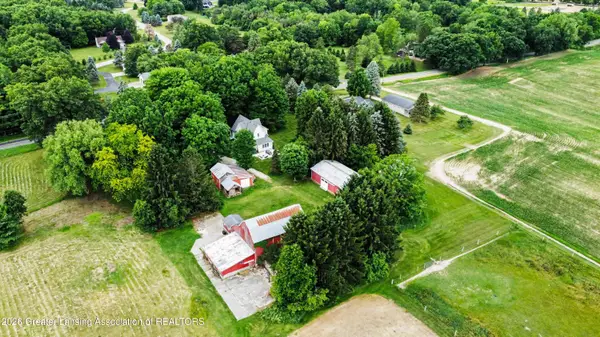 $489,900Active4 beds 2 baths1,893 sq. ft.
1611 E Dexter Trail, Dansville, MI 48819
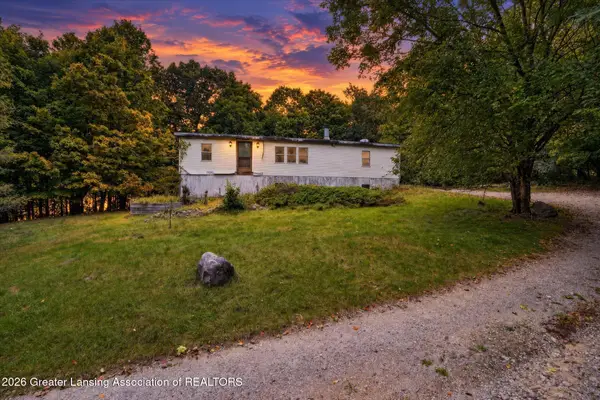
MLS# 299955Listed by: HOWARD HANNA REAL ESTATE EXECUTIVES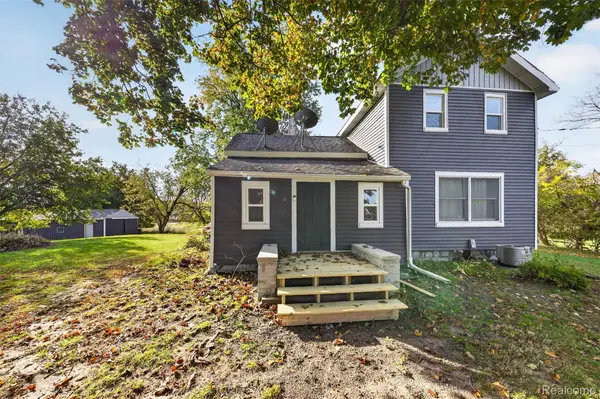 $285,000Active3 beds 2 baths1,193 sq. ft.
752 E Dansville RD, Dansville, MI 48819
MLS# 20261082585Listed by: KELLER WILLIAMS LAKESIDE
 $170,000Pending3 beds 2 baths2,086 sq. ft.
248 Brown Road, Dansville, MI 48819
MLS# 299813Listed by: SMEAK REAL ESTATE COMPANY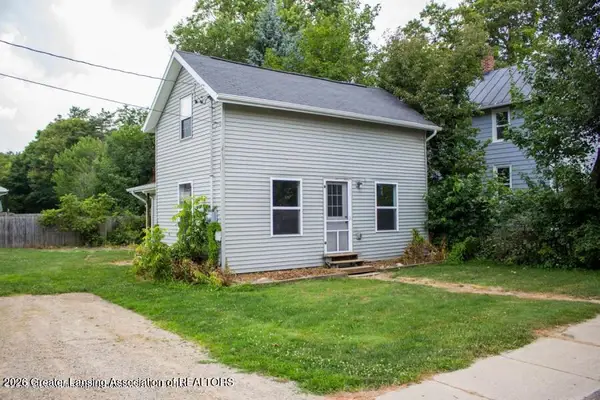 $129,900Pending3 beds 1 baths1,104 sq. ft.
1088 S Jackson Street, Dansville, MI 48819
MLS# 299654Listed by: BELLABAY REALTY, LLC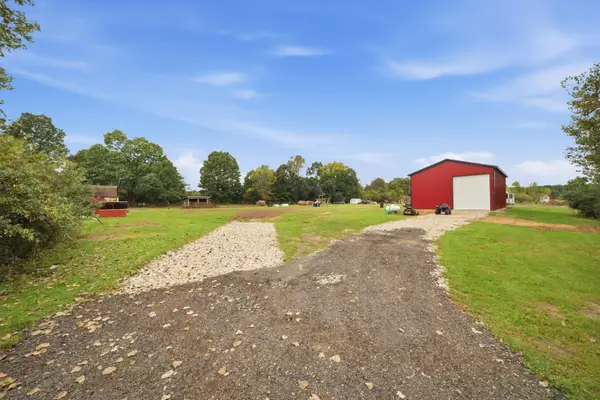 $147,000Active3 Acres
2400 Skeeter Lane, Dansville, MI 48819
MLS# 26052248Listed by: THE CHARLES REINHART COMPANY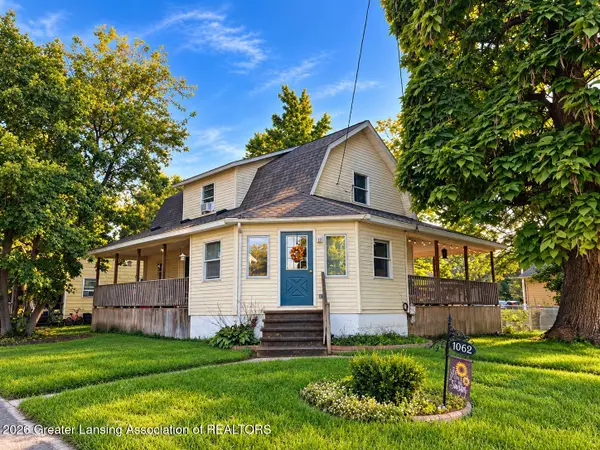 $220,000Active3 beds 2 baths1,409 sq. ft.
1062 Strong Street, Dansville, MI 48819
MLS# 299584Listed by: VISION REAL ESTATE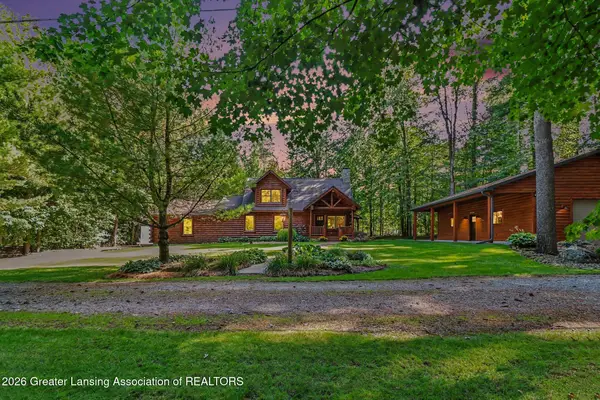 $449,900Active3 beds 2 baths2,350 sq. ft.
879 Walker Road, Dansville, MI 48819
MLS# 299567Listed by: COLDWELL BANKER PROFESSIONALS -OKEMOS


Protect your home and budget from life's surprises with an Assurant Home Warranty, backed by a partner that supports you through every step of homeownership. Explore Plans.
©2026 Century 21 Real Estate LLC. All rights reserved. CENTURY 21®, the CENTURY 21 Logo and C21® are service marks owned by Century 21 Real Estate LLC. Century 21 Real Estate LLC fully supports the principles of the Fair Housing Act and the Equal Opportunity Act. Each office is independently owned and operated. Listing information is deemed reliable but not guaranteed accurate.