
560 E Dexter Trail, Dansville, MI 48819
Local realty services provided by:CENTURY 21 Affiliated
560 E Dexter Trail,Dansville, MI 48819
$239,900
- 2 Beds
- 2 Baths
- 1,080 sq. ft.
- Single family
- Active
Upcoming open houses
- Sun, Oct 2503:00 pm - 05:00 pm
- Sun, Oct 2512:00 pm - 02:00 pm
Listed by: johnathan d shaw
Office: tri county real estate
MLS#:300077
Source:MI_GLAR
Price summary
- Price:$239,900
- Price per sq. ft.:$111.06
About this home
Welcome Home to 560 E Dexter Trail in Dansville MI! This beautifully updated home offers the perfect blend of modern improvements, comfortable living, and a peaceful setting just minutes from downtown Mason and Dansville, as well as the US-127 on ramp! Nestled on a private lot with mature trees, charming curb appeal, and a newly fenced backyard, this property has been thoughtfully redone with numerous major updates, giving you peace of mind for years to come. Step inside to discover an inviting, open-concept floor plan filled with natural light and durable luxury vinyl plank flooring throughout. The brand-new kitchen features sleek black stainless steel appliances, abundant cabinetry, and generous countertop space, making meal preparation and entertaining a breeze. The dining area boasts a vaulted ceiling and direct access to the backyard, creating the perfect space for gatherings, outdoor dining, and summer barbecues. The spacious primary suite is a true retreat, complete with an oversized walk-in closet and a large en-suite bathroom featuring a walk-in shower. A second bedroom offers flexibility for guests, a home office, or additional living needs. This home also features a second full bathroom! Enjoy the benefits of extensive updates, including new siding, windows, roof, exterior doors, front and back porches, retaining wall, outdoor lighting, fixtures, and an upgraded electrical panel. The septic system and leach field were redone in 2022. Additional improvements include a newer furnace, hot water heater, and electrical throughout, offering even more value and peace of mind. The basement provides abundant storage space with the potential to be finished for additional living space to suit your needs. The included storage shed offers even more room for tools, equipment, and outdoor essentials. One of this property's most special features is its backyard setting, which backs up to the Dansville State Game Area, offering access to over 4,800 acres of public hunting land and miles of scenic hiking and biking trails. Enjoy the privacy of nature right outside your back door while remaining conveniently close to town. This property has so much to offer and won't last long! Be sure to schedule your tour asap before this one is gone!...
Contact an agent
Home facts
- Year built:1960
- Subdivision & Development:None
- Listing ID #:300077
- Added:1 day(s) ago
- Updated:October 23, 2026 at 11:45 AM
Rooms and interior
- Bedrooms:2
- Total bathrooms:2
- Full bathrooms:2
- Rooms Total:9
- Flooring:Vinyl
- Kitchen Description:Dishwasher, Electric Range, Microwave, Refrigerator
- Basement Description:Full
- Living area:1,080 sq. ft.
Heating and cooling
- Cooling:Wall/Window Unit(s)
- Heating:Forced Air, Heating, Propane
Structure and exterior
- Roof:Shingle
- Year built:1960
- Building area:1,080 sq. ft.
- Lot area:0.77 Acres
- Lot Features:Back Yard, Wooded
- Architectural Style:Ranch
- Construction Materials:Vinyl Siding
- Exterior Features:Covered
- Foundation Description:Block
- Levels:One
Utilities
- Water:Well
- Sewer:Septic Tank, Sewer Connected
Finances and disclosures
- Price:$239,900
- Price per sq. ft.:$111.06
- Tax amount:$3,173 (2025)
Features and amenities
- Appliances:Dishwasher, Electric Range, Microwave, Refrigerator
- Laundry features:In Basement
Parking
- Parking description:Gravel
New listings near 560 E Dexter Trail
- New
 $375,000Active3 beds 2 baths1,750 sq. ft.
575 E Dansville RD, Dansville, MI 48819
MLS# 20261085431Listed by: 3DX REAL ESTATE-BRIGHTON
- New
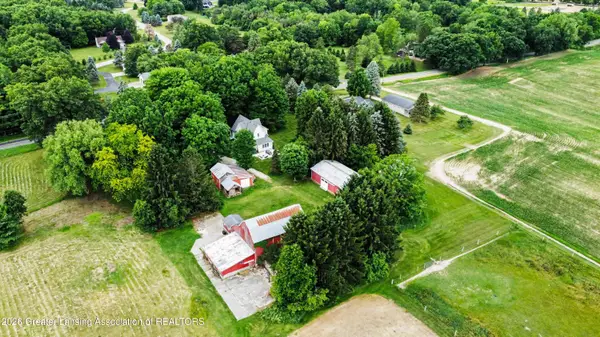 $489,900Active4 beds 2 baths1,893 sq. ft.
1611 E Dexter Trail, Dansville, MI 48819
MLS# 299955Listed by: HOWARD HANNA REAL ESTATE EXECUTIVES - New
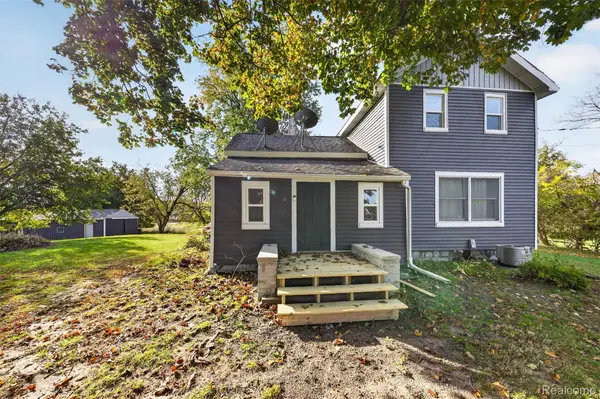 $285,000Active3 beds 2 baths1,193 sq. ft.
752 E Dansville RD, Dansville, MI 48819
MLS# 20261082585Listed by: KELLER WILLIAMS LAKESIDE 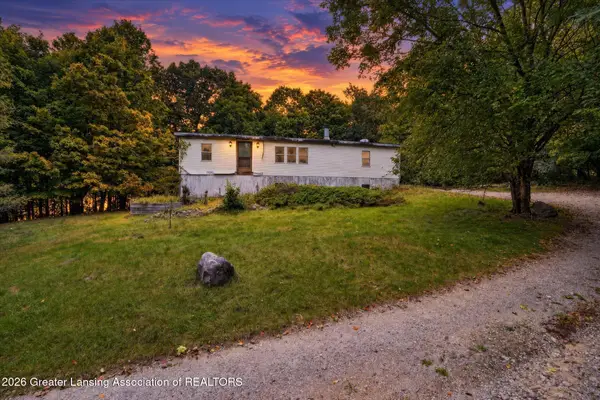 $170,000Pending3 beds 2 baths2,086 sq. ft.
248 Brown Road, Dansville, MI 48819
MLS# 299813Listed by: SMEAK REAL ESTATE COMPANY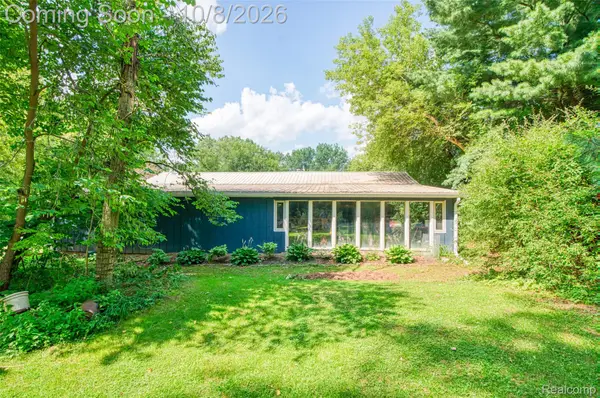 $250,000Active3 beds 2 baths1,750 sq. ft.
575 E Dansville Road, Dansville, MI 48819
MLS# 20261080605Listed by: 3DX REAL ESTATE-BRIGHTON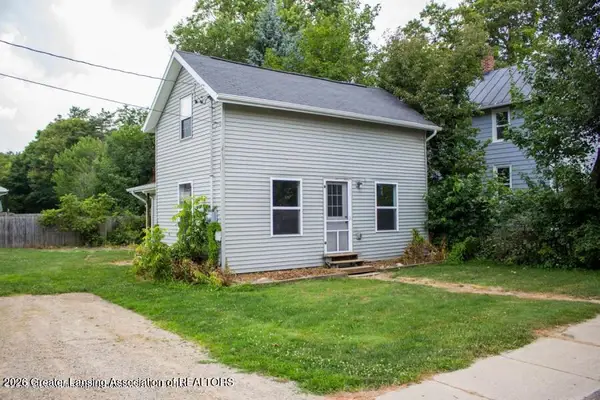 $129,900Pending3 beds 1 baths1,104 sq. ft.
1088 S Jackson Street, Dansville, MI 48819
MLS# 299654Listed by: BELLABAY REALTY, LLC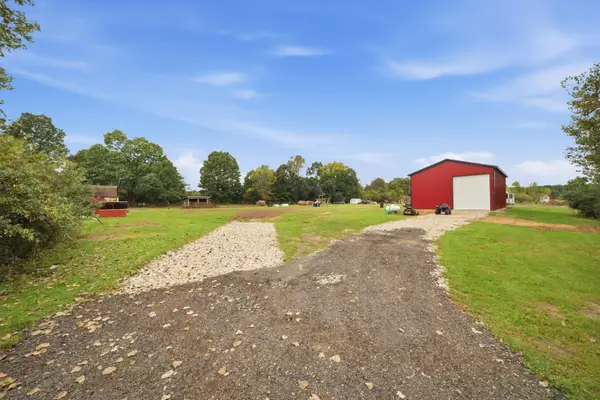 $147,000Active3 Acres
2400 Skeeter Lane, Dansville, MI 48819
MLS# 26052248Listed by: THE CHARLES REINHART COMPANY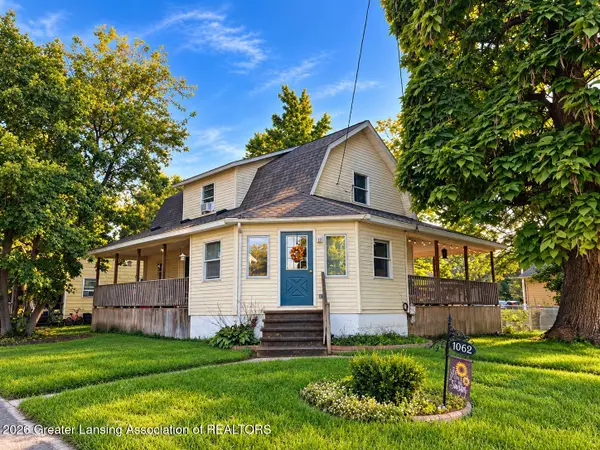 $225,000Active3 beds 2 baths1,409 sq. ft.
1062 Strong Street, Dansville, MI 48819
MLS# 299584Listed by: VISION REAL ESTATE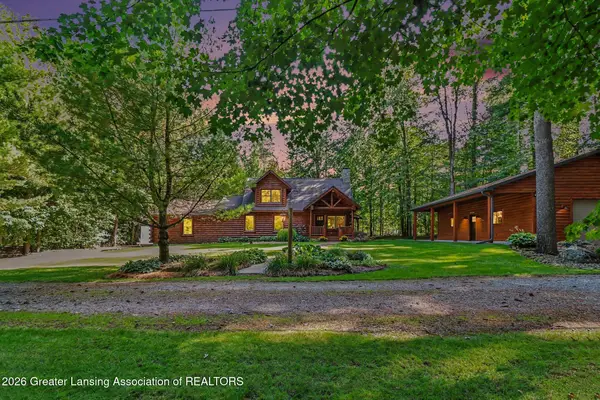 $449,900Active3 beds 2 baths2,350 sq. ft.
879 Walker Road, Dansville, MI 48819
MLS# 299567Listed by: COLDWELL BANKER PROFESSIONALS -OKEMOS


Protect your home and budget from life's surprises with an Assurant Home Warranty, backed by a partner that supports you through every step of homeownership. Explore Plans.
©2026 Century 21 Real Estate LLC. All rights reserved. CENTURY 21®, the CENTURY 21 Logo and C21® are service marks owned by Century 21 Real Estate LLC. Century 21 Real Estate LLC fully supports the principles of the Fair Housing Act and the Equal Opportunity Act. Each office is independently owned and operated. Listing information is deemed reliable but not guaranteed accurate.