
575 E Dansville RD, Dansville, MI 48819
Local realty services provided by:CENTURY 21 Curran & Oberski
575 E Dansville RD,Dansville, MI 48819
$375,000
- 3 Beds
- 2 Baths
- 1,750 sq. ft.
- Single family
- Active
Listed by: tiffany huff
Office: 3dx real estate-brighton
MLS#:20261085431
Source:MI_REALCOMP
Price summary
- Price:$375,000
- Price per sq. ft.:$214.29
About this home
Come home every day to this custom-built Modular 3-bedroom, 2-bath home, perfectly nestled on over 18 acres of private, wooded land with a peaceful stream. This beautiful property offers the perfect blend of tranquility, space, and modern updates — both inside and out.
Recent improvements include a new furnace, A/C, and water heater (2020), stainless steel appliances (2023), luxury vinyl plank (LVP) flooring throughout (2024), a sump pump (2025), and freshly painted interior and exterior (2020). Gutters and downspouts were replaced in 2024, and a new fence added in 2023 enhances privacy and functionality.
The spacious great room features a brand-new wood stove (2025), creating a warm and inviting space to gather year-round. The full basement offers high ceilings and is thoughtfully divided into multiple functional areas — including laundry, a workshop, storage, and a large family/game room.
Step outside to enjoy summer days by your very own pool and hot tub, set on a large deck (2020) — ideal for relaxing, entertaining, or simply soaking in the beauty and peace of your surroundings. For animal lovers, hobby farmers, or equestrian enthusiasts, the property features a large, freshly painted barn with great bones and potential. The barn offers space for up to 4 stalls and can hold approximately 275 bales of hay, and storage for feed, tack, and tools. Outside, you'll find a seasonal runoff creek and multiple pasture areas with a paddock behind the barn. Note: To make the property fully horse-ready, the pastures and fencing will require some clearing, mowing, and ongoing maintenance. A greenhouse adds even more versatility to this incredible homestead.
Whether you're seeking a quiet retreat, a hobby farm, or a place to create lasting memories, this unique property truly has it all. Sellers are excluding Tiffany lamp in dining room, hydrangea by hot tub, and some peony bushes, and chicken run area. MSU FCU can offer financing...
Contact an agent
Home facts
- Year built:1975
- Listing ID #:20261085431
- Added:1 day(s) ago
- Updated:October 23, 2026 at 10:05 AM
Rooms and interior
- Bedrooms:3
- Total bathrooms:2
- Full bathrooms:2
- Rooms Total:8
- Basement Description:Full, Unfinished, Walk-Up Access
- Living area:1,750 sq. ft.
Heating and cooling
- Cooling:Central Air
- Heating:Forced Air, Propane
Structure and exterior
- Roof:Metal
- Year built:1975
- Building area:1,750 sq. ft.
- Lot area:18.57 Acres
- Architectural Style:Ranch
- Construction Materials:Wood Siding
- Exterior Features:Deck, Enclosed, Lighting, Spa/Hot-tub
- Foundation Description:Basement, Poured
- Levels:One
Utilities
- Water:Well
- Sewer:Septic Tank
Finances and disclosures
- Price:$375,000
- Price per sq. ft.:$214.29
- Tax amount:$3,119
Features and amenities
- Pool features:Above Ground, Outdoor Pool
Parking
- Parking description:Attached, Two Car Garage
- Garage spaces:2

New listings near 575 E Dansville RD
- Open Sun, 3 to 5pmNew
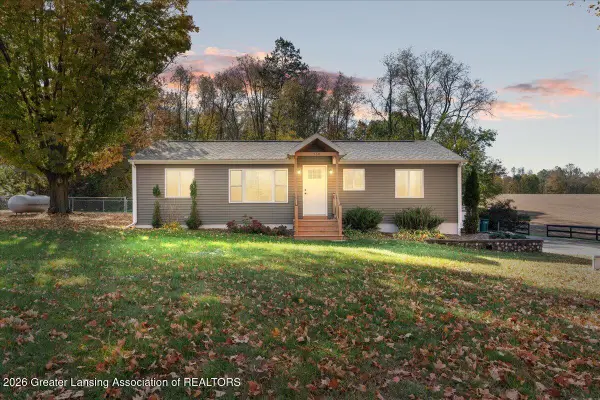 $239,900Active2 beds 2 baths1,080 sq. ft.
560 E Dexter Trail, Dansville, MI 48819
MLS# 300077Listed by: TRI COUNTY REAL ESTATE - New
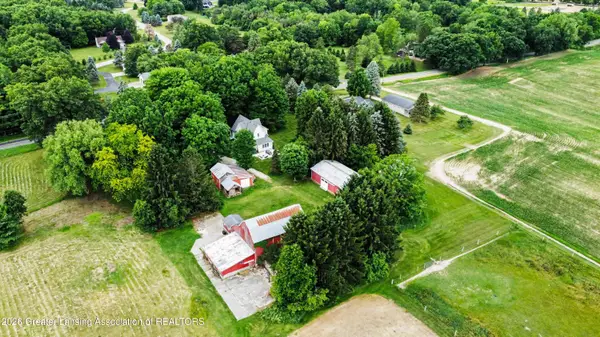 $489,900Active4 beds 2 baths1,893 sq. ft.
1611 E Dexter Trail, Dansville, MI 48819
MLS# 299955Listed by: HOWARD HANNA REAL ESTATE EXECUTIVES - New
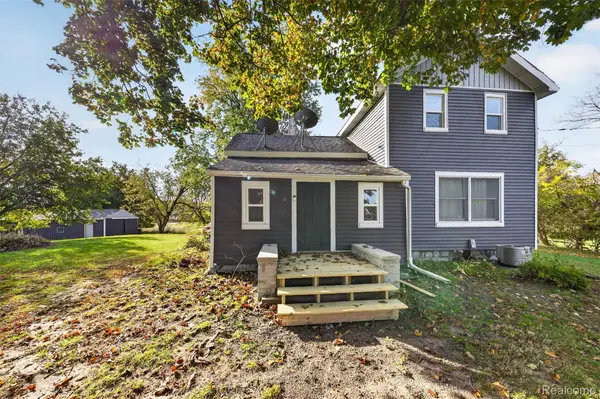 $285,000Active3 beds 2 baths1,193 sq. ft.
752 E Dansville RD, Dansville, MI 48819
MLS# 20261082585Listed by: KELLER WILLIAMS LAKESIDE 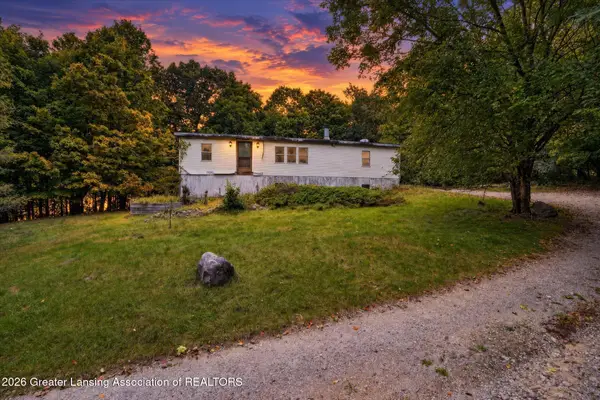 $170,000Pending3 beds 2 baths2,086 sq. ft.
248 Brown Road, Dansville, MI 48819
MLS# 299813Listed by: SMEAK REAL ESTATE COMPANY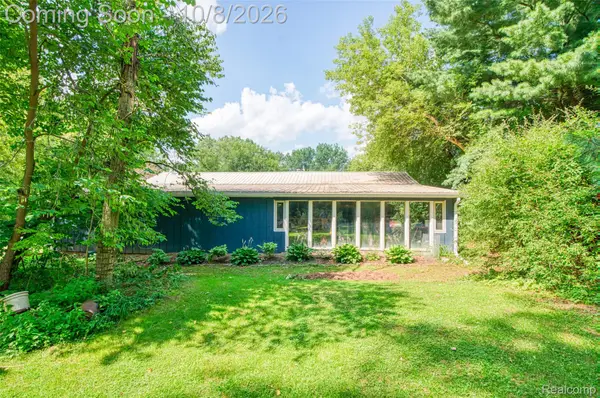 $250,000Active3 beds 2 baths1,750 sq. ft.
575 E Dansville Road, Dansville, MI 48819
MLS# 20261080605Listed by: 3DX REAL ESTATE-BRIGHTON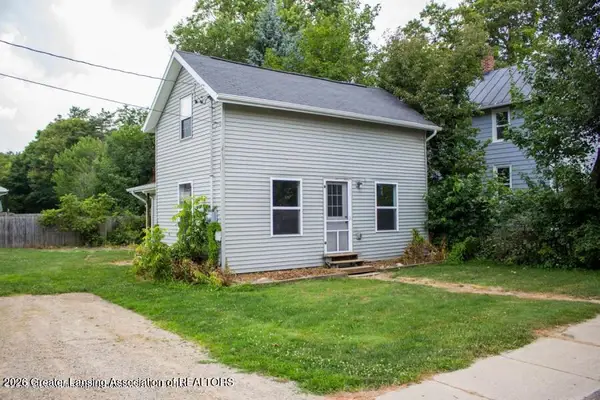 $129,900Pending3 beds 1 baths1,104 sq. ft.
1088 S Jackson Street, Dansville, MI 48819
MLS# 299654Listed by: BELLABAY REALTY, LLC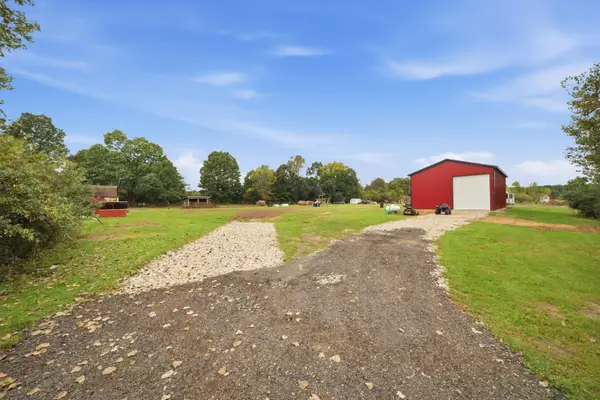 $147,000Active3 Acres
2400 Skeeter Lane, Dansville, MI 48819
MLS# 26052248Listed by: THE CHARLES REINHART COMPANY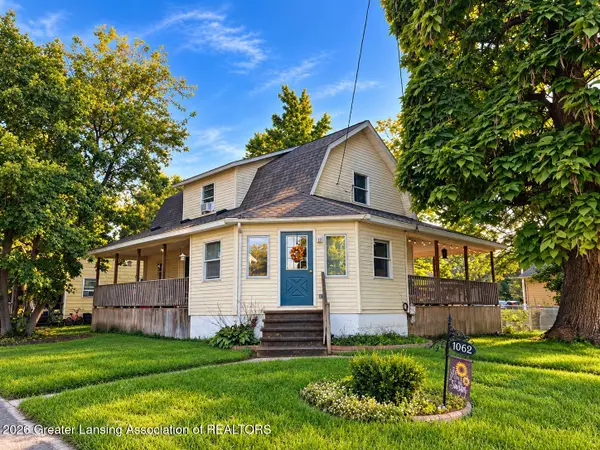 $225,000Active3 beds 2 baths1,409 sq. ft.
1062 Strong Street, Dansville, MI 48819
MLS# 299584Listed by: VISION REAL ESTATE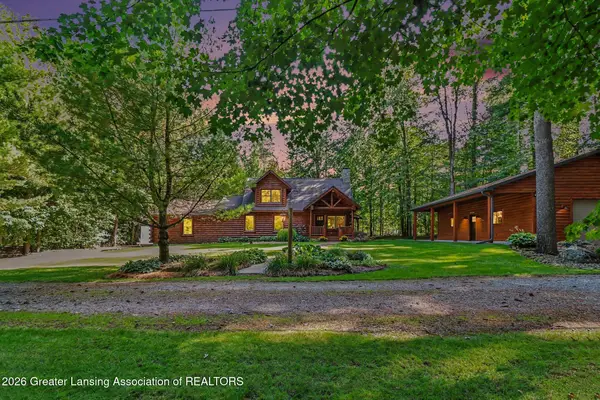 $449,900Active3 beds 2 baths2,350 sq. ft.
879 Walker Road, Dansville, MI 48819
MLS# 299567Listed by: COLDWELL BANKER PROFESSIONALS -OKEMOS


Protect your home and budget from life's surprises with an Assurant Home Warranty, backed by a partner that supports you through every step of homeownership. Explore Plans.
©2026 Century 21 Real Estate LLC. All rights reserved. CENTURY 21®, the CENTURY 21 Logo and C21® are service marks owned by Century 21 Real Estate LLC. Century 21 Real Estate LLC fully supports the principles of the Fair Housing Act and the Equal Opportunity Act. Each office is independently owned and operated. Listing information is deemed reliable but not guaranteed accurate.