10218 Creekwood Trail, Davisburg, MI 48350
Local realty services provided by:CENTURY 21 Curran & Oberski
10218 Creekwood Trail,Davisburg, MI 48350
$749,000
- 4 Beds
- 4 Baths
- 4,525 sq. ft.
- Single family
- Pending
Listed by: kelsey jones
Office: brookstone, realtors llc.
MLS#:20261056244
Source:MI_REALCOMP
Price summary
- Price:$749,000
- Price per sq. ft.:$165.52
- Monthly HOA dues:$83.33
About this home
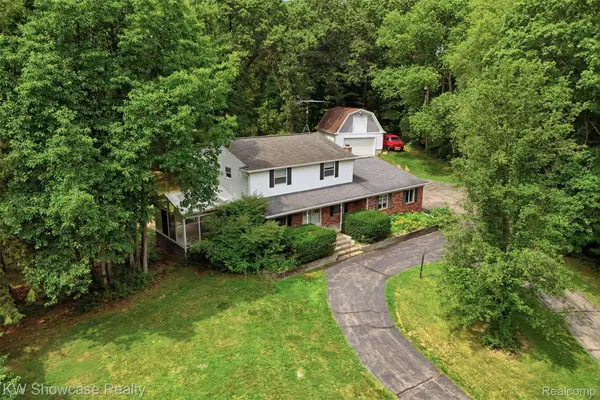
DON’T WAIT… BE MOVED IN BEFORE SCHOOL BEGINS! Welcome to Pebble Creek, where this beautifully renovated 4-bedroom home sits on a serene .62-acre lot and blends timeless style with everyday comfort. Designed with both elegance and function in mind, it offers a refined retreat in one of Clarkston’s most desirable gated communities. At the center of the home is a gourmet kitchen with a wall of windows, oversized island, breakfast nook, and a separate dining room that opens to a stunning Trex deck. The main level also features a spacious family room with a fireplace, formal living room, and a dedicated den/home office. Upstairs, a remodeled second-floor laundry room includes custom cabinetry and a built-in drying rack. The luxurious primary suite feels like a private spa, complete with a steam shower, Japanese soaking tub, hardwood floors, a custom walk-in closet, and vanity cabinetry with electrical outlets built inside the drawers. The partially finished walkout lower level adds exceptional versatility with a hot yoga/workout room with infrared heat panels, a music room with noise-reduction insulation, and generous additional living and storage space. The showstopper? Step out to the incredible covered porch and take in the beautifully landscaped backyard. With a private putting green, mature trees, and peaceful views, this property delivers true “Up North” charm just minutes from downtown Clarkston and I-75. Recent Updates & Custom Features Include: Completely updated primary bath with steam shower, Japanese soaking tub, Custom primary closet built-ins, Hardwood floors in the primary suite, Remodeled second-floor laundry with custom cabinets & drying rack, Updated mudroom with custom lockers and built-in electrical outlets, Trex decking, Private putting green, Hot yoga/workout room with infrared heat panels, Smart Home features, Newer roof, Newer windows, Newer furnace & A/C, New carpet. This isn’t just a home—it’s a lifestyle. Schedule your private showing today and be settled in before the first day of school!...
Contact an agent
Home facts
- Year built:1997
- Subdivision & Development:PEBBLE CREEK OF SPRINGFIELD OCCPN 874
- Listing ID #:20261056244
- Added:53 day(s) ago
- Updated:September 13, 2026 at 08:06 AM
Rooms and interior
- Bedrooms:4
- Total bathrooms:4
- Full bathrooms:3
- Half bathrooms:1
- Rooms Total:15
- Basement Description:Partially Finished
- Living area:4,525 sq. ft.
Heating and cooling
- Cooling:Central Air
- Heating:Forced Air, Natural Gas
Structure and exterior
- Roof:Asphalt
- Year built:1997
- Building area:4,525 sq. ft.
- Lot area:0.62 Acres
- Lot Features:Sprinklers
- Architectural Style:Colonial, Craftsman
- Construction Materials:Brick, Wood Siding
- Exterior Features:Covered, Deck, Lighting
- Foundation Description:Basement, Poured
- Levels:Three
Utilities
- Water:Well
- Sewer:Septic Tank
Finances and disclosures
- Price:$749,000
- Price per sq. ft.:$165.52
- Tax amount:$8,178
Features and amenities
- Appliances:Built-In Gas Oven, Dishwasher, Dryer, Free Standing Refrigerator, Gas Cooktop, Microwave, Washer
- Laundry features:Laundry Room
- Amenities:Entrance Foyer
- Smart home:Yes
Parking
- Parking description:Attached, Three Car Garage
- Garage spaces:3

New listings near 10218 Creekwood Trail
- Open Sun, 1 to 3pmNew
 $360,000Active3 beds 2 baths1,500 sq. ft.
7870 Ormond Road, Davisburg, MI 48350
MLS# 20261073379Listed by: REAL ESTATE FOR A CAUSE - New
 $450,000Active4 beds 3 baths2,943 sq. ft.
7125 Ridgewood Road, Clarkston, MI 48346
MLS# 20261073428Listed by: KW SHOWCASE REALTY - New
 $64,900Active3 beds 2 baths1,425 sq. ft.
9449 W Bart, Davisburg, MI 48350
MLS# 20261073015Listed by: THE BROKERAGE REAL ESTATE ENTHUSIASTS - New
 $414,900Active3 beds 3 baths1,965 sq. ft.
7436 Village, Davisburg, MI 48350
MLS# 61028858Listed by: EXP REALTY MAIN  $385,000Active4 beds 2 baths1,685 sq. ft.
206 Broadway, Davisburg, MI 48350
MLS# 61025823Listed by: REAL ESTATE ONE-MILFORD
 $650,000Active3 beds 3 baths3,534 sq. ft.
10250 Eagle Road, Davisburg, MI 48350
MLS# 20261068257Listed by: CENTURY 21 AFFILIATED $399,999Active3 beds 2 baths1,739 sq. ft.
11060 Clark Road, Davisburg, MI 48350
MLS# 20261065507Listed by: CEDARWOOD REALTY LLC, A MICHIGAN LLC $550,000Pending3 beds 3 baths3,900 sq. ft.
5420 Hillsboro Road, Davisburg, MI 48350
MLS# 20261068142Listed by: BROOKSTONE, REALTORS LLC $485,000Pending3 beds 4 baths3,459 sq. ft.
3080 Davisburg Road, Davisburg, MI 48350
MLS# 20261067489Listed by: REAL BROKER, LLC TROY $275,000Pending3 beds 2 baths2,012 sq. ft.
10975 Andersonville Road, Davisburg, MI 48350
MLS# 20261066320Listed by: RE/MAX SHOWCASE HOMES


Protect your home and budget from life's surprises with an Assurant Home Warranty, backed by a partner that supports you through every step of homeownership. Explore Plans.
©2026 Century 21 Real Estate LLC. All rights reserved. CENTURY 21®, the CENTURY 21 Logo and C21® are service marks owned by Century 21 Real Estate LLC. Century 21 Real Estate LLC fully supports the principles of the Fair Housing Act and the Equal Opportunity Act. Each office is independently owned and operated. Listing information is deemed reliable but not guaranteed accurate.