
10173 E Mount Morris Road, Davison, MI 48423
Local realty services provided by:CENTURY 21 Signature Realty
10173 E Mount Morris Road,Davison, MI 48423
$220,000
- 3 Beds
- 1 Baths
- 2,376 sq. ft.
- Single family
- Active
Upcoming open houses
- Sun, Sep 1304:00 pm - 06:00 pm
Listed by: ann gale
Office: hand map real estate llc.
MLS#:20261072166
Source:MI_REALCOMP
Price summary
- Price:$220,000
- Price per sq. ft.:$92.59
About this home
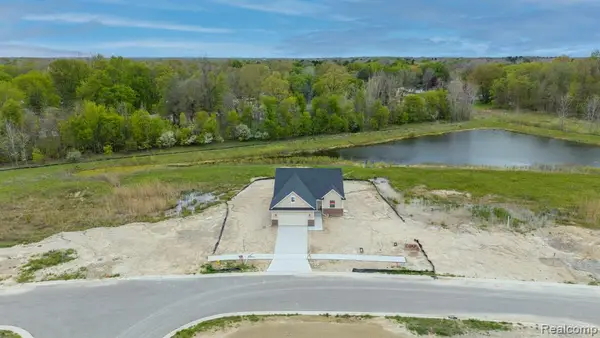
Looking for a home with space, privacy, and room to make it your own? This **3-bedroom, 1-bath home in Lakeville Schools sits on 5 acres and offers a 2-car garage, basement, and a peaceful setting surrounded by wildlife.
The home is ready for some cosmetic updates and personal touches, giving the next owner a great opportunity to make it their own while building equity.
A major update is already complete — the **septic tank and leach field were newly installed May 2019!** ADT security equipment currently installed, including one camera, two door sensors, a window sensor and glass-break sensor.
With 5 acres, there is plenty of room to enjoy the outdoors, create gardens, explore, entertain, or simply enjoy the extra privacy and space. There is room to hunt! There is a small shooting area and two tracks for ATVs... Wildlife is abundant, giving the property its own little nature-preserve feel right outside your door.
The location is another huge plus. You’re just down the road from Wolverine Campground and Buttercup Beach, and near Holloway Reservoir, putting fishing, camping, swimming, boating, and outdoor recreation close by.
The 2-car garage and basement provide additional space for storage, hobbies, projects, or all the extras that come with Michigan living.
Conveniently located near M-15 with easy access to shopping, dining, and other amenities.
If you’ve been looking for acreage, privacy, outdoor recreation, and a home you can put your own finishing touches on, this one is definitely worth seeing.
BATVAI....
Contact an agent
Home facts
- Year built:1968
- Listing ID #:20261072166
- Added:1 day(s) ago
- Updated:September 11, 2026 at 11:59 PM
Rooms and interior
- Bedrooms:3
- Total bathrooms:1
- Full bathrooms:1
- Rooms Total:8
- Basement Description:Partially Finished
- Living area:2,376 sq. ft.
Heating and cooling
- Heating:Forced Air, Natural Gas
Structure and exterior
- Roof:Asphalt
- Year built:1968
- Building area:2,376 sq. ft.
- Lot area:5 Acres
- Architectural Style:Cape Cod, Ranch
- Construction Materials:Vinyl Siding
- Exterior Features:Porch
- Foundation Description:Basement, Michigan Basement, Poured
Utilities
- Water:Well
- Sewer:Septic Tank
Finances and disclosures
- Price:$220,000
- Price per sq. ft.:$92.59
- Tax amount:$2,272
Features and amenities
- Appliances:Free Standing Electric Oven, Free Standing Electric Range, Free Standing Refrigerator, Microwave
Parking
- Parking description:Detached, Two Car Garage
- Garage spaces:2

New listings near 10173 E Mount Morris Road
- New
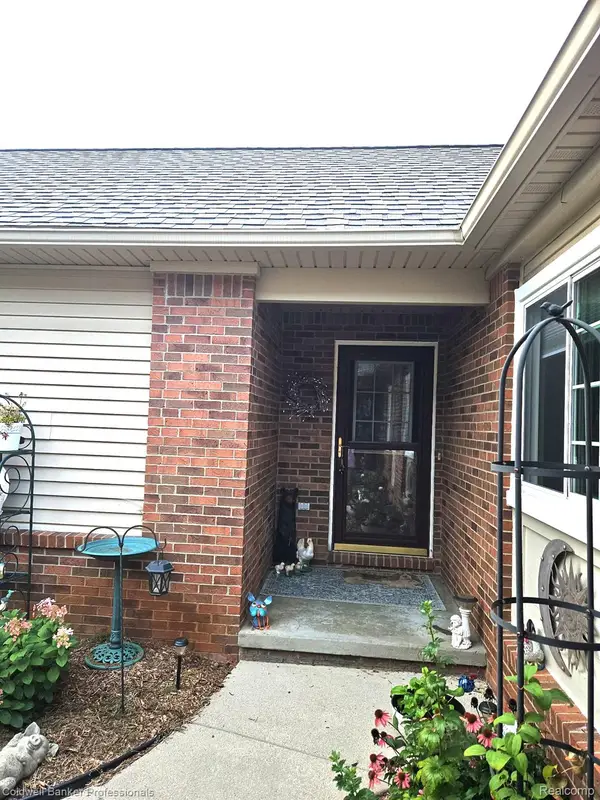 $333,900Active3 beds 3 baths2,108 sq. ft.
9301 N Sunrise Lane #68, Davison, MI 48423
MLS# 20261073245Listed by: COLDWELL BANKER PROFESSIONALS - Open Sun, 2 to 4pmNew
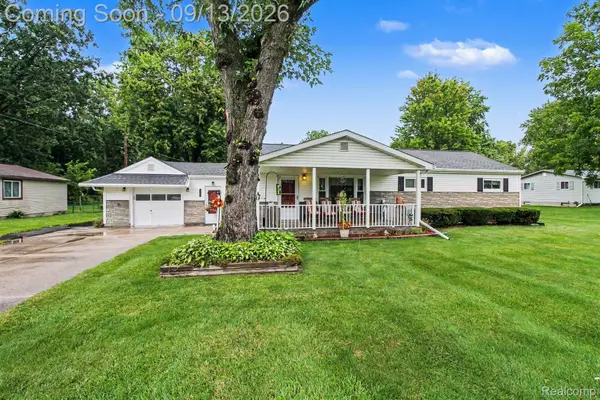 $224,999Active4 beds 1 baths1,276 sq. ft.
7121 E Carpenter Road, Davison, MI 48423
MLS# 20261071776Listed by: BERKSHIRE HATHAWAY HOMESERVICES MICHIGAN REAL EST - New
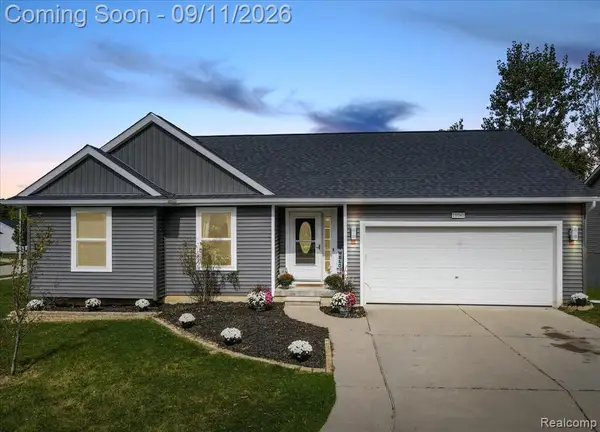 $299,000Active4 beds 3 baths1,232 sq. ft.
11041 Legacy, Davison, MI 48423
MLS# 61029070Listed by: RE/MAX ECLIPSE CLARKSTON - New
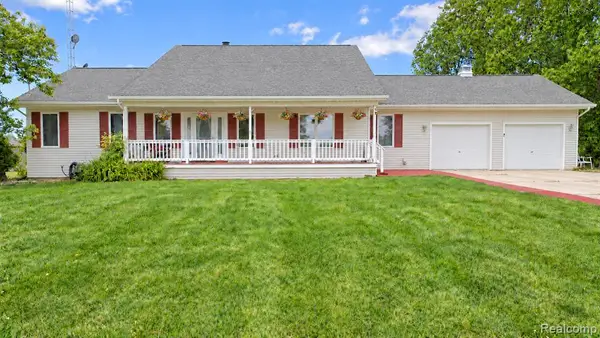 $559,000Active4 beds 4 baths2,100 sq. ft.
4489 N Oak, Davison, MI 48423
MLS# 61028754Listed by: BERKSHIRE HATHAWAY HOMESERVICES KEE REALTY OXFORD - New
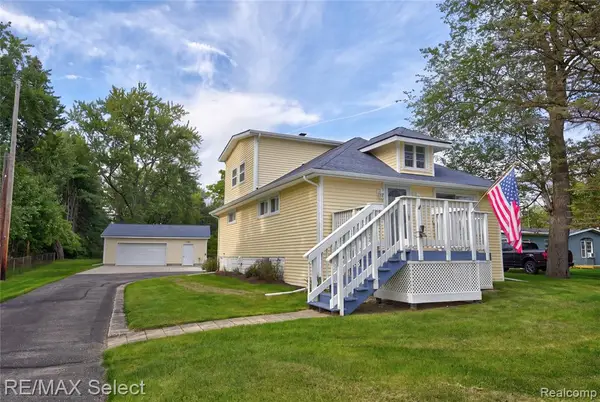 $269,900Active3 beds 2 baths1,464 sq. ft.
10267 Lapeer, Davison, MI 48423
MLS# 61028662Listed by: RE/MAX SELECT - Open Sat, 12 to 2pmNew
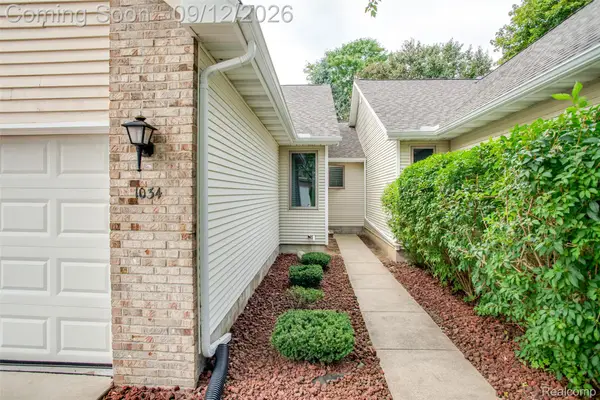 $249,900Active2 beds 2 baths2,396 sq. ft.
1034 Toni Drive, Davison, MI 48423
MLS# 20261071537Listed by: KW PROFESSIONALS - New
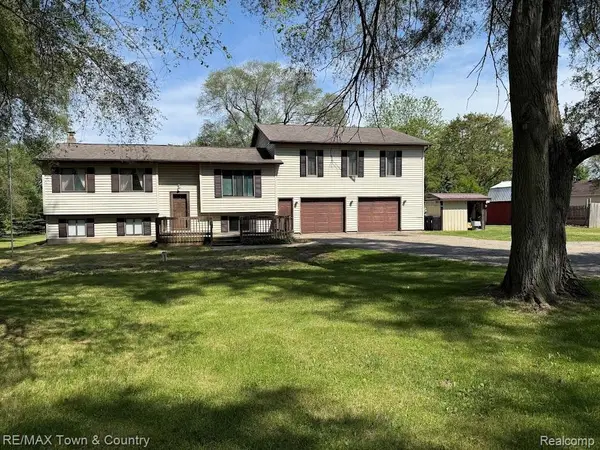 $299,999Active3 beds 2 baths3,238 sq. ft.
4372 N Gale Road, Davison, MI 48423
MLS# 20261072491Listed by: RE/MAX TOWN & COUNTRY - New
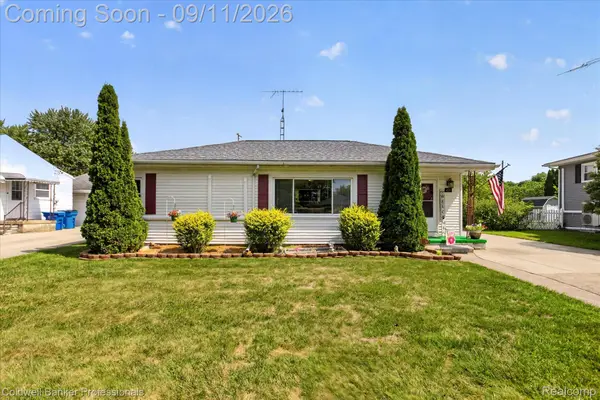 $209,900Active3 beds 2 baths1,715 sq. ft.
425 Wisler Street, Davison, MI 48423
MLS# 20261071243Listed by: COLDWELL BANKER PROFESSIONALS - New
 $369,900Active3 beds 2 baths1,627 sq. ft.
2279 Baltimore, Davison, MI 48423
MLS# 61028220Listed by: KELLER WILLIAMS LAKESIDE


Protect your home and budget from life's surprises with an Assurant Home Warranty, backed by a partner that supports you through every step of homeownership. Explore Plans.
©2026 Century 21 Real Estate LLC. All rights reserved. CENTURY 21®, the CENTURY 21 Logo and C21® are service marks owned by Century 21 Real Estate LLC. Century 21 Real Estate LLC fully supports the principles of the Fair Housing Act and the Equal Opportunity Act. Each office is independently owned and operated. Listing information is deemed reliable but not guaranteed accurate.