
1033 Bluebell Lane, Davison, MI 48423
Local realty services provided by:CENTURY 21 Affiliated
Listed by: andrea m rakestraw
Office: kw showcase realty
MLS#:20261052336
Source:MI_REALCOMP
Price summary
- Price:$289,000
- Price per sq. ft.:$203.38
- Monthly HOA dues:$215
About this home
Beautifully maintained ranch condo offering the perfect blend of comfort, quality, and peaceful surroundings. This spacious home features 3 bedrooms and 2 full baths, including a private primary suite with a walk-in closet. The open-concept floor plan is enhanced by oak flooring, recessed lighting, ceiling fans throughout, and custom Hunter Douglas blinds. The bright and inviting sunroom, accessed through elegant French doors, opens to a deck overlooking a private tree-lined setting filled with birds and wildlife. Abundant south-facing windows fill the home with natural light, creating a warm and welcoming atmosphere. The kitchen and both bathrooms feature quality KraftMaid cabinetry with pullouts. The kitchen has Corian countertops. The convenient first-floor laundry adds everyday ease. The attached 2 car garage includes a durable epoxy floor, and a Kohler whole-house generator provides added peace of mind. The large unfinished basement with and egress window and 9 foot ceilings is waiting for you to add your finishing touch. Numerous recent updates within the past three years include a new refrigerator, dishwasher, hot water heater, garage door and opener, updated light fixtures, fresh interior paint, plus newer roof and siding. This move-in ready home offers exceptional quality, thoughtful updates, and low-maintenance living in a beautiful natural setting....
Contact an agent
Home facts
- Year built:2004
- Listing ID #:20261052336
- Added:4 day(s) ago
- Updated:July 14, 2026 at 10:55 AM
Rooms and interior
- Bedrooms:3
- Total bathrooms:2
- Full bathrooms:2
- Rooms Total:8
- Basement Description:Full, Interior Entry, Unfinished
- Living area:1,421 sq. ft.
Heating and cooling
- Cooling:Ceiling Fans, Central Air
- Heating:Forced Air, Natural Gas
Structure and exterior
- Roof:Asphalt
- Year built:2004
- Building area:1,421 sq. ft.
- Lot Features:Level, Sprinklers
- Architectural Style:End Unit, Ranch
- Construction Materials:Brick, Vinyl Siding
- Exterior Features:Covered, Deck, Grounds Maintenance, Lighting, Porch, Private Entrance
- Foundation Description:Basement, Poured
- Levels:One
Utilities
- Water:Public
- Sewer:Public Sewer
Finances and disclosures
- Price:$289,000
- Price per sq. ft.:$203.38
- Tax amount:$4,238
Features and amenities
- Appliances:Dishwasher, Disposal, Electric Cooktop, Free Standing Electric Oven, Free Standing Refrigerator, Humidifier, Microwave, Stainless Steel Appliances
- Laundry features:Gas Dryer Hookup, In Unit, Laundry Room, Washer Hookup
- Amenities:High Speed Internet, Programmable Thermostat
Parking
- Parking description:Attached, Direct Access, Driveway, Electricity In Garage, Garage Door Opener, Garage Faces Front, Two Car Garage
- Garage spaces:2

New listings near 1033 Bluebell Lane
- New
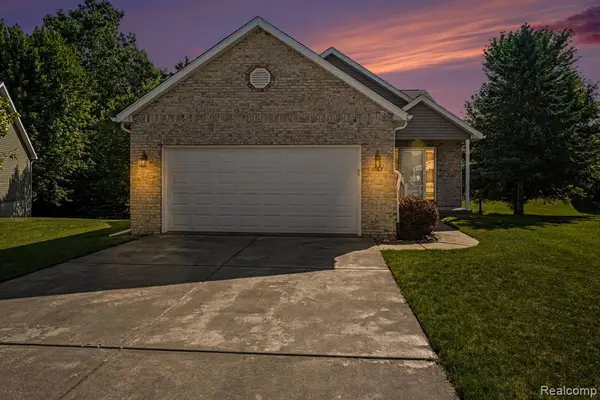 $319,900Active3 beds 3 baths1,449 sq. ft.
1007 Foxglove, Davison, MI 48423
MLS# 61010928Listed by: REALTY EXECUTIVES MAIN ST LLC - New
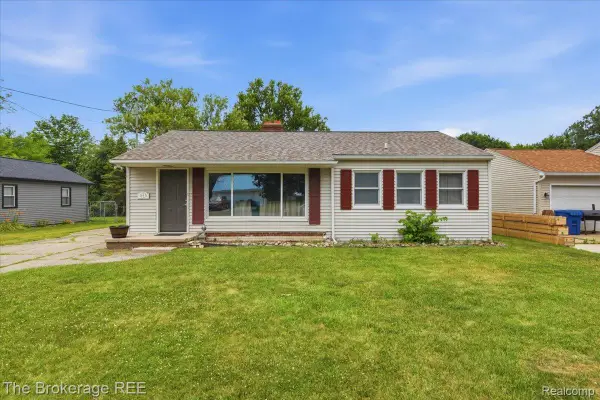 $189,900Active2 beds 1 baths1,052 sq. ft.
315 E Hill Street, Davison, MI 48423
MLS# 20261053084Listed by: THE BROKERAGE REAL ESTATE ENTHUSIASTS - New
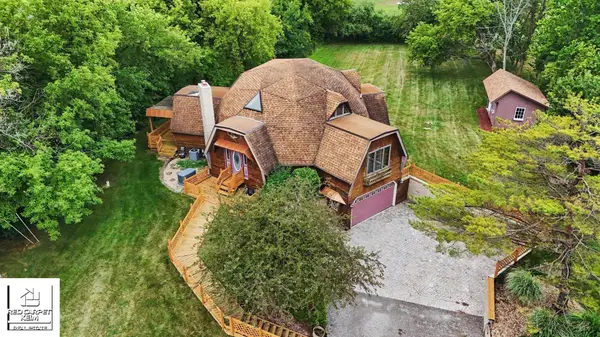 $319,900Active3 beds 2 baths2,693 sq. ft.
4425 N Henderson RD, Davison, MI 48423
MLS# 5050214529Listed by: RED CARPET KEIM ACTION GROUP 1 - New
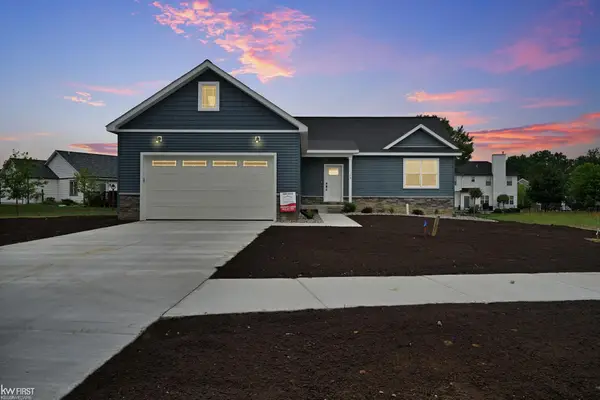 $339,900Active3 beds 2 baths1,350 sq. ft.
11120 Handel LN, Davison, MI 48423
MLS# 5050214519Listed by: KELLER WILLIAMS FIRST - New
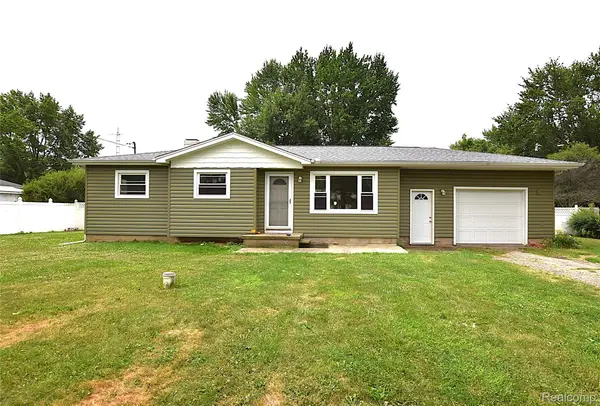 $204,900Active3 beds 1 baths932 sq. ft.
8212 Ohara Drive, Davison, MI 48423
MLS# 20261052572Listed by: THE SEDLARIK GROUP REALTY LLC - New
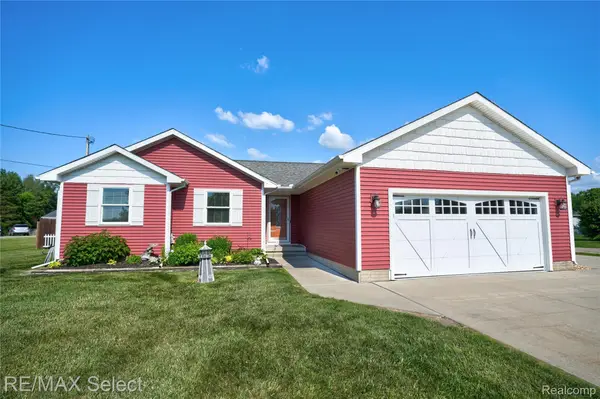 $624,900Active3 beds 3 baths2,354 sq. ft.
3309 S Vassar Road, Davison, MI 48423
MLS# 20261052668Listed by: RE/MAX SELECT - New
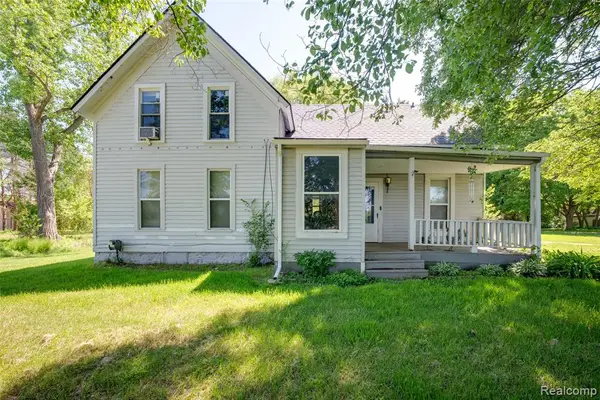 $350,000Active5 beds 5 baths2,315 sq. ft.
7016 Davison, Davison, MI 48423
MLS# 61010060Listed by: KW PROFESSIONALS - New
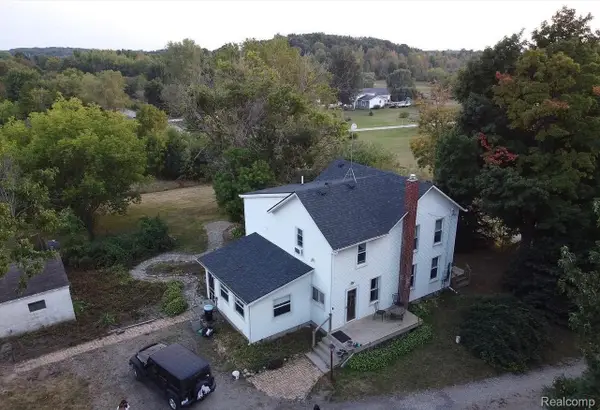 $349,900Active3 beds 2 baths2,260 sq. ft.
1285 S Cummings Road, Davison, MI 48423
MLS# 20261051281Listed by: KW PROFESSIONALS 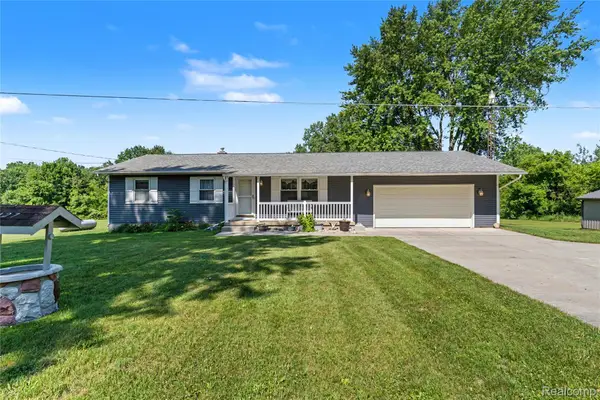 $329,900Pending2 beds 2 baths1,372 sq. ft.
4427 N Washburn Road, Davison, MI 48423
MLS# 20261049579Listed by: BERKSHIRE HATHAWAY HOMESERVICES MICHIGAN REAL EST- New
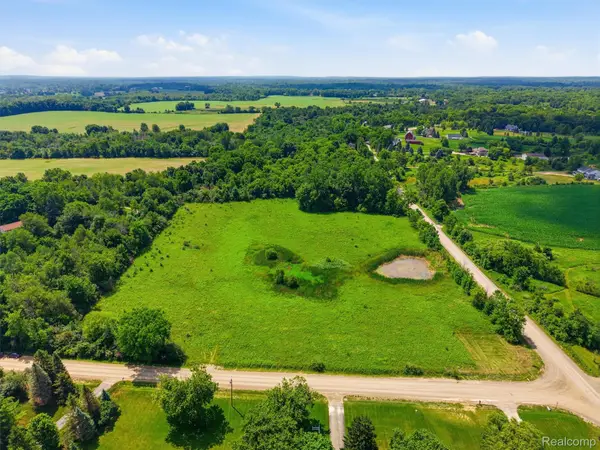 $269,000Active10.07 Acres
VL E Maple Avenue, Davison, MI 48423
MLS# 20261051739Listed by: WENTWORTH REAL ESTATE GROUP


Protect your home and budget from life's surprises with an Assurant Home Warranty, backed by a partner that supports you through every step of homeownership. Explore Plans.
©2026 Century 21 Real Estate LLC. All rights reserved. CENTURY 21®, the CENTURY 21 Logo and C21® are service marks owned by Century 21 Real Estate LLC. Century 21 Real Estate LLC fully supports the principles of the Fair Housing Act and the Equal Opportunity Act. Each office is independently owned and operated. Listing information is deemed reliable but not guaranteed accurate.