
12514 E Carpenter, Davison, MI 48423
Local realty services provided by:CENTURY 21 Northland
12514 E Carpenter,Davison, MI 48423
$369,000
- 3 Beds
- 3 Baths
- 1,996 sq. ft.
- Single family
- Pending
Listed by: ryan eashoo
Office: remax edge
MLS#:50227538
Source:MI_REALSOURCE
Price summary
- Price:$369,000
- Price per sq. ft.:$147.84
About this home
Welcome home to this charming modern farmhouse nestled on a beautiful 2.25 acre country corner lot in Richfield Township with Davison Schools! A huge wrap around front porch welcomes you in, where you’ll find gorgeous hardwood floors throughout and a large open great room featuring cathedral ceilings, skylights, and a cozy wood stove. The kitchen offers a large center island and breakfast nook, while the front room could easily serve as a formal dining room, office, family room or den. The spacious first floor primary suite is a wonderful retreat, complete with a sliding door to the back deck, private bathroom with step-in Mr. Steam shower, and huge walk-in closet. Upstairs, you’ll find two additional bedrooms, a full bathroom, and an open hallway overlooking the great room below. The partially finished basement offers even more space with a rec room or man cave, and plenty of extra storage. The first floor laundry includes additional built in storage and provides convenient access to the detached 2.5 car garage. Outside is where this property really shines! Spanning the width of the home, the oversized back deck features a built-in fire pit and built in seating. While the upper level deck is shaded with a SunSetter awning and gives direct access to the above ground pool. There’s also a fenced in backyard, large playscape area, and a huge 30’ X 40’ pole barn with plenty of room for hobbies, storage, and more. With its farmhouse charm, inviting outdoor spaces, and room to enjoy country living, this home offers so many ways to make wonderful memories. Come see it for yourself and schedule your showing today!...
Contact an agent
Home facts
- Year built:1994
- Subdivision & Development:N/A
- Listing ID #:50227538
- Added:6 day(s) ago
- Updated:November 18, 2026 at 09:36 AM
Rooms and interior
- Bedrooms:3
- Total bathrooms:3
- Full bathrooms:2
- Half bathrooms:1
- Flooring:Hardwood Floors
- Kitchen Description:Dishwasher, Microwave, On Entry Level, Range/Oven, Refrigerator
- Bedroom Description:Bedroom 1 on Entry Level, Bedroom 2 on Upper Level, Bedroom 3 on Upper Level
- Basement Description:Finished
- Living area:1,996 sq. ft.
Heating and cooling
- Cooling:Central A/C
- Heating:Forced Air, LP/Propane Gas
Structure and exterior
- Year built:1994
- Building area:1,996 sq. ft.
- Lot area:2.25 Acres
- Architectural Style:Cape Cod, Farm House
- Construction Materials:Vinyl Siding
- Exterior Features:Deck, Fenced Yard, Patio, Porch
- Foundation Description:Basement
- Levels:1 1/2 Story
Utilities
- Water:Private Well
- Sewer:Septic
Finances and disclosures
- Price:$369,000
- Price per sq. ft.:$147.84
- Tax amount:$3,672
Features and amenities
- Appliances:Dishwasher, Microwave, Range/Oven, Refrigerator, Washer
- Laundry features:Washer
- Amenities:Bay Window, Cathedral/Vaulted Ceiling, Playground, Walk-In Closet
- Pool features:Above Ground Pool
Parking
- Parking description:Detached Garage, Garage, Lighted Parking
- Garage spaces:2
 Provided through IDX via MiRealSource. Courtesy of MiRealSource Shareholder. Copyright MiRealSource. The information published and disseminated by MiRealSource is communicated verbatim, without change by MiRealSource, as filed with MiRealSource by its members. The accuracy of all information, regardless of source, is not guaranteed or warranted. All information should be independently verified. Copyright 2026 MiRealSource. All rights reserved. The information provided hereby constitutes proprietary information of MiRealSource, Inc. and its shareholders, affiliates and licensees and may not be reproduced or transmitted in any form or by any means, electronic or mechanical, including photocopy, recording, scanning or any information storage and retrieval system, without written permission from MiRealSource, Inc. MI_REALSOURCE Member Broker: Brad Platt
New listings near 12514 E Carpenter
- New
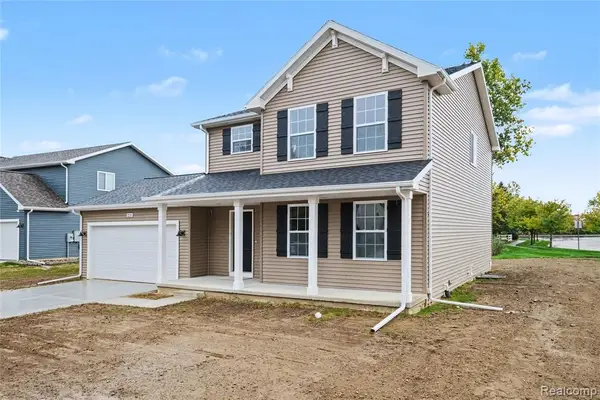 $319,900Active4 beds 3 baths1,830 sq. ft.
2231 Antrim, Davison, MI 48423
MLS# 61047878Listed by: ALLEN EDWIN REALTY - New
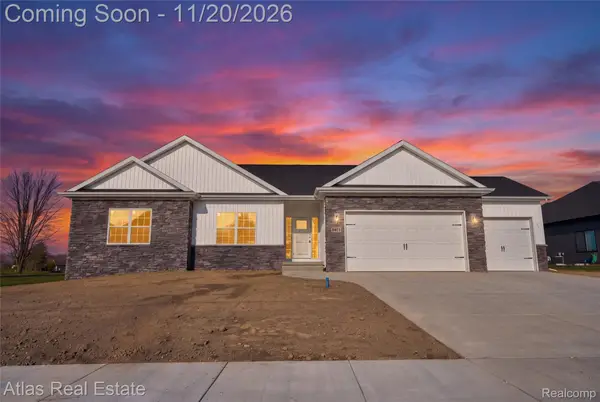 $474,900Active3 beds 2 baths1,850 sq. ft.
9075 Copper Ridge DR, Davison, MI 48423
MLS# 20261091997Listed by: ATLAS REAL ESTATE - New
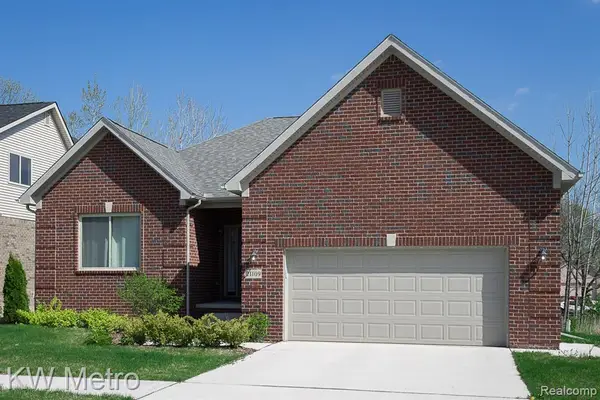 $414,900Active3 beds 2 baths1,712 sq. ft.
2280 Baltimore Lane, Davison, MI 48423
MLS# 61047770Listed by: KW METRO - New
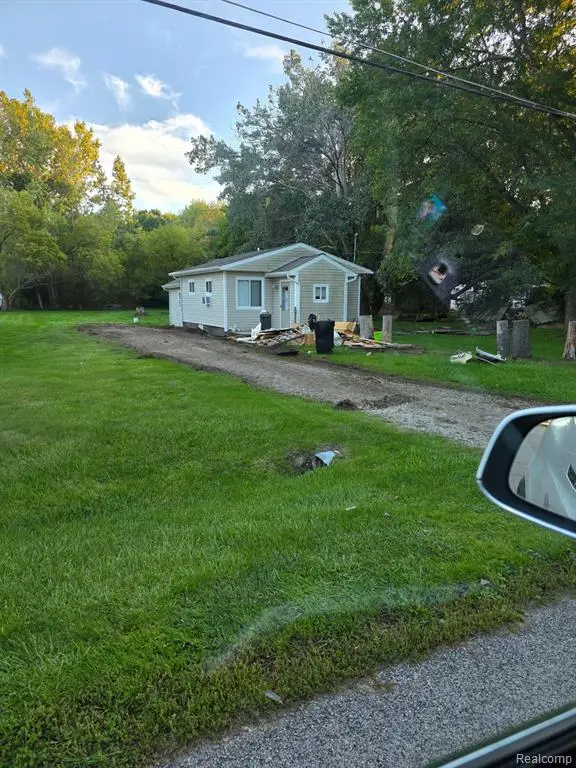 $175,000Active2 beds 1 baths778 sq. ft.
7354 Kessling, Davison, MI 48423
MLS# 61047723Listed by: KEY EXCHANGE REALTY - New
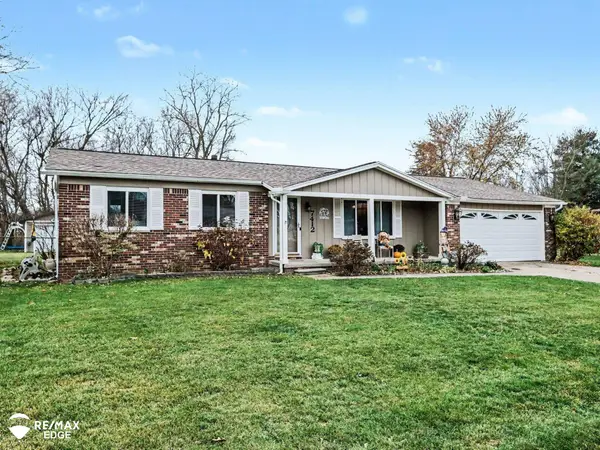 $285,000Active3 beds 2 baths1,414 sq. ft.
7412 Southwick, Davison, MI 48423
MLS# 50227826Listed by: REMAX EDGE - New
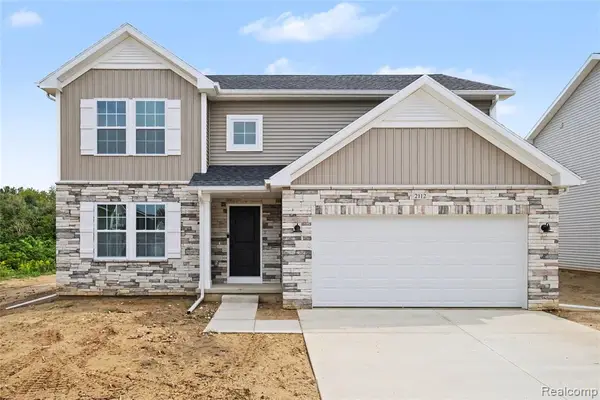 $349,900Active4 beds 3 baths2,075 sq. ft.
2112 Stillwater, Davison, MI 48423
MLS# 61046817Listed by: ALLEN EDWIN REALTY - New
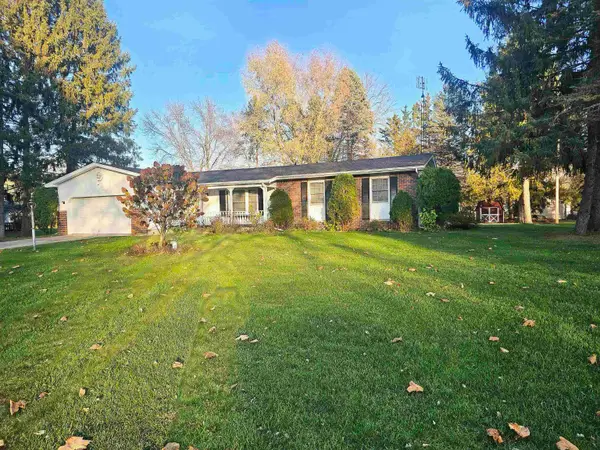 $249,900Active3 beds 2 baths1,455 sq. ft.
2330 Downpatrick, Davison, MI 48423
MLS# 50227552Listed by: AMERICAN ASSOCIATES REALTORS - New
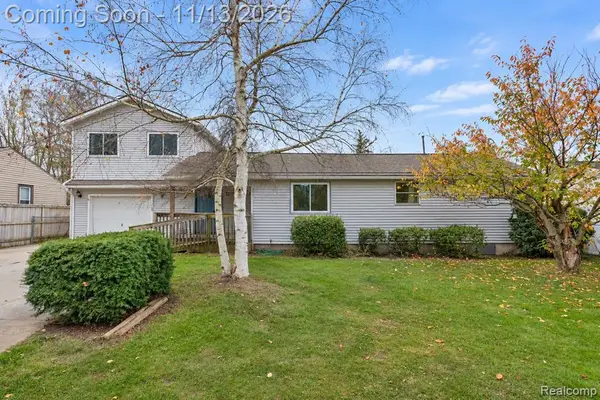 $275,000Active6 beds 4 baths2,456 sq. ft.
7078 Houghton, Davison, MI 48423
MLS# 61046582Listed by: BERKSHIRE HATHAWAY HOMESERVICES MICHIGAN REAL EST - New
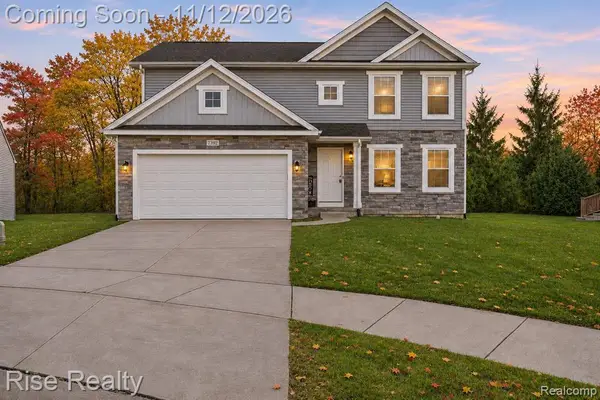 $369,900Active5 beds 4 baths1,800 sq. ft.
7392 Pine Tree, Davison, MI 48423
MLS# 61046349Listed by: RISE REALTY


Protect your home and budget from life's surprises with an Assurant Home Warranty, backed by a partner that supports you through every step of homeownership. Explore Plans.
©2026 Century 21 Real Estate LLC. All rights reserved. CENTURY 21®, the CENTURY 21 Logo and C21® are service marks owned by Century 21 Real Estate LLC. Century 21 Real Estate LLC fully supports the principles of the Fair Housing Act and the Equal Opportunity Act. Each office is independently owned and operated. Listing information is deemed reliable but not guaranteed accurate.