
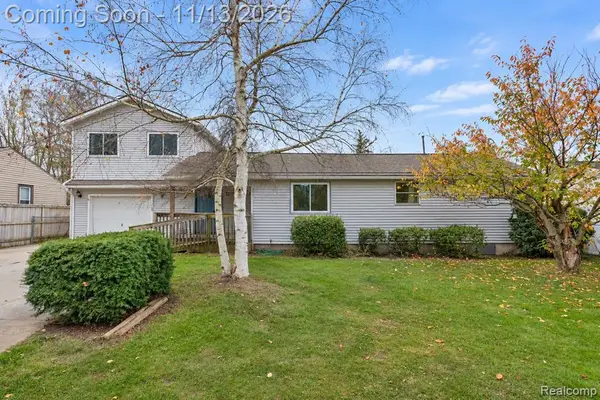
7412 Southwick, Davison, MI 48423
Local realty services provided by:CENTURY 21 Signature Realty
Listed by: andrea thomas, linda tenny
Office: remax edge
MLS#:50227826
Source:MI_REALSOURCE
Price summary
- Price:$285,000
- Price per sq. ft.:$157.11
About this home
This is the one you have been waiting for! This ranch home has lots of updates and amenities. Great floor plan with a cozy living room and spacious family room with custom fireplace & shelving. Beautiful kitchen with a snack bar that is open to the dining room for entertaining. Remolded full bath and and convenient half bath. New sunroom off the dining room. Backyard retreat features an in-ground pool, outdoor bar that shows stunning craftsmanship and new built in firepit. Shed for extra storage with electric. Backyard backs up to a creek with no houses behind you. The handyman will love the heated garage & workshop. Updates also include: electrical panel, fireplace can be converted to gas, reznor unit in garage deck, concrete around pool, pool liner & pipes, roof on house, deck, fireplace, ceiling fans & more!
Contact an agent
Home facts
- Year built:1973
- Subdivision & Development:Briarcliffe
- Listing ID #:50227826
- Added:2 day(s) ago
- Updated:November 19, 2026 at 07:59 AM
Rooms and interior
- Bedrooms:3
- Total bathrooms:2
- Full bathrooms:1
- Half bathrooms:1
- Dining Description:On Entry Level
- Kitchen Description:Dishwasher, Disposal, Microwave, On Entry Level, Range/Oven, Refrigerator
- Bedroom Description:Bedroom 1 on Entry Level, Bedroom 2 on Entry Level, Bedroom 3 on Entry Level
- Basement Description:Partial
- Living area:1,414 sq. ft.
Heating and cooling
- Cooling:Central A/C
- Heating:Forced Air, Natural Gas
Structure and exterior
- Year built:1973
- Building area:1,414 sq. ft.
- Lot area:0.31 Acres
- Architectural Style:Ranch
- Construction Materials:Aluminum, Brick
- Exterior Features:Deck, Fenced Yard, Patio, Porch
- Foundation Description:Basement
- Levels:1 Story
Utilities
- Water:Public Water
- Sewer:Public Sanitary
Finances and disclosures
- Price:$285,000
- Price per sq. ft.:$157.11
- Tax amount:$2,873
Features and amenities
- Appliances:Dishwasher, Disposal, Dryer, Microwave, Range/Oven, Refrigerator, Washer
- Laundry features:Dryer, Washer
- Pool features:Inground Pool
Parking
- Parking description:Attached Garage, Direct Access Garage, Electric in Garage, Garage Door Opener, Heated Garage, Workshop
- Garage spaces:2
 Provided through IDX via MiRealSource. Courtesy of MiRealSource Shareholder. Copyright MiRealSource. The information published and disseminated by MiRealSource is communicated verbatim, without change by MiRealSource, as filed with MiRealSource by its members. The accuracy of all information, regardless of source, is not guaranteed or warranted. All information should be independently verified. Copyright 2026 MiRealSource. All rights reserved. The information provided hereby constitutes proprietary information of MiRealSource, Inc. and its shareholders, affiliates and licensees and may not be reproduced or transmitted in any form or by any means, electronic or mechanical, including photocopy, recording, scanning or any information storage and retrieval system, without written permission from MiRealSource, Inc. MI_REALSOURCE Member Broker: Andrew Hauck
New listings near 7412 Southwick
- Open Sat, 11am to 1pmNew
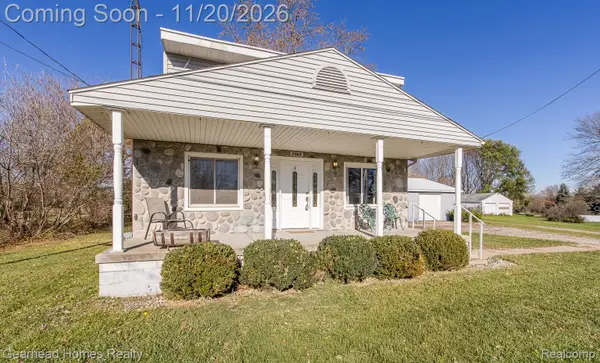 $249,990Active4 beds 2 baths1,438 sq. ft.
7167 E Bristol RD, Davison, MI 48423
MLS# 20261093265Listed by: GEARHEAD HOMES REALTY INC - New
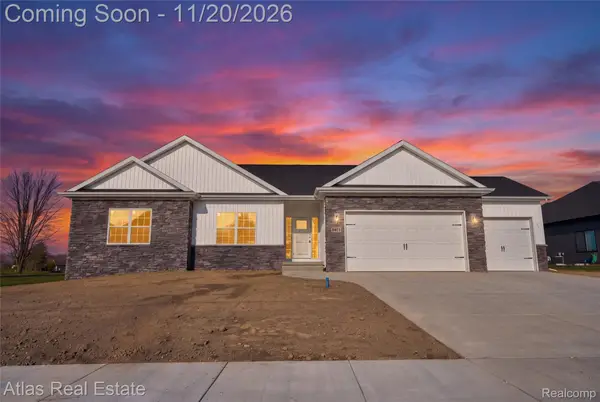 $474,900Active3 beds 2 baths1,850 sq. ft.
9075 Copper Ridge DR, Davison, MI 48423
MLS# 20261091997Listed by: ATLAS REAL ESTATE - New
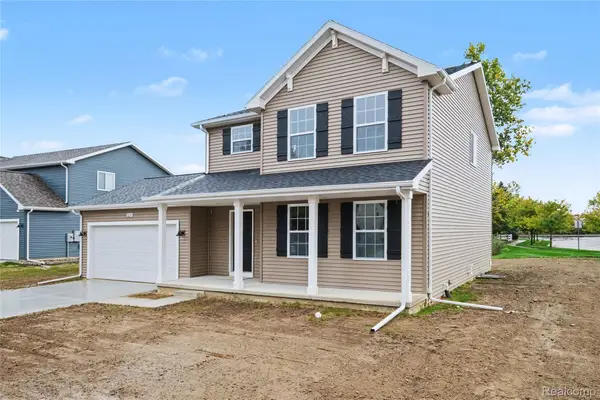 $319,900Active4 beds 3 baths1,830 sq. ft.
2231 Antrim DR, Davison, MI 48423
MLS# 20261093117Listed by: ALLEN EDWIN REALTY - New
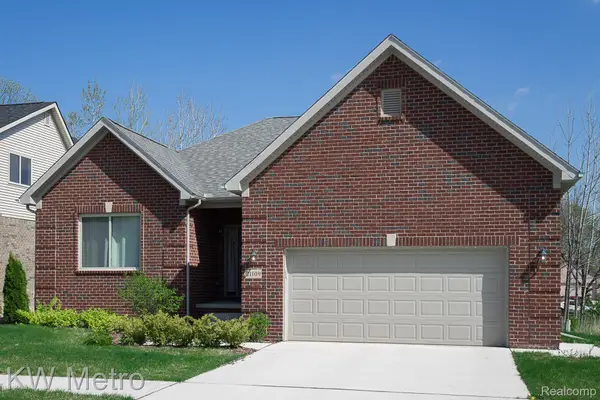 $414,900Active3 beds 2 baths1,712 sq. ft.
2280 Baltimore Lane, Davison, MI 48423
MLS# 20261092997Listed by: KW METRO - New
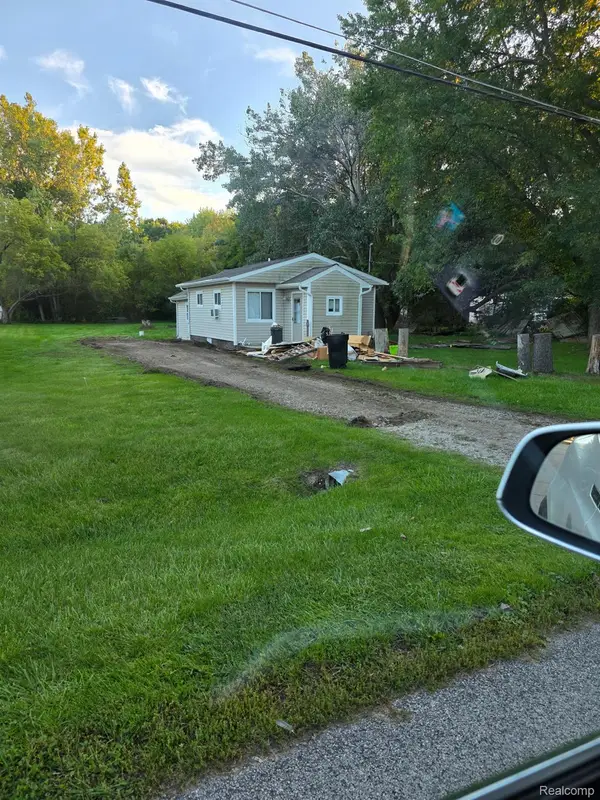 $175,000Active2 beds 1 baths778 sq. ft.
7354 Kessling ST, Davison, MI 48423
MLS# 20261092930Listed by: KEY EXCHANGE REALTY - New
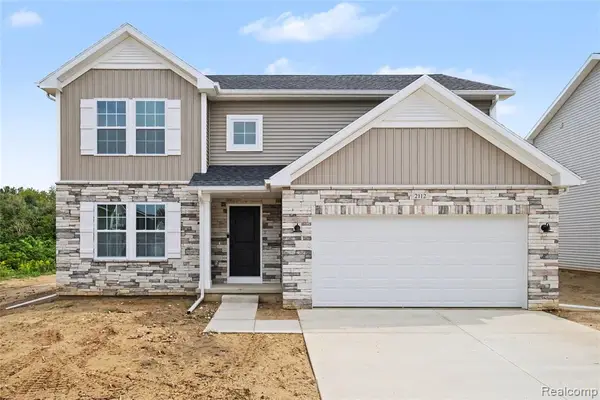 $349,900Active4 beds 3 baths2,075 sq. ft.
2112 Stillwater, Davison, MI 48423
MLS# 61046817Listed by: ALLEN EDWIN REALTY - New
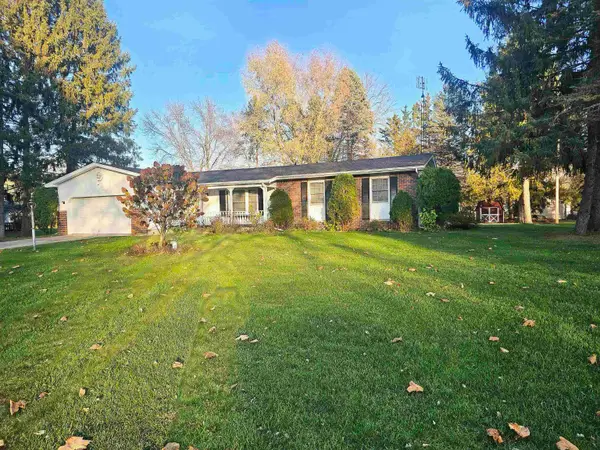 $249,900Active3 beds 2 baths1,455 sq. ft.
2330 Downpatrick, Davison, MI 48423
MLS# 50227552Listed by: AMERICAN ASSOCIATES REALTORS 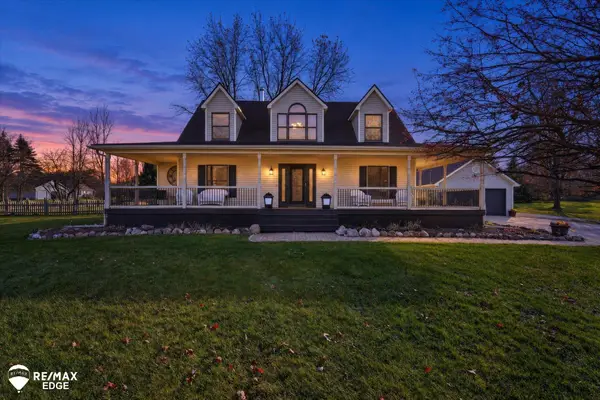 $369,000Pending3 beds 3 baths1,996 sq. ft.
12514 E Carpenter, Davison, MI 48423
MLS# 50227538Listed by: REMAX EDGE- New
 $275,000Active6 beds 4 baths2,456 sq. ft.
7078 Houghton, Davison, MI 48423
MLS# 61046582Listed by: BERKSHIRE HATHAWAY HOMESERVICES MICHIGAN REAL EST


Protect your home and budget from life's surprises with an Assurant Home Warranty, backed by a partner that supports you through every step of homeownership. Explore Plans.
©2026 Century 21 Real Estate LLC. All rights reserved. CENTURY 21®, the CENTURY 21 Logo and C21® are service marks owned by Century 21 Real Estate LLC. Century 21 Real Estate LLC fully supports the principles of the Fair Housing Act and the Equal Opportunity Act. Each office is independently owned and operated. Listing information is deemed reliable but not guaranteed accurate.