
2173 Tall Oaks DR, Davison, MI 48423
Local realty services provided by:CENTURY 21 Signature Realty
2173 Tall Oaks DR,Davison, MI 48423
$304,900
- 3 Beds
- 2 Baths
- 1,366 sq. ft.
- Single family
- Active
Listed by: christine m baier-bozynski
Office: piper realty company
MLS#:5050221594
Source:MI_REALCOMP
Price summary
- Price:$304,900
- Price per sq. ft.:$223.21
About this home
This beaut is the end of your home search. Your new 2021 kitchen is nicely appointed with plenty of KraftMaid cabinets and features a pantry, granite countertops and all the appliances stay. The generous-sized primary suite has been updated with a step-in shower and tiled floors, a nice vanity, and closet. The basement is partially finished and has a separate storage room and workshop, plus wide stairs for easily moving furniture and storage totes. Outside you'll thoroughly enjoy the above-group pool, fenced yard, and the very walkable/bikeable demand Turtle Creek sub. Updates include a new roof in 2023, siding in 2024 on the N & W side, and the patio and back stairs in 2024, and is well-maintained overall leaving you with little to do but enjoy your new home.
Contact an agent
Home facts
- Year built:2000
- Subdivision & Development:TURTLE CREEK
- Listing ID #:5050221594
- Added:1 day(s) ago
- Updated:September 12, 2026 at 09:58 PM
Rooms and interior
- Bedrooms:3
- Total bathrooms:2
- Full bathrooms:2
- Rooms Total:9
- Basement Description:Block, Full, Partially Finished
- Living area:1,366 sq. ft.
Heating and cooling
- Cooling:Central Air
- Heating:Forced Air, Natural Gas
Structure and exterior
- Year built:2000
- Building area:1,366 sq. ft.
- Lot area:0.41 Acres
- Architectural Style:Contemporary
- Construction Materials:Vinyl Siding
- Exterior Features:Patio
- Foundation Description:Basement, Block
- Levels:One
Utilities
- Water:Public
- Sewer:Public Sewer
Finances and disclosures
- Price:$304,900
- Price per sq. ft.:$223.21
- Tax amount:$3,512
Features and amenities
- Pool features:Above Ground
Parking
- Parking description:Attached, Two Car Garage
- Garage spaces:2

New listings near 2173 Tall Oaks DR
- New
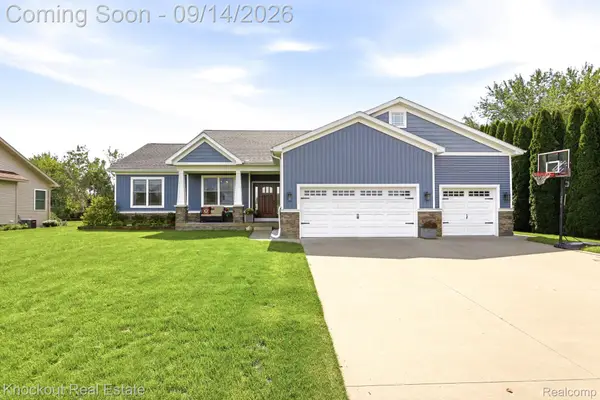 $419,000Active4 beds 3 baths1,850 sq. ft.
10180 Deere Drive, Davison, MI 48423
MLS# 20261073344Listed by: KNOCKOUT REAL ESTATE - New
 $239,999Active3 beds 2 baths2,060 sq. ft.
618 Maxine Drive, Davison, MI 48423
MLS# 20261073007Listed by: LIBERTY WAY REALTY - New
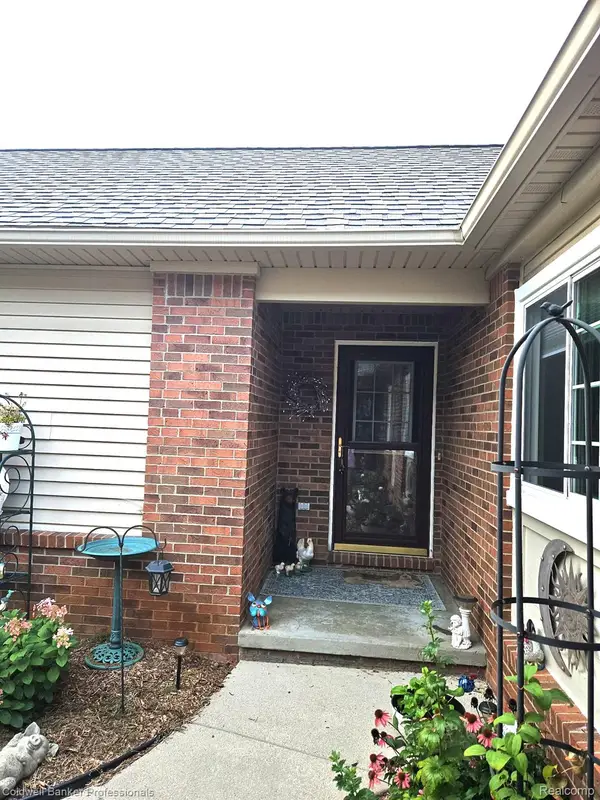 $333,900Active3 beds 3 baths2,108 sq. ft.
9301 N Sunrise Lane #68, Davison, MI 48423
MLS# 20261073245Listed by: COLDWELL BANKER PROFESSIONALS - Open Sun, 2 to 4pmNew
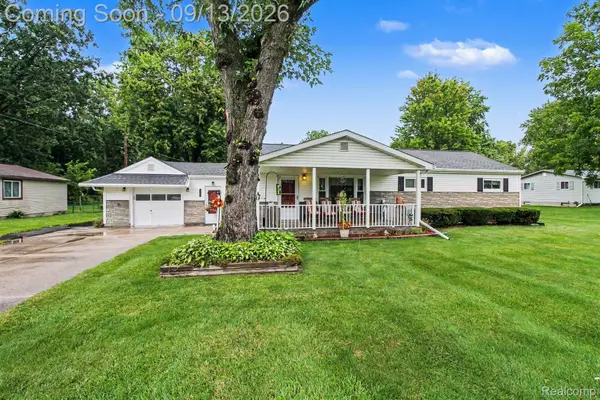 $224,999Active4 beds 1 baths1,276 sq. ft.
7121 E Carpenter Road, Davison, MI 48423
MLS# 20261071776Listed by: BERKSHIRE HATHAWAY HOMESERVICES MICHIGAN REAL EST - New
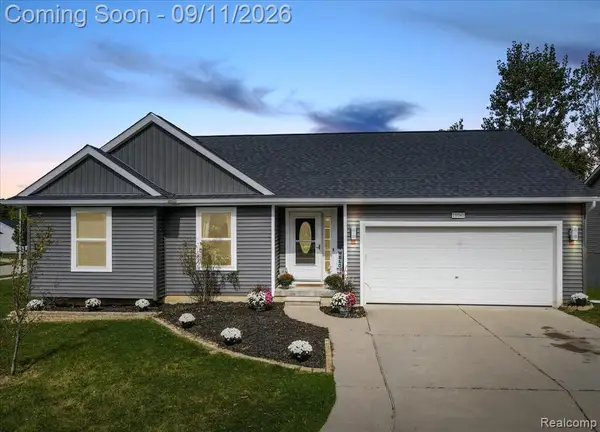 $299,000Active4 beds 3 baths1,232 sq. ft.
11041 Legacy, Davison, MI 48423
MLS# 61029070Listed by: RE/MAX ECLIPSE CLARKSTON - Open Sun, 4 to 6pmNew
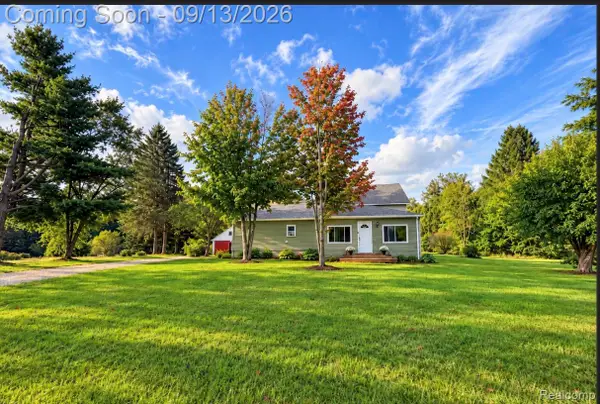 $220,000Active3 beds 1 baths2,376 sq. ft.
10173 E Mount Morris Road, Davison, MI 48423
MLS# 20261072166Listed by: HAND MAP REAL ESTATE LLC - New
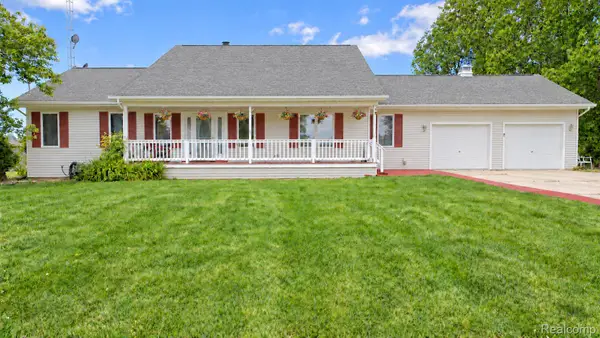 $559,000Active4 beds 4 baths3,200 sq. ft.
4489 N Oak Road, Davison, MI 48423
MLS# 20261064233Listed by: BERKSHIRE HATHAWAY HOMESERVICES KEE REALTY OXFORD - New
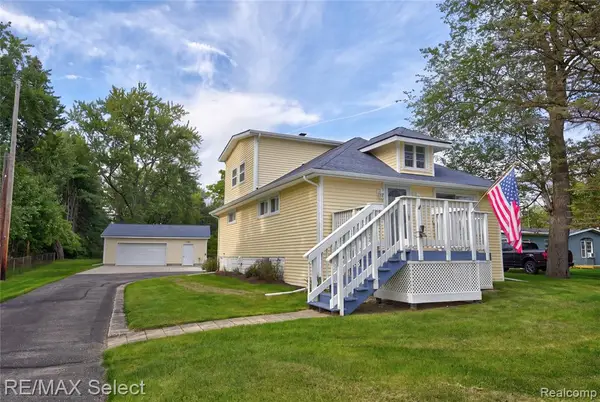 $269,900Active3 beds 2 baths1,464 sq. ft.
10267 Lapeer, Davison, MI 48423
MLS# 61028662Listed by: RE/MAX SELECT - Open Sat, 12 to 2pmNew
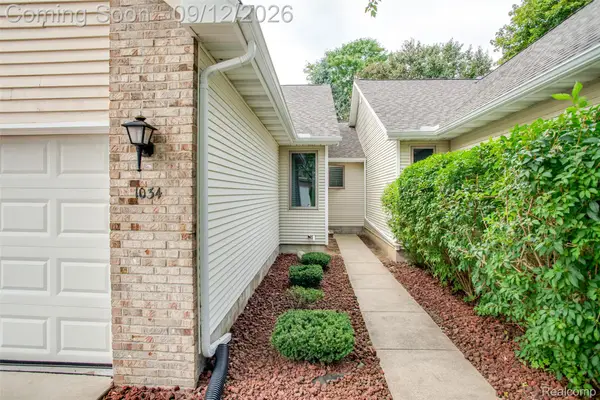 $249,900Active2 beds 2 baths2,396 sq. ft.
1034 Toni Drive, Davison, MI 48423
MLS# 20261071537Listed by: KW PROFESSIONALS


Protect your home and budget from life's surprises with an Assurant Home Warranty, backed by a partner that supports you through every step of homeownership. Explore Plans.
©2026 Century 21 Real Estate LLC. All rights reserved. CENTURY 21®, the CENTURY 21 Logo and C21® are service marks owned by Century 21 Real Estate LLC. Century 21 Real Estate LLC fully supports the principles of the Fair Housing Act and the Equal Opportunity Act. Each office is independently owned and operated. Listing information is deemed reliable but not guaranteed accurate.