
304 S State, Davison, MI 48423
Local realty services provided by:CENTURY 21 Northland
304 S State,Davison, MI 48423
$204,900
- 3 Beds
- 2 Baths
- 1,150 sq. ft.
- Single family
- Pending
Listed by: michael sanford
Office: allstate properties.com
MLS#:50211069
Source:MI_REALSOURCE
Price summary
- Price:$204,900
- Price per sq. ft.:$178.17
About this home
Move-In Ready Beauty Just Steps from Downtown Davison! Possible Land Contract terms available! Fall in love with this beautifully updated 3-bedroom, 2-bath home that perfectly combines modern style, everyday comfort, and an unbeatable location. From the moment you walk through the door, you'll be welcomed by a bright, refreshed interior featuring updated flooring, stylish fixtures, and tasteful finishes throughout, creating a warm and inviting place to call home. The thoughtfully designed floor plan offers spacious living areas, comfortable bedrooms, and two full baths, providing ample room for relaxing and entertaining. Step outside and enjoy the fenced backyard complete with multiple decks, ideal for summer gatherings, morning coffee, or simply unwinding after a long day. A detached 2-car garage adds convenience and extra storage.? Located just a short stroll from downtown Davison, you'll enjoy easy access to charming shops, local dining, parks, community events, and the popular Farmers Market. Situated within the highly regarded Davison Community Schools district, this home offers the perfect blend of small-town charm and modern convenience?. Whether you're a first-time buyer, looking to downsize, or searching for a turnkey home in a desirable location, this ?home is sure to impress. Packed with updates, full of character, and priced to sell?, schedule your private showing today!...
Contact an agent
Home facts
- Year built:1927
- Listing ID #:50211069
- Added:47 day(s) ago
- Updated:July 29, 2026 at 08:34 AM
Rooms and interior
- Bedrooms:3
- Total bathrooms:2
- Full bathrooms:2
- Dining Description:On Entry Level
- Kitchen Description:On Entry Level, Range/Oven, Refrigerator
- Bedroom Description:Bedroom 1 on Entry Level, Bedroom 2 on Second Level, Bedroom 3 on Second Level
- Basement Description:Unfinished
- Living area:1,150 sq. ft.
Heating and cooling
- Cooling:Ceiling Fan(s)
- Heating:Forced Air, Natural Gas
Structure and exterior
- Year built:1927
- Building area:1,150 sq. ft.
- Lot area:0.25 Acres
- Architectural Style:Bungalow
- Construction Materials:Aluminum
- Exterior Features:Fenced Yard, Patio, Porch, Sidewalks, Street Lights
- Foundation Description:Basement
- Levels:1 1/2 Story
Utilities
- Water:Public Water
- Sewer:Public Sanitary
Finances and disclosures
- Price:$204,900
- Price per sq. ft.:$178.17
- Tax amount:$2,572
Features and amenities
- Appliances:Range/Oven, Refrigerator, Washer
- Laundry features:Washer
Parking
- Parking description:Detached Garage, Electric in Garage
- Garage spaces:2
 Provided through IDX via MiRealSource. Courtesy of MiRealSource Shareholder. Copyright MiRealSource. The information published and disseminated by MiRealSource is communicated verbatim, without change by MiRealSource, as filed with MiRealSource by its members. The accuracy of all information, regardless of source, is not guaranteed or warranted. All information should be independently verified. Copyright 2026 MiRealSource. All rights reserved. The information provided hereby constitutes proprietary information of MiRealSource, Inc. and its shareholders, affiliates and licensees and may not be reproduced or transmitted in any form or by any means, electronic or mechanical, including photocopy, recording, scanning or any information storage and retrieval system, without written permission from MiRealSource, Inc. MI_REALSOURCE Member Broker: Brad Platt
New listings near 304 S State
- New
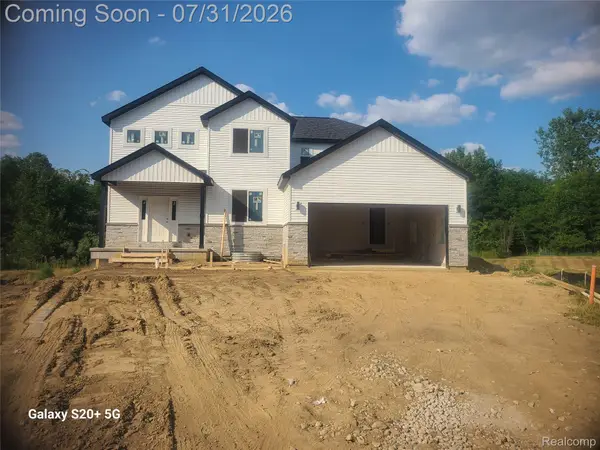 $469,000Active6 beds 4 baths3,825 sq. ft.
7231 River Rock Drive, Davison, MI 48423
MLS# 20261057893Listed by: GREAT LAKES TEAM REALTY - New
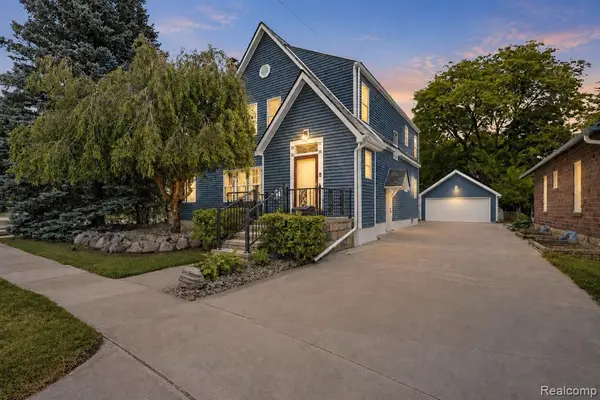 $319,899Active4 beds 3 baths2,032 sq. ft.
520 N Lapeer, Davison, MI 48423
MLS# 61015614Listed by: PRIME REAL ESTATE & ASSOCIATES - New
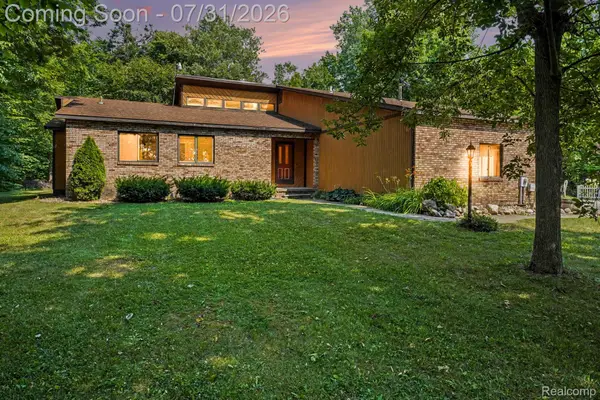 $339,900Active3 beds 4 baths2,740 sq. ft.
1413 S Irish Road, Davison, MI 48423
MLS# 20261058028Listed by: RE/MAX PLATINUM - GRAND BLANC - New
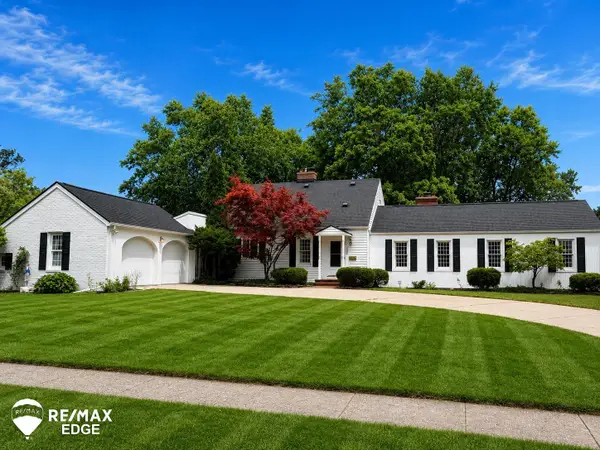 $265,000Active3 beds 3 baths1,810 sq. ft.
300 E South, Davison, MI 48423
MLS# 50216350Listed by: REMAX EDGE - New
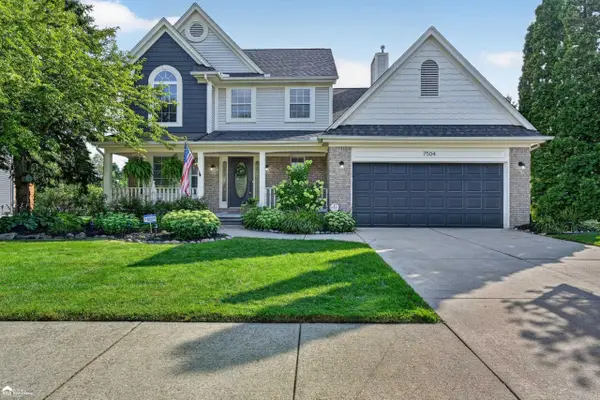 $359,900Active4 beds 4 baths1,722 sq. ft.
7504 Wicklow North, Davison, MI 48423
MLS# 50216373Listed by: ERA PRIME REAL ESTATE GROUP - New
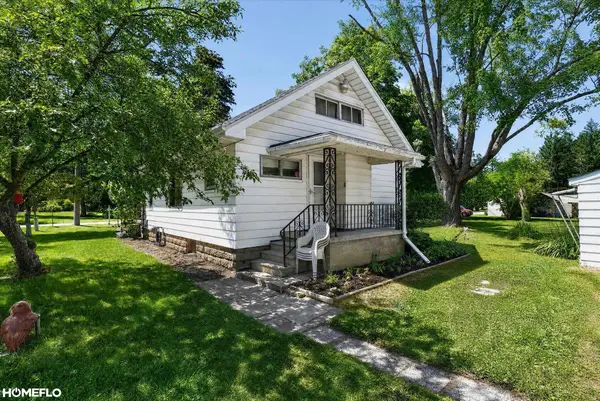 $158,900Active3 beds 1 baths1,000 sq. ft.
6058 Thomas, Davison, MI 48423
MLS# 50216175Listed by: HOMEFLO - New
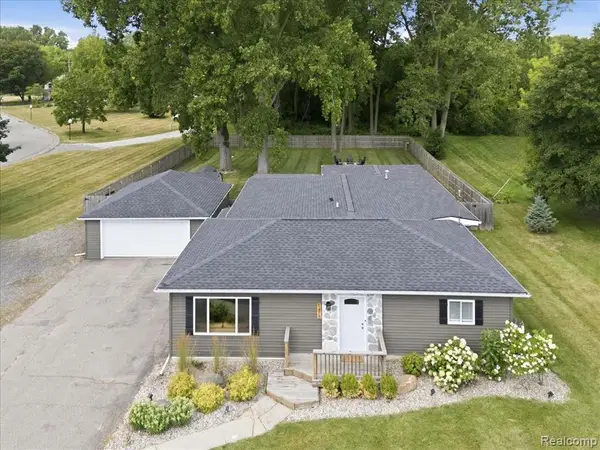 $364,900Active4 beds 2 baths2,384 sq. ft.
1475 N Irish, Davison, MI 48423
MLS# 61014419Listed by: OAK AND STONE REAL ESTATE - Open Thu, 5 to 7pmNew
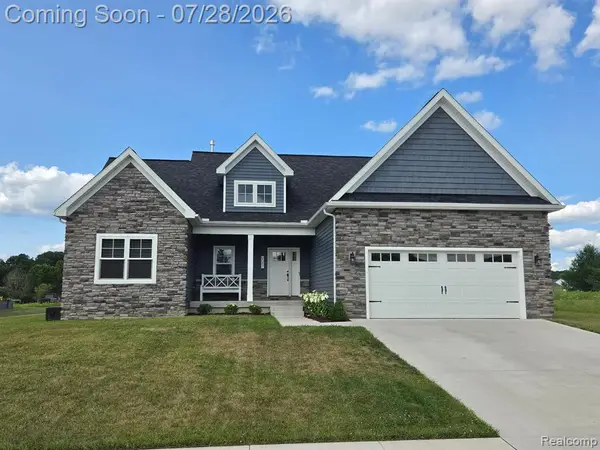 $499,900Active4 beds 2 baths1,951 sq. ft.
9087 Copper Ridge, Davison, MI 48423
MLS# 61014407Listed by: REAL ESTATE FOR A CAUSE - Open Thu, 5 to 7pmNew
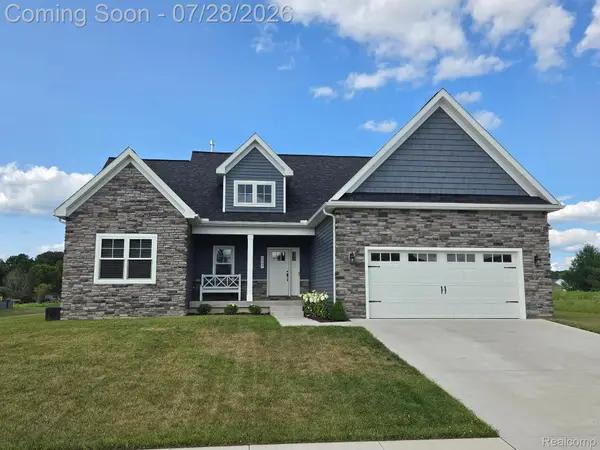 $499,900Active4 beds 2 baths2,071 sq. ft.
9087 Copper Ridge Drive, Davison, MI 48423
MLS# 20261056323Listed by: REAL ESTATE FOR A CAUSE - New
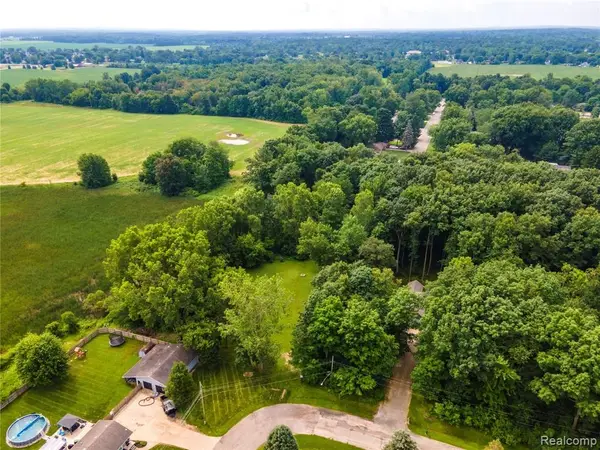 $48,900Active1.88 Acres
00 Schoolcraft, Davison, MI 48423
MLS# 50215986Listed by: REMAX RIGHT CHOICE


Protect your home and budget from life's surprises with an Assurant Home Warranty, backed by a partner that supports you through every step of homeownership. Explore Plans.
©2026 Century 21 Real Estate LLC. All rights reserved. CENTURY 21®, the CENTURY 21 Logo and C21® are service marks owned by Century 21 Real Estate LLC. Century 21 Real Estate LLC fully supports the principles of the Fair Housing Act and the Equal Opportunity Act. Each office is independently owned and operated. Listing information is deemed reliable but not guaranteed accurate.