
3259 N State, Davison, MI 48423
Local realty services provided by:CENTURY 21 Northland
3259 N State,Davison, MI 48423
$145,000
- 2 Beds
- 1 Baths
- 862 sq. ft.
- Single family
- Active
Listed by: thomas hutt
Office: re/max classic
MLS#:60980685
Source:MI_REALSOURCE
Price summary
- Price:$145,000
- Price per sq. ft.:$168.21
About this home
An excellent opportunity awaits with this charming two-bedroom home in Davison. This property offers a spacious yard, a two-and-a-half-car detached garage, and a excellent layout featuring two bedrooms, a full bathroom, and a laundry room. All of this is available at an attractive and affordable price point - ideal for homeowners or investors alike. This Property is Not For RENT
Contact an agent
Home facts
- Year built:1900
- Listing ID #:60980685
- Added:90 day(s) ago
- Updated:May 24, 2026 at 10:25 AM
Rooms and interior
- Bedrooms:2
- Total bathrooms:1
- Full bathrooms:1
- Rooms Total:6
- Kitchen Description:On Entry Level
- Bedroom Description:Bedroom 1 on Entry Level, Bedroom 2 on Entry Level
- Living area:862 sq. ft.
Heating and cooling
- Cooling:Central A/C
- Heating:Forced Air, Natural Gas
Structure and exterior
- Year built:1900
- Building area:862 sq. ft.
- Lot area:0.5 Acres
- Architectural Style:Ranch
- Construction Materials:Vinyl Siding
- Foundation Description:Slab
- Levels:1 Story
Utilities
- Water:Public Water
Finances and disclosures
- Price:$145,000
- Price per sq. ft.:$168.21
- Tax amount:$1,030
Features and amenities
- Laundry features:On Entry Level
Parking
- Parking description:Detached Garage
- Garage spaces:2
New listings near 3259 N State
- New
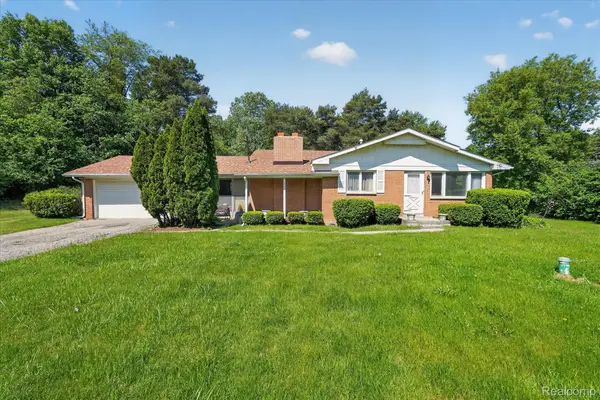 $239,900Active3 beds 2 baths2,049 sq. ft.
2091 N Irish Road, Davison, MI 48423
MLS# 20261041726Listed by: HB REALTY PARTNERS
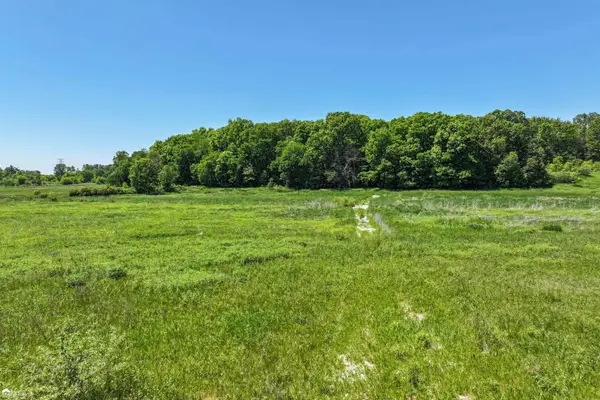 $129,900Active13.26 Acres
3236 S Henderson RD, Davison, MI 48423
MLS# 5050210315Listed by: ERA PRIME REAL ESTATE GROUP- New
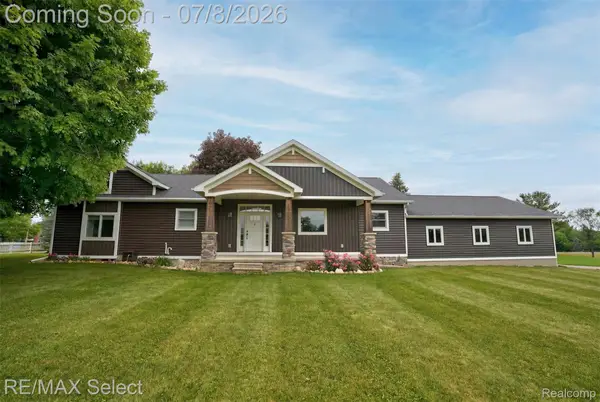 $569,900Active2 beds 2 baths2,262 sq. ft.
11025 Davison Road, Davison, MI 48423
MLS# 20261047203Listed by: RE/MAX SELECT - New
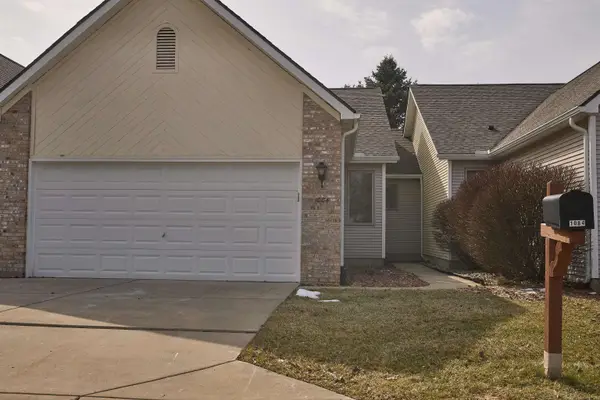 $239,999Active2 beds 2 baths1,253 sq. ft.
1084 Linda, Davison, MI 48423
MLS# 50213369Listed by: PROPERTY MANAGEMENT EXPERTS INC. - New
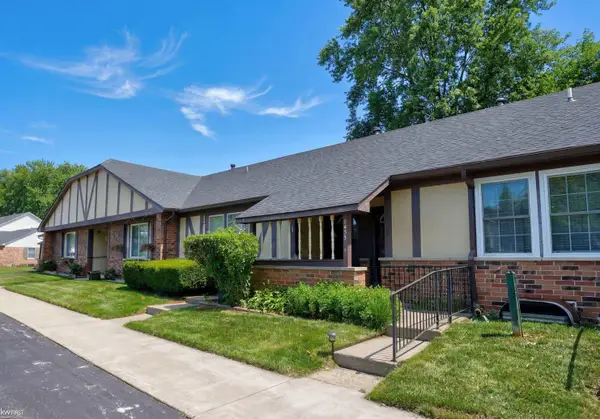 $139,900Active2 beds 2 baths1,055 sq. ft.
1433 Westbury, Davison, MI 48423
MLS# 50213258Listed by: KELLER WILLIAMS FIRST - New
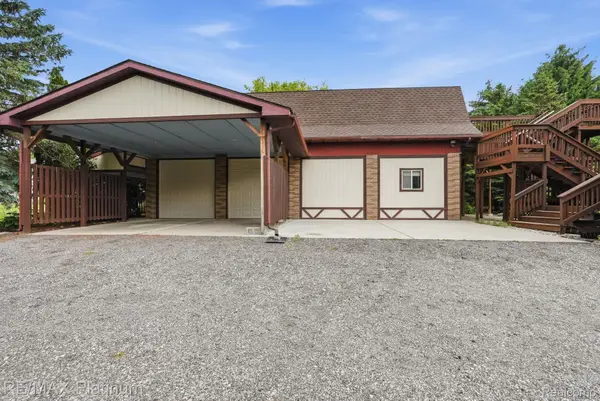 $389,900Active3 beds 2 baths1,725 sq. ft.
4328 N Gale Road, Davison, MI 48423
MLS# 20261049377Listed by: RE/MAX PLATINUM - New
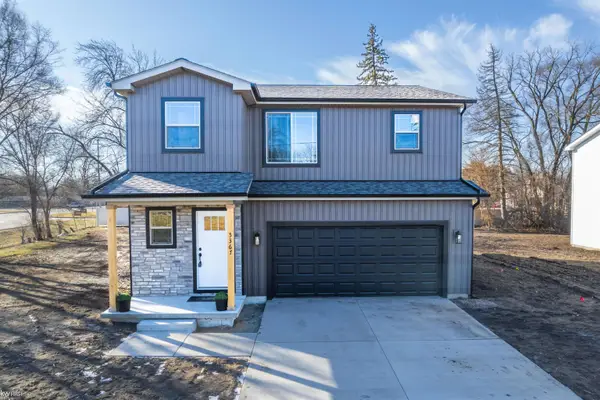 $339,900Active3 beds 3 baths1,660 sq. ft.
11140 Handel LN, Davison, MI 48423
MLS# 5050213101Listed by: KELLER WILLIAMS FIRST - New
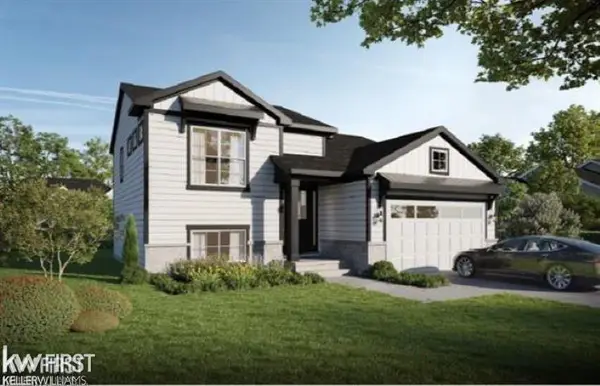 $339,900Active3 beds 3 baths1,886 sq. ft.
11080 Handel LN, Davison, MI 48423
MLS# 5050213103Listed by: KELLER WILLIAMS FIRST - New
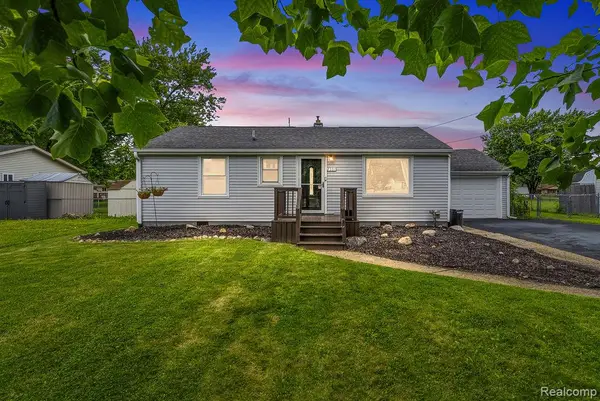 $187,000Active2 beds 1 baths864 sq. ft.
7101 Alger Drive, Davison, MI 48423
MLS# 20261047027Listed by: FULL CIRCLE REAL ESTATE GROUP LLC - New
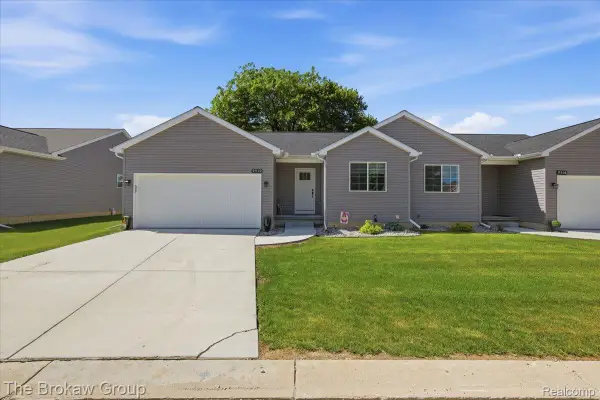 $272,000Active2 beds 2 baths1,177 sq. ft.
9510 Orchard Lake Drive, Davison, MI 48423
MLS# 20261046430Listed by: THE BROKAW GROUP


Protect your home and budget from life's surprises with an Assurant Home Warranty, backed by a partner that supports you through every step of homeownership. Explore Plans.
©2026 Century 21 Real Estate LLC. All rights reserved. CENTURY 21®, the CENTURY 21 Logo and C21® are service marks owned by Century 21 Real Estate LLC. Century 21 Real Estate LLC fully supports the principles of the Fair Housing Act and the Equal Opportunity Act. Each office is independently owned and operated. Listing information is deemed reliable but not guaranteed accurate.