
11025 Davison, Davison, MI 48423
Local realty services provided by:CENTURY 21 Signature Realty
11025 Davison,Davison, MI 48423
$499,950
- 2 Beds
- 2 Baths
- 2,262 sq. ft.
- Single family
- Active
Listed by: shane adams
Office: re/max select
MLS#:61007476
Source:MI_REALSOURCE
Price summary
- Price:$499,950
- Price per sq. ft.:$221.02
About this home
Welcome to this stunning custom-built home, completed in 2020, situated on 11.75 beautiful acres in Davison. Offering over 2,200 square feet of thoughtfully designed living space, this home features an open-concept floor plan that's perfect for everyday living and entertaining. The custom kitchen is equipped with Pioneer cabinetry, elegant quartz countertops, a large island with granite and newer stainless steel appliances. Engineered plank flooring flows throughout the main living areas, while the spacious first-floor primary suite includes a beautifully finished custom ceramic tile bathroom. Every major component has been updated or newly constructed, including the roof, vertical siding with stone accents, Andersen windows and doors, furnace and central air conditioning. The heated three-car attached garage is 28 deep X 32 wide with 9.5 foot ceilings and has 100 AMP service, water, floor drain, LED lighting and generator hook up. Equestrians will appreciate the exceptional horse facilities, including a completely rebuilt 30' x 42' two-story barn with a new metal roof, new ceilings, and spray foam insulation. The barn offers convenient driveway access to both the upper and lower levels. The walkout lower level features two horse stalls, with the potential to add two more. The property also includes an impressive 80' x 100' outdoor riding arena with proper footing. This exceptional property combines the comfort of a newer custom home with outstanding equestrian amenities, making it the perfect place for horse enthusiasts or anyone seeking privacy, space, and country living....
Contact an agent
Home facts
- Year built:2020
- Listing ID #:61007476
- Added:71 day(s) ago
- Updated:September 11, 2026 at 10:58 AM
Rooms and interior
- Bedrooms:2
- Total bathrooms:2
- Full bathrooms:2
- Rooms Total:8
- Dining Description:On Entry Level
- Kitchen Description:Dishwasher, Microwave, On Entry Level, Range/Oven, Refrigerator
- Bedroom Description:Bedroom 1 on Entry Level, Bedroom 2 on Second Level
- Basement Description:Unfinished
- Living area:2,262 sq. ft.
Heating and cooling
- Cooling:Ceiling Fan(s), Central A/C
- Heating:Forced Air, Natural Gas
Structure and exterior
- Year built:2020
- Building area:2,262 sq. ft.
- Lot area:11.75 Acres
- Construction Materials:Aluminum, Brick
- Exterior Features:Porch
- Foundation Description:Basement
- Levels:1 1/2 Story
Utilities
- Water:Private Well
Finances and disclosures
- Price:$499,950
- Price per sq. ft.:$221.02
- Tax amount:$5,457
Features and amenities
- Appliances:Dishwasher, Dryer, Microwave, Range/Oven, Refrigerator, Washer
- Laundry features:Dryer, On Entry Level, Washer
Parking
- Parking description:Attached Garage, Electric in Garage, Garage Door Opener, Heated Garage
- Garage spaces:3
 Provided through IDX via MiRealSource. Courtesy of MiRealSource Shareholder. Copyright MiRealSource. The information published and disseminated by MiRealSource is communicated verbatim, without change by MiRealSource, as filed with MiRealSource by its members. The accuracy of all information, regardless of source, is not guaranteed or warranted. All information should be independently verified. Copyright 2026 MiRealSource. All rights reserved. The information provided hereby constitutes proprietary information of MiRealSource, Inc. and its shareholders, affiliates and licensees and may not be reproduced or transmitted in any form or by any means, electronic or mechanical, including photocopy, recording, scanning or any information storage and retrieval system, without written permission from MiRealSource, Inc. MI_REALSOURCE Member Broker: Andrew Hauck
New listings near 11025 Davison
- Open Sun, 2 to 4pmNew
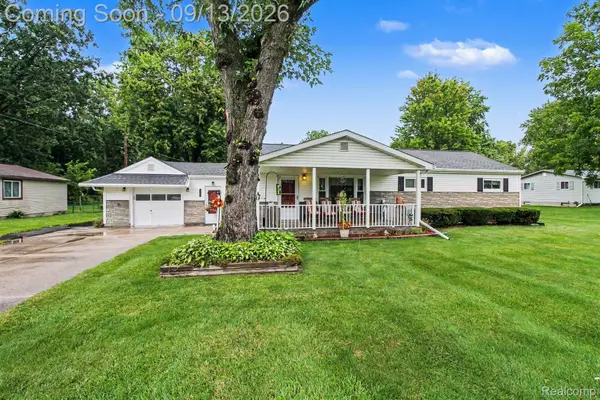 $224,900Active4 beds 1 baths1,276 sq. ft.
7121 E Carpenter Road, Davison, MI 48423
MLS# 20261071776Listed by: BERKSHIRE HATHAWAY HOMESERVICES MICHIGAN REAL EST - New
 $299,000Active4 beds 3 baths2,332 sq. ft.
11041 Legacy Lane, Davison, MI 48423
MLS# 20261072951Listed by: RE/MAX ECLIPSE CLARKSTON - New
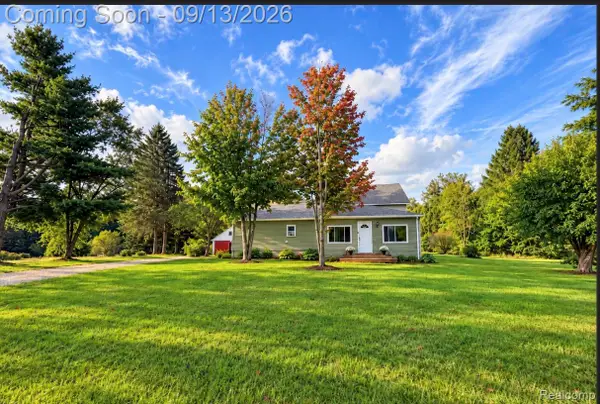 $220,000Active3 beds 1 baths2,376 sq. ft.
10173 E Mount Morris Road, Davison, MI 48423
MLS# 20261072166Listed by: HAND MAP REAL ESTATE LLC - New
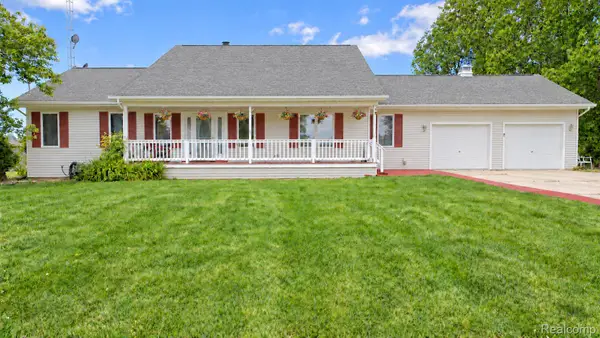 $559,000Active4 beds 4 baths3,200 sq. ft.
4489 N Oak Road, Davison, MI 48423
MLS# 20261064233Listed by: BERKSHIRE HATHAWAY HOMESERVICES KEE REALTY OXFORD - New
 $269,900Active3 beds 2 baths1,464 sq. ft.
10267 Lapeer Road, Davison, MI 48423
MLS# 20261072753Listed by: RE/MAX SELECT - Open Sat, 12 to 2pmNew
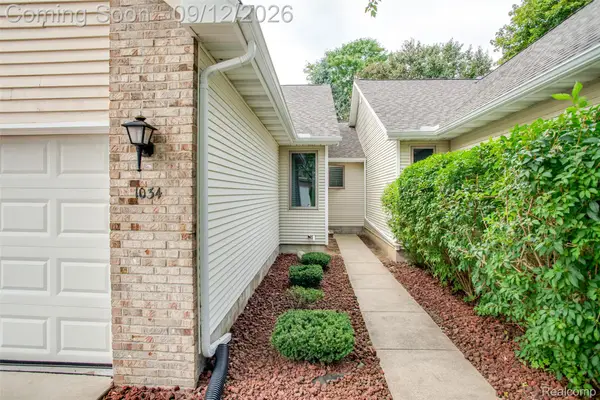 $249,900Active2 beds 2 baths2,396 sq. ft.
1034 Toni Drive, Davison, MI 48423
MLS# 20261071537Listed by: KW PROFESSIONALS - New
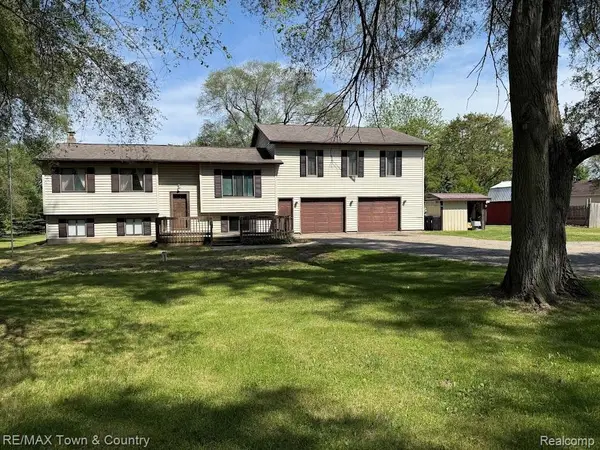 $299,999Active3 beds 2 baths3,238 sq. ft.
4372 N Gale Road, Davison, MI 48423
MLS# 20261072491Listed by: RE/MAX TOWN & COUNTRY - New
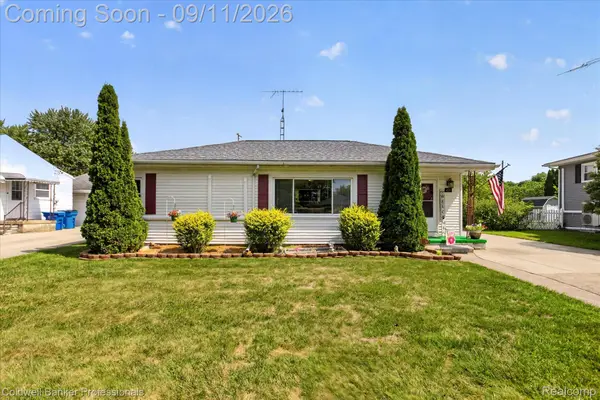 $209,900Active3 beds 2 baths1,715 sq. ft.
425 Wisler Street, Davison, MI 48423
MLS# 20261071243Listed by: COLDWELL BANKER PROFESSIONALS - New
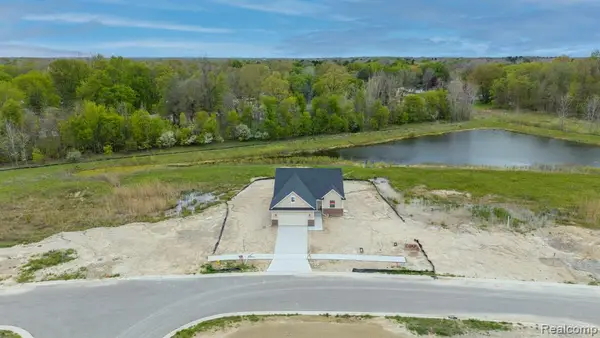 $369,900Active3 beds 2 baths1,627 sq. ft.
2279 Baltimore, Davison, MI 48423
MLS# 61028220Listed by: KELLER WILLIAMS LAKESIDE - New
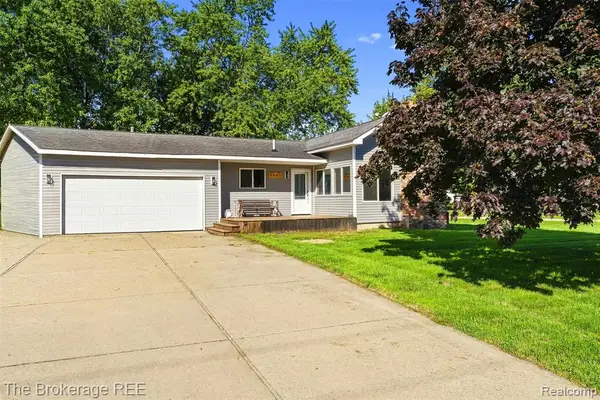 $274,900Active3 beds 2 baths1,571 sq. ft.
4443 N Gale, Davison, MI 48423
MLS# 61027936Listed by: THE BROKERAGE REAL ESTATE ENTHUSIASTS


Protect your home and budget from life's surprises with an Assurant Home Warranty, backed by a partner that supports you through every step of homeownership. Explore Plans.
©2026 Century 21 Real Estate LLC. All rights reserved. CENTURY 21®, the CENTURY 21 Logo and C21® are service marks owned by Century 21 Real Estate LLC. Century 21 Real Estate LLC fully supports the principles of the Fair Housing Act and the Equal Opportunity Act. Each office is independently owned and operated. Listing information is deemed reliable but not guaranteed accurate.