
425 Wisler Street, Davison, MI 48423
Local realty services provided by:CENTURY 21 Signature Realty
425 Wisler Street,Davison, MI 48423
$209,900
- 3 Beds
- 2 Baths
- 1,715 sq. ft.
- Single family
- Active
Listed by: james m lorch
Office: coldwell banker professionals
MLS#:20261071243
Source:MI_REALCOMP
Price summary
- Price:$209,900
- Price per sq. ft.:$122.39
About this home
Welcome to 425 Wisler, a spacious 3-bedroom, 2-bath ranch offering 1,715 sq. ft. of comfortable living space in a convenient Davison location. The inviting floor plan features a large living room, comfortable kitchen and dining area, and an exceptionally spacious family room that provides plenty of room for relaxing or gathering. A central flex room offers additional versatility as a home office, hobby room, craft space, or other useful area. The full bathroom was updated in 2024 with a new vanity, shower surround, toilet, and laminate flooring. Other 2024 improvements include refinished wood floors, a new roof, and new laminate flooring in the kitchen. In 2025, the family room and second full bathroom and laundry area received fresh paint, while other improvements included a new electrical panel, garage door, and two A/C mini-splits for added comfort. A small utility basement provides dedicated space for the boiler and water heater, keeping these mechanicals off the main living level. Outside, you'll find a fenced backyard with a spacious patio, a flower garden, mature trees, and a firepit, creating a pleasant, park-like setting. The 28' x 30' detached 2.5-car garage includes a dedicated workshop area, providing additional space for projects, tools, and hobbies, while a shed provides additional storage. The convenient location puts Thompson Elementary, Davison High School, and a nearby playground within walking distance, with easy access to local restaurants, stores, and other amenities....
Contact an agent
Home facts
- Year built:1950
- Subdivision & Development:ROSEMORE PARK 2
- Listing ID #:20261071243
- Added:2 day(s) ago
- Updated:September 11, 2026 at 05:03 PM
Rooms and interior
- Bedrooms:3
- Total bathrooms:2
- Full bathrooms:2
- Rooms Total:8
- Basement Description:Unfinished
- Living area:1,715 sq. ft.
Heating and cooling
- Cooling:Wall Units
- Heating:Baseboard, Natural Gas, Radiant, Wall Furnace
Structure and exterior
- Roof:Asphalt
- Year built:1950
- Building area:1,715 sq. ft.
- Lot area:0.38 Acres
- Architectural Style:Ranch
- Construction Materials:Vinyl Siding
- Exterior Features:Patio
- Foundation Description:Basement, Block, Crawl Space, Slab
- Levels:One
Utilities
- Water:Public
- Sewer:Public Sewer
Finances and disclosures
- Price:$209,900
- Price per sq. ft.:$122.39
- Tax amount:$5,331
Features and amenities
- Appliances:Dishwasher, Disposal, Free Standing Electric Range, Free Standing Freezer, Free Standing Refrigerator, Microwave, Range Hood
- Laundry features:Electric Dryer Hookup, Laundry Room, Washer Hookup
- Amenities:Programmable Thermostat
Parking
- Parking description:Detached, Driveway, Electricity In Garage, Garage Door Opener, Garage Faces Front, Side Entrance, Two and Half Car Garage, Workshop in Garage
- Garage spaces:2.5

New listings near 425 Wisler Street
- New
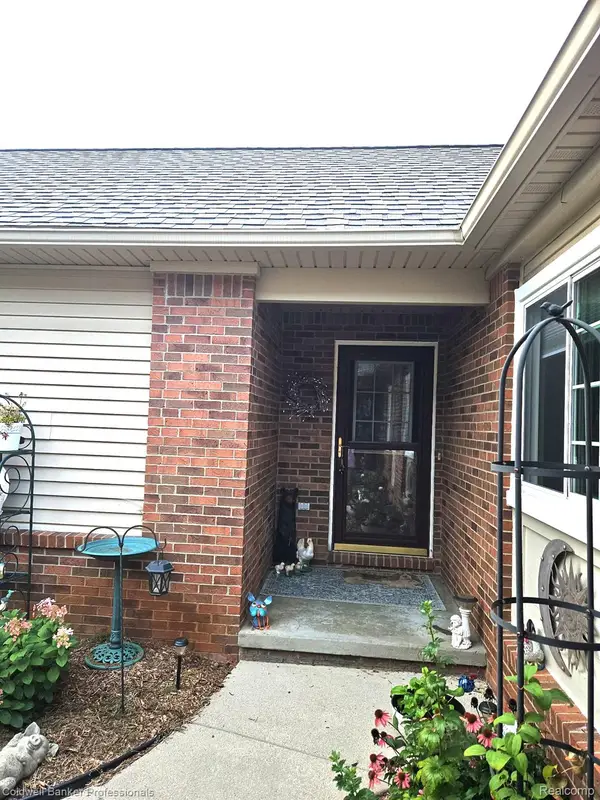 $333,900Active3 beds 3 baths2,108 sq. ft.
9301 N Sunrise Lane #68, Davison, MI 48423
MLS# 20261073245Listed by: COLDWELL BANKER PROFESSIONALS - Open Sun, 2 to 4pmNew
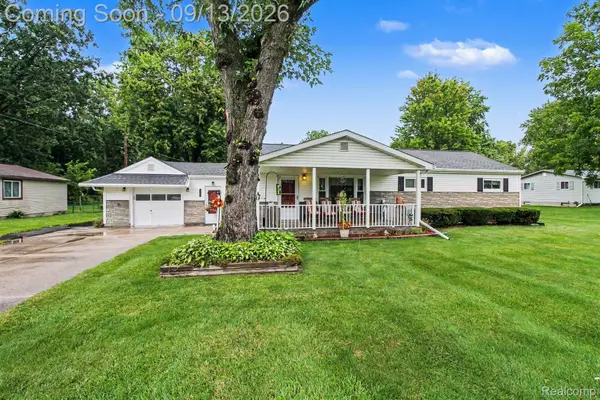 $224,999Active4 beds 1 baths1,276 sq. ft.
7121 E Carpenter Road, Davison, MI 48423
MLS# 20261071776Listed by: BERKSHIRE HATHAWAY HOMESERVICES MICHIGAN REAL EST - New
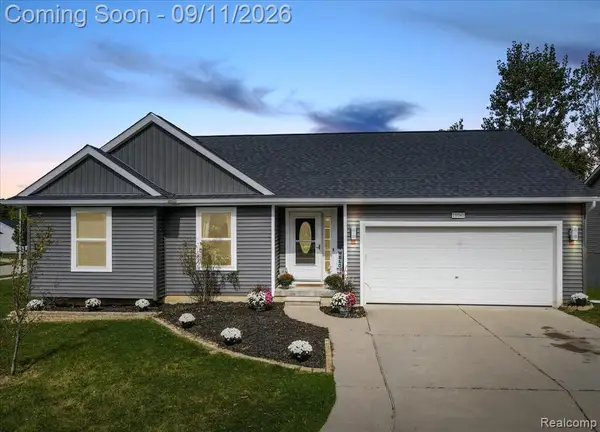 $299,000Active4 beds 3 baths1,232 sq. ft.
11041 Legacy, Davison, MI 48423
MLS# 61029070Listed by: RE/MAX ECLIPSE CLARKSTON - Open Sun, 4 to 6pmNew
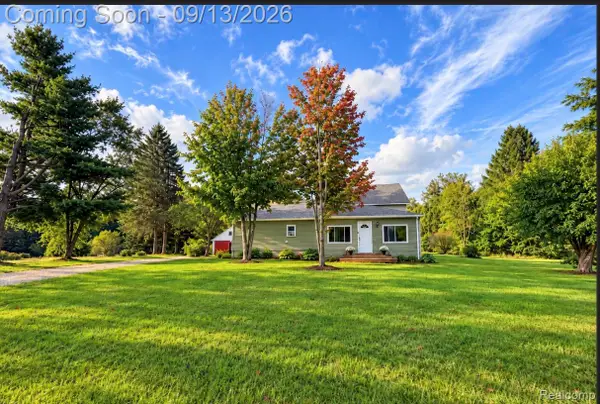 $220,000Active3 beds 1 baths2,376 sq. ft.
10173 E Mount Morris Road, Davison, MI 48423
MLS# 20261072166Listed by: HAND MAP REAL ESTATE LLC - New
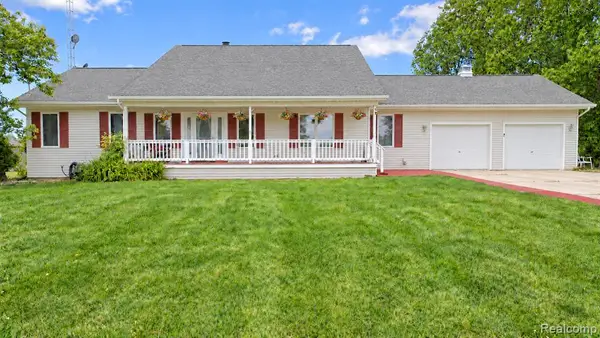 $559,000Active4 beds 4 baths2,100 sq. ft.
4489 N Oak, Davison, MI 48423
MLS# 61028754Listed by: BERKSHIRE HATHAWAY HOMESERVICES KEE REALTY OXFORD - New
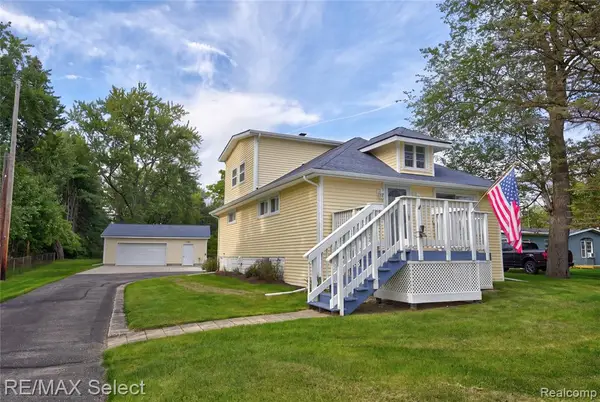 $269,900Active3 beds 2 baths1,464 sq. ft.
10267 Lapeer, Davison, MI 48423
MLS# 61028662Listed by: RE/MAX SELECT - Open Sat, 12 to 2pmNew
 $249,900Active2 beds 2 baths2,396 sq. ft.
1034 Toni Drive, Davison, MI 48423
MLS# 20261071537Listed by: KW PROFESSIONALS - New
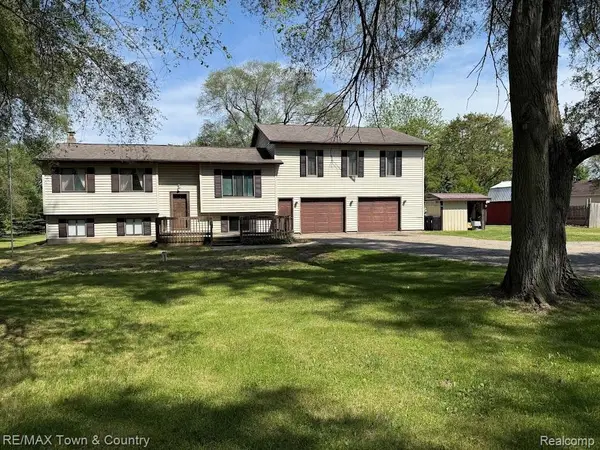 $299,999Active3 beds 2 baths3,238 sq. ft.
4372 N Gale Road, Davison, MI 48423
MLS# 20261072491Listed by: RE/MAX TOWN & COUNTRY - New
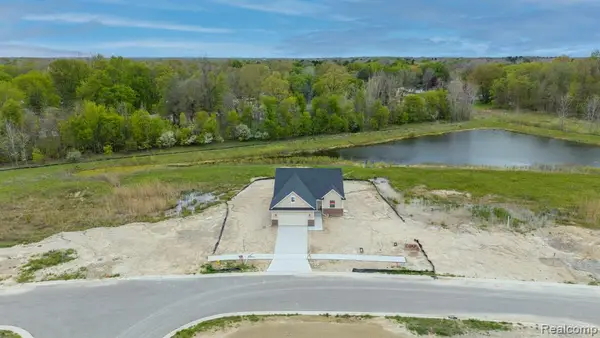 $369,900Active3 beds 2 baths1,627 sq. ft.
2279 Baltimore, Davison, MI 48423
MLS# 61028220Listed by: KELLER WILLIAMS LAKESIDE


Protect your home and budget from life's surprises with an Assurant Home Warranty, backed by a partner that supports you through every step of homeownership. Explore Plans.
©2026 Century 21 Real Estate LLC. All rights reserved. CENTURY 21®, the CENTURY 21 Logo and C21® are service marks owned by Century 21 Real Estate LLC. Century 21 Real Estate LLC fully supports the principles of the Fair Housing Act and the Equal Opportunity Act. Each office is independently owned and operated. Listing information is deemed reliable but not guaranteed accurate.