
550 E Clark Street, Davison, MI 48423
Local realty services provided by:CENTURY 21 Curran & Oberski
550 E Clark Street,Davison, MI 48423
$240,000
- 3 Beds
- 1 Baths
- 1,036 sq. ft.
- Single family
- Active
Upcoming open houses
- Fri, Jul 1006:00 pm - 08:00 pm
- Sat, Jul 1112:00 pm - 02:00 pm
- Sun, Jul 1212:00 pm - 02:00 pm
Listed by: evan bassy
Office: keller williams paint creek
MLS#:20261051086
Source:MI_REALCOMP
Price summary
- Price:$240,000
- Price per sq. ft.:$231.66
About this home
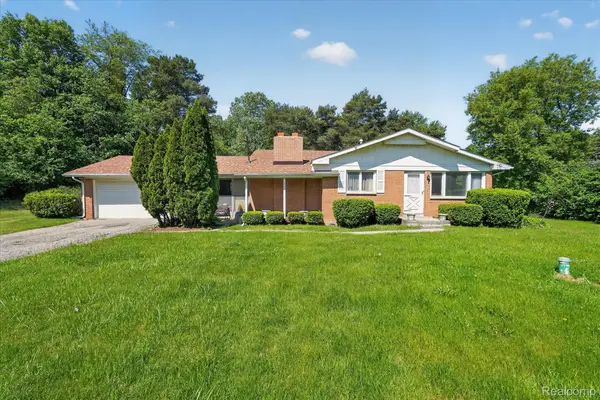
Perfectly situated in the heart of Davison, this beautifully updated home offers an unbeatable location directly across from Thomson Elementary and just steps from Davison High School. Freshly painted throughout, the home features brand-new flooring and all-new kitchen appliances, making it truly move-in ready. Enjoy a spacious, private backyard that's perfect for relaxing, entertaining, or outdoor activities. The upper level offers three comfortable bedrooms, while the finished lower level provides a flexible space that could serve as a fourth bedroom, home office, or recreation room. With thoughtful updates, a desirable location, and versatile living space, this is a home you won't want to miss!
Contact an agent
Home facts
- Year built:1966
- Listing ID #:20261051086
- Added:1 day(s) ago
- Updated:July 07, 2026 at 05:43 PM
Rooms and interior
- Bedrooms:3
- Total bathrooms:1
- Full bathrooms:1
- Rooms Total:10
- Living area:1,036 sq. ft.
Heating and cooling
- Cooling:Ceiling Fans, Central Air
- Heating:Forced Air, Natural Gas
Structure and exterior
- Roof:Asphalt
- Year built:1966
- Building area:1,036 sq. ft.
- Lot area:0.2 Acres
- Architectural Style:Split Level
- Construction Materials:Vinyl Siding
- Exterior Features:Patio, Porch
- Foundation Description:Crawl Space
- Levels:Tri-Level
Utilities
- Water:Public
- Sewer:Public Sewer
Finances and disclosures
- Price:$240,000
- Price per sq. ft.:$231.66
- Tax amount:$3,541
Features and amenities
- Appliances:Dishwasher, Free Standing Gas Range, Free Standing Refrigerator, Stainless Steel Appliances
- Laundry features:Laundry Room
Parking
- Parking description:Attached, One Car Garage
- Garage spaces:1

New listings near 550 E Clark Street
- New
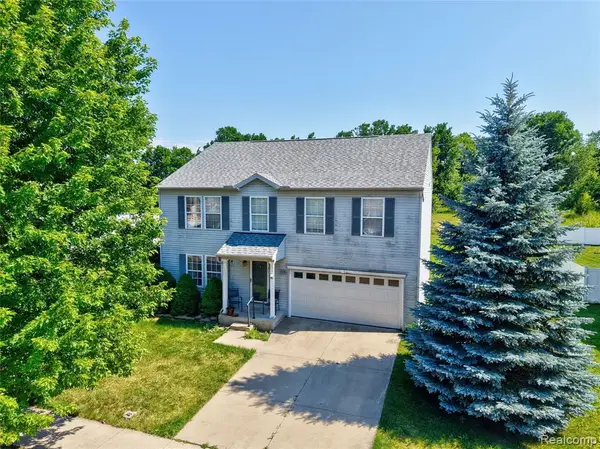 $291,000Active4 beds 3 baths2,320 sq. ft.
7430 Whippoorwill, Davison, MI 48423
MLS# 61008674Listed by: THE AGENCY OF GATEWAY - New
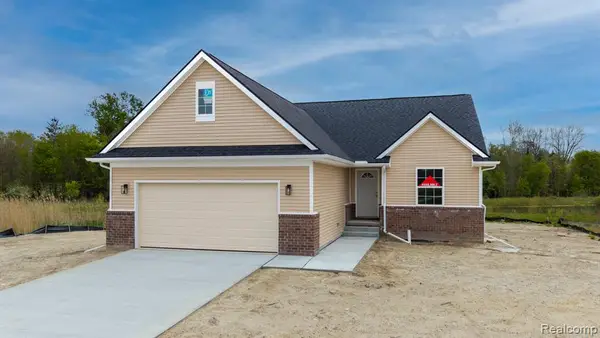 $369,000Active3 beds 2 baths1,627 sq. ft.
2281 Baltimore, Davison, MI 48423
MLS# 61008743Listed by: KELLER WILLIAMS LAKESIDE - New
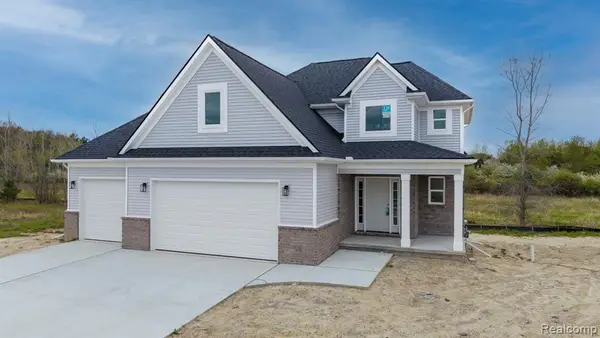 $379,000Active4 beds 3 baths1,820 sq. ft.
2361 Baltimore, Davison, MI
MLS# 61008832Listed by: KELLER WILLIAMS LAKESIDE - New
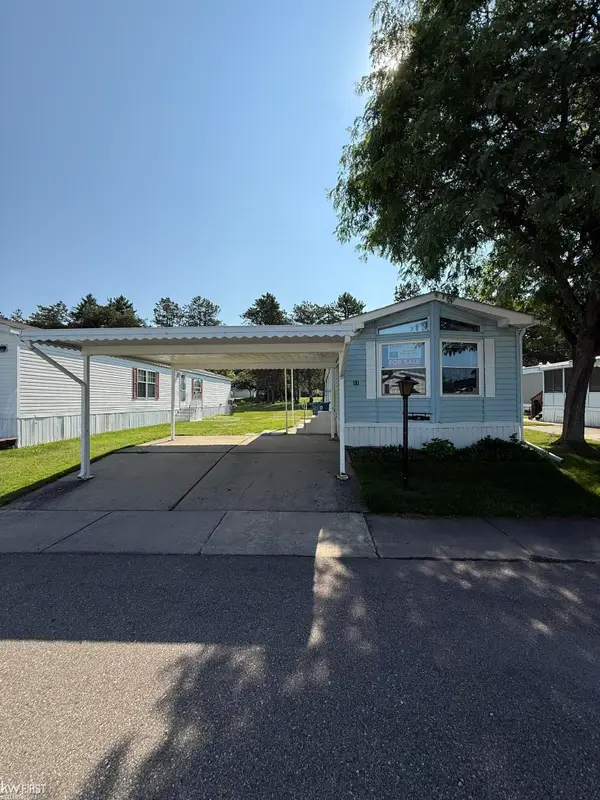 $25,000Active2 beds 1 baths980 sq. ft.
11 Peach Tree, Davison, MI 48423
MLS# 50213980Listed by: KELLER WILLIAMS FIRST - New
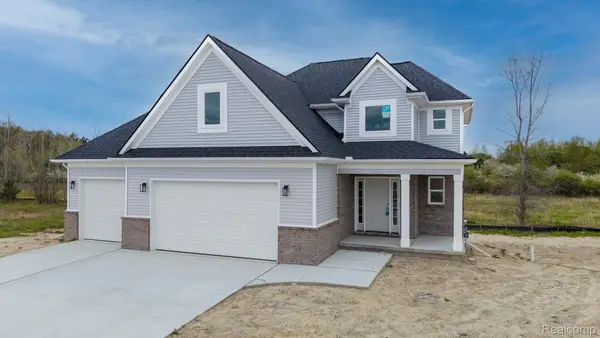 $379,000Active4 beds 3 baths1,820 sq. ft.
2361 Baltimore, Davison, MI 48423
MLS# 20261051538Listed by: KELLER WILLIAMS LAKESIDE - New
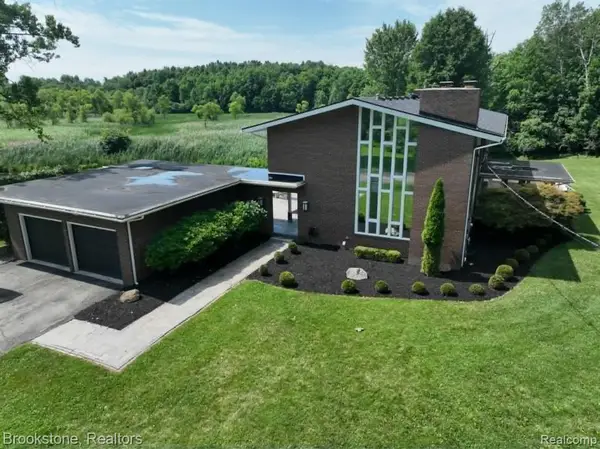 $699,900Active4 beds 5 baths3,600 sq. ft.
4140 S Henderson, Davison, MI 48423
MLS# 61008635Listed by: BROOKSTONE, REALTORS LLC - New
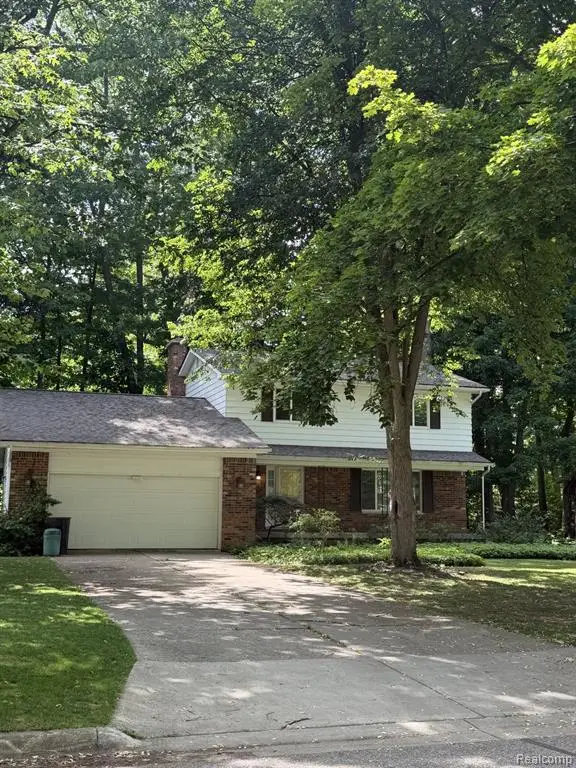 $290,000Active4 beds 3 baths2,076 sq. ft.
2249 Belle Meade, Davison, MI 48423
MLS# 61008340Listed by: COULTER REAL ESTATE - New
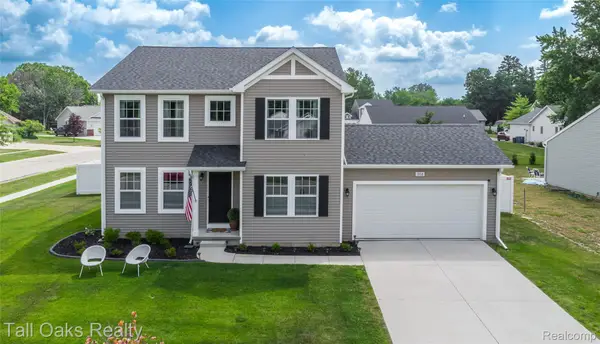 $370,000Active4 beds 3 baths2,276 sq. ft.
1014 Meadow Drive, Davison, MI 48423
MLS# 20261050670Listed by: TALL OAKS REALTY - New
 $239,900Active3 beds 2 baths2,049 sq. ft.
2091 N Irish Road, Davison, MI 48423
MLS# 20261041726Listed by: HB REALTY PARTNERS


Protect your home and budget from life's surprises with an Assurant Home Warranty, backed by a partner that supports you through every step of homeownership. Explore Plans.
©2026 Century 21 Real Estate LLC. All rights reserved. CENTURY 21®, the CENTURY 21 Logo and C21® are service marks owned by Century 21 Real Estate LLC. Century 21 Real Estate LLC fully supports the principles of the Fair Housing Act and the Equal Opportunity Act. Each office is independently owned and operated. Listing information is deemed reliable but not guaranteed accurate.