1014 Meadow Drive, Davison, MI 48423
Local realty services provided by:CENTURY 21 Dynamic Realty
Listed by: chad willmore
Office: tall oaks realty
MLS#:20261050670
Source:MI_REALCOMP
Price summary
- Price:$360,000
- Price per sq. ft.:$158.17
About this home
Better than new! Built in 2023 with NO HOA, this beautifully maintained Davison home offers over 2,200 square feet of thoughtfully designed living space with thousands of dollars in upgrades already completed. Featuring 4 bedrooms, 2.5 bathrooms, and a dedicated first-floor office, it combines modern style with the functionality today's buyers are looking for. The open-concept main level is filled with natural light and centers around an upgraded kitchen featuring white cabinetry, granite countertops, a tile backsplash, a 48-inch prep island, and stainless steel appliances. The spacious dining area opens directly to the large composite deck, making indoor and outdoor entertaining effortless. Upstairs, the primary suite features a spacious walk-in closet and private full bathroom. Three additional bedrooms, another full bathroom, and the convenience of second-floor laundry complete the upper level. Unlike many new construction homes, this property is truly move-in ready. Professional landscaping, a sprinkler system, a privacy fence, and a large composite deck have already been completed saving you the time, expense, and hassle of finishing them yourself. If you've been considering new construction, compare the total cost before you build. This home already includes many of the upgrades buyers often spend thousands of dollars adding after closing, allowing you to move in and enjoy it from day one....
Contact an agent
Home facts
- Year built:2023
- Subdivision & Development:VILLAGE NORTH
- Listing ID #:20261050670
- Added:48 day(s) ago
- Updated:August 21, 2026 at 08:27 AM
Rooms and interior
- Bedrooms:4
- Total bathrooms:3
- Full bathrooms:2
- Half bathrooms:1
- Rooms Total:8
- Basement Description:Unfinished
- Living area:2,276 sq. ft.
Heating and cooling
- Cooling:Central Air
- Heating:Forced Air, Natural Gas
Structure and exterior
- Roof:Asphalt
- Year built:2023
- Building area:2,276 sq. ft.
- Lot area:0.27 Acres
- Architectural Style:Traditional
- Construction Materials:Vinyl Siding
- Exterior Features:Deck
- Foundation Description:Basement, Poured
- Levels:Two
Utilities
- Water:Public
- Sewer:Public Sewer
Finances and disclosures
- Price:$360,000
- Price per sq. ft.:$158.17
- Tax amount:$9,359
Parking
- Parking description:Attached, Two Car Garage
- Garage spaces:2

New listings near 1014 Meadow Drive
- New
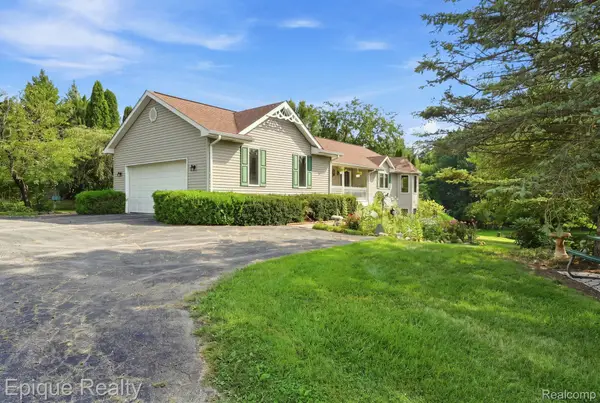 $520,000Active3 beds 3 baths2,525 sq. ft.
11315 Lippincott Boulevard E, Davison, MI 48423
MLS# 20261065161Listed by: EPIQUE REALTY - New
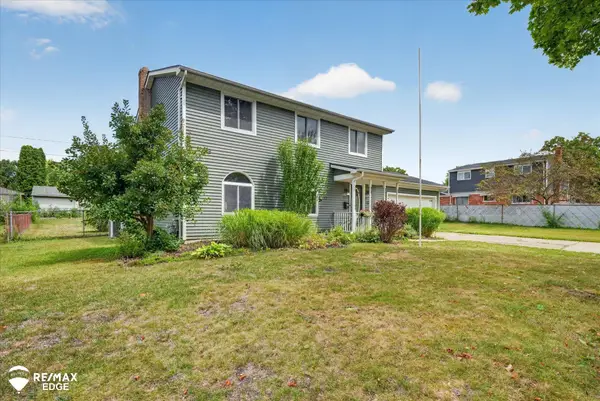 $276,000Active4 beds 2 baths1,914 sq. ft.
310 Delzingro, Davison, MI 48423
MLS# 50219226Listed by: REMAX EDGE - New
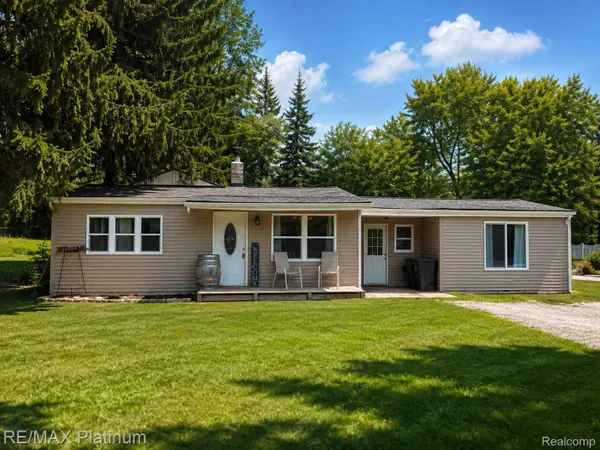 $200,000Active4 beds 1 baths1,554 sq. ft.
6082 Thomas Street, Davison, MI 48423
MLS# 20261066204Listed by: RE/MAX PLATINUM - New
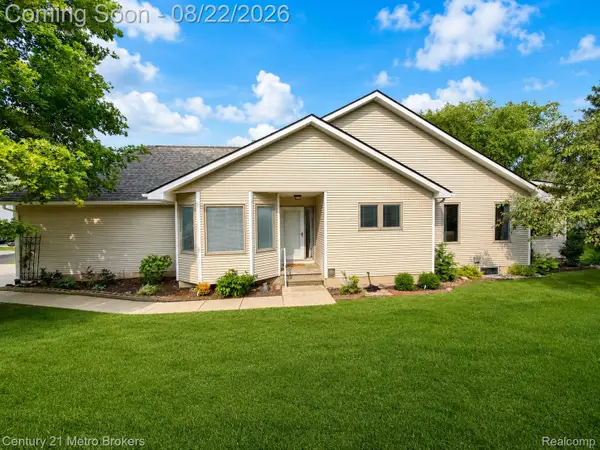
 $289,900Active2 beds 3 baths2,400 sq. ft.
9409 Linda Drive, Davison, MI 48423
MLS# 20261065830Listed by: CENTURY 21 METRO BROKERS - Open Sat, 10am to 12pmNew
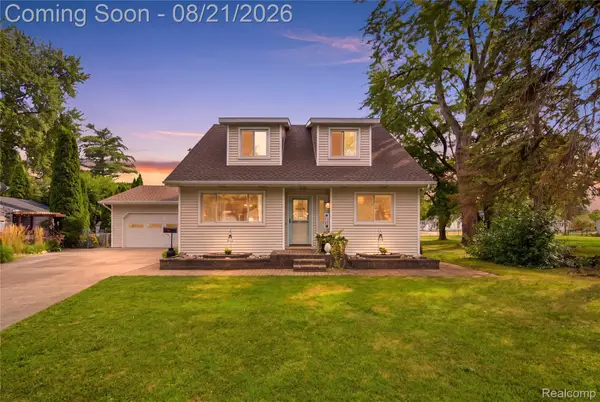 $249,900Active3 beds 2 baths2,340 sq. ft.
304 Rosemore Drive, Davison, MI 48423
MLS# 20261065722Listed by: REAL ESTATE FOR A CAUSE - New
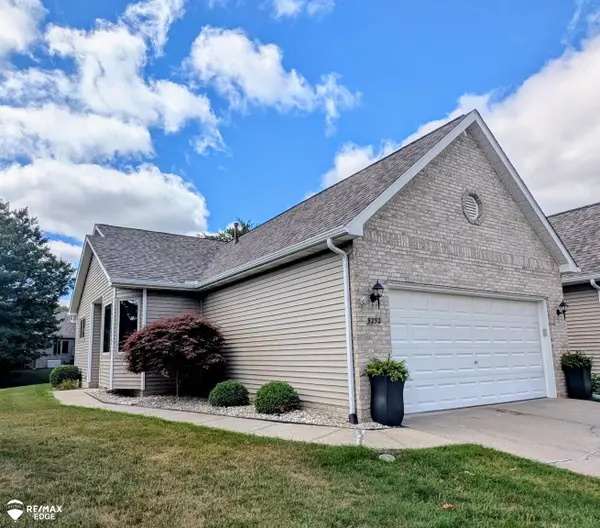 $255,000Active2 beds 3 baths2,074 sq. ft.
9292 Monica DR, Davison, MI 48423
MLS# 5050219112Listed by: REMAX EDGE - Open Sun, 1 to 3pmNew
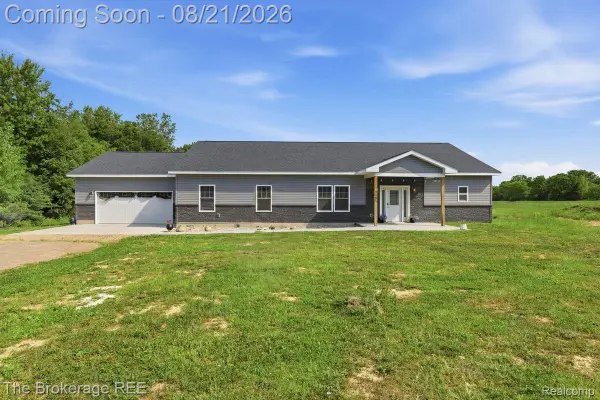 $469,900Active4 beds 3 baths2,400 sq. ft.
9161 E Coldwater Road, Davison, MI 48423
MLS# 20261066195Listed by: THE BROKERAGE REAL ESTATE ENTHUSIASTS - Open Sat, 11am to 1pmNew
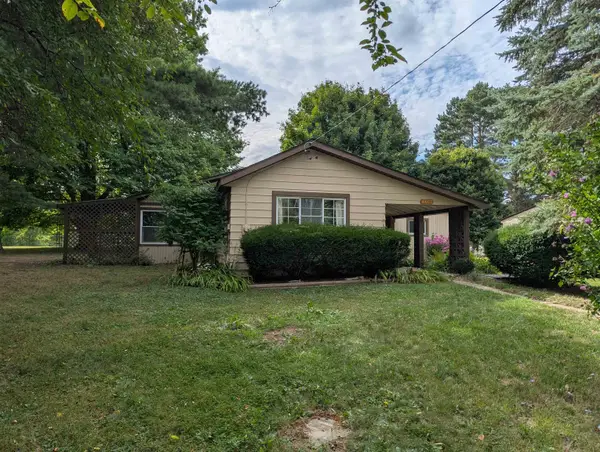 $220,000Active2 beds 1 baths1,516 sq. ft.
4407 N State RD, Davison, MI 48423
MLS# 5050219005Listed by: AYRE RHINEHART ACTION - New
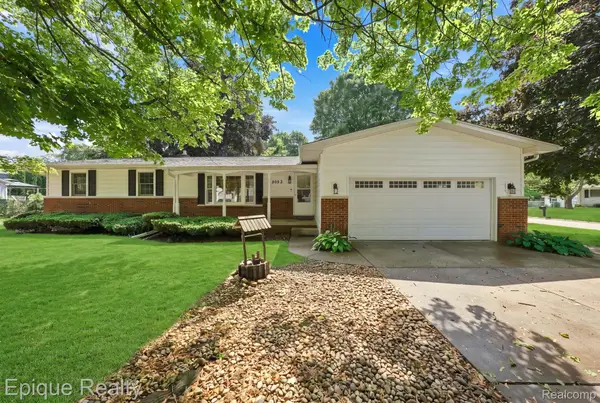 $269,900Active3 beds 2 baths1,510 sq. ft.
2083 Holly Tree Drive, Davison, MI 48423
MLS# 20261065757Listed by: EPIQUE REALTY - Open Sat, 1 to 3pmNew
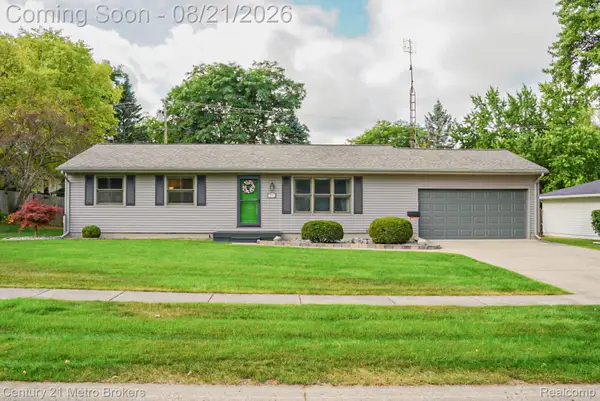 $245,000Active3 beds 2 baths1,222 sq. ft.
333 Delzingro Drive, Davison, MI 48423
MLS# 20261060896Listed by: CENTURY 21 METRO BROKERS


Protect your home and budget from life's surprises with an Assurant Home Warranty, backed by a partner that supports you through every step of homeownership. Explore Plans.
©2026 Century 21 Real Estate LLC. All rights reserved. CENTURY 21®, the CENTURY 21 Logo and C21® are service marks owned by Century 21 Real Estate LLC. Century 21 Real Estate LLC fully supports the principles of the Fair Housing Act and the Equal Opportunity Act. Each office is independently owned and operated. Listing information is deemed reliable but not guaranteed accurate.