
7152 Sherwood LN, Davison, MI 48423
Local realty services provided by:CENTURY 21 Signature Realty
7152 Sherwood LN,Davison, MI 48423
$300,000
- 3 Beds
- 2 Baths
- 1,668 sq. ft.
- Single family
- Active
Listed by: kristin e wengren
Office: real estate one-ortonville
MLS#:20261087188
Source:MI_REALCOMP
Price summary
- Price:$300,000
- Price per sq. ft.:$179.86
About this home
You won't want to miss this beautifully updated Colonial! Meticulously maintained and thoughtfully upgraded, this home offers the perfect combination of modern conveniences, style, and peace of mind. With most updates completed in recent years, nearly every major component has been improved, including newer windows, exterior doors, siding, roof, tankless water heater, water softener, updated bathrooms, electrical, and a whole-house generator!
The improvements don't stop inside! Enjoy the newer concrete driveway and the beautiful stamped concrete patio with a built-in fire pit feature, newly installed in the summer of 2025—creating the perfect outdoor space for entertaining guests or relaxing evenings at home.
With extensive updates, exceptional attention to detail, and a prime location, this home is truly a must-see! Move right in and enjoy all the hard work that's already been done. Schedule your private showing today!
Contact an agent
Home facts
- Year built:1977
- Subdivision & Development:BRANDYWINE 2
- Listing ID #:20261087188
- Added:1 day(s) ago
- Updated:October 30, 2026 at 04:08 AM
Rooms and interior
- Bedrooms:3
- Total bathrooms:2
- Full bathrooms:1
- Half bathrooms:1
- Rooms Total:7
- Basement Description:Unfinished
- Living area:1,668 sq. ft.
Heating and cooling
- Cooling:Ceiling Fans, Central Air
- Heating:Forced Air, Natural Gas
Structure and exterior
- Roof:Asphalt
- Year built:1977
- Building area:1,668 sq. ft.
- Lot area:0.36 Acres
- Architectural Style:Colonial
- Construction Materials:Brick, Vinyl Siding
- Exterior Features:Patio, Porch
- Foundation Description:Basement, Poured
- Levels:Two
Utilities
- Water:Well
- Sewer:Public Sewer
Finances and disclosures
- Price:$300,000
- Price per sq. ft.:$179.86
- Tax amount:$4,323
Features and amenities
- Appliances:Dishwasher, Dryer, Free Standing Electric Range, Free Standing Refrigerator, Microwave, Washer
- Amenities:High Speed Internet
Parking
- Parking description:Attached, Garage Door Opener, Two Car Garage
- Garage spaces:2

New listings near 7152 Sherwood LN
- Open Sat, 12 to 2pmNew
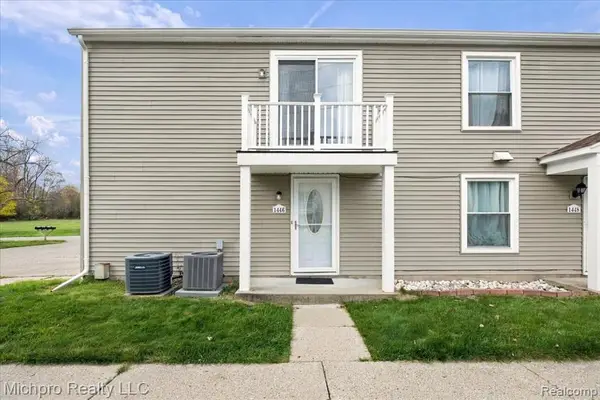 $125,000Active2 beds 1 baths882 sq. ft.
1446 Hunters Ridge, Davison, MI 48423
MLS# 61042700Listed by: MICHPRO REALTY LLC - Open Sun, 1 to 3pmNew
 $279,900Active3 beds 2 baths1,466 sq. ft.
6487 N Oak RD, Davison, MI 48423
MLS# 20261087375Listed by: KELLER WILLIAMS FIRST - Open Sun, 11am to 1pmNew
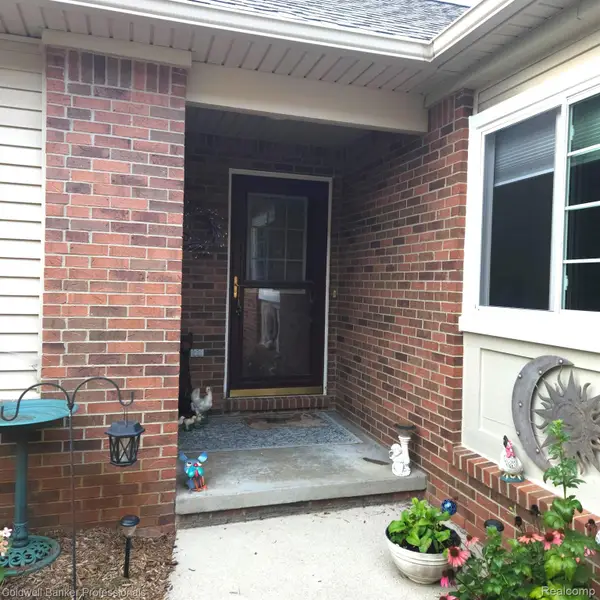 $305,000Active3 beds 3 baths2,108 sq. ft.
3201 Sunrise Lane # 68, Davison, MI 48423
MLS# 20261087178Listed by: COLDWELL BANKER PROFESSIONALS - New
 $159,000Active3 beds 1 baths1,608 sq. ft.
535 Hemlock DR, Davison, MI 48423
MLS# 20261087124Listed by: SELLERS REALTY - New
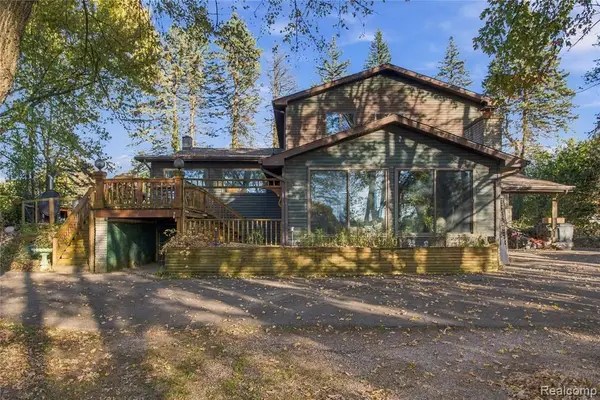 $389,000Active4 beds 2 baths3,262 sq. ft.
1450 S State, Davison, MI 48423
MLS# 61042265Listed by: EXP Z REAL ESTATE - New
 $830,000Active5 beds 5 baths6,959 sq. ft.
9505 E Atherton, Davison, MI 48423
MLS# 50225791Listed by: THE BROKAW GROUP - New
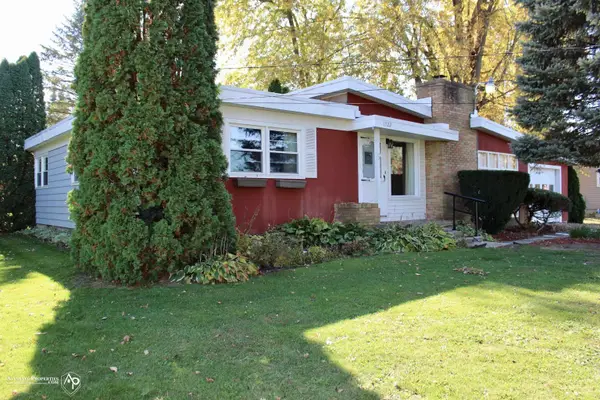 $232,000Active3 beds 1 baths1,221 sq. ft.
11122 Davison, Davison, MI 48423
MLS# 50225676Listed by: ALLSTATE PROPERTIES.COM - Open Sat, 12 to 2pmNew
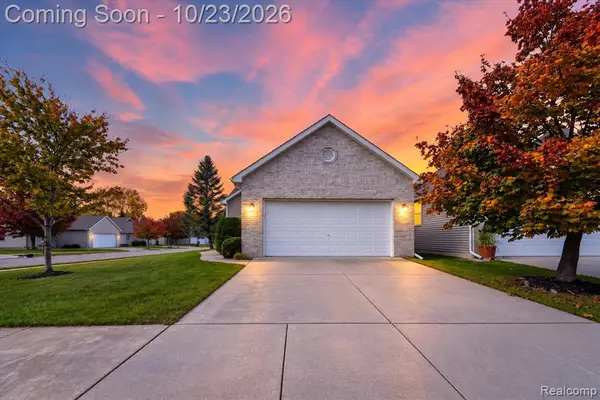 $279,900Active3 beds 2 baths1,424 sq. ft.
1048 Foxglove, Davison, MI 48423
MLS# 61040885Listed by: THRIVE REALTY COMPANY - New
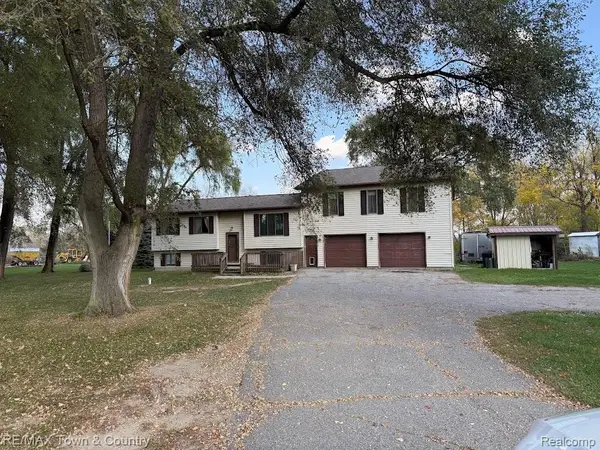 $285,000Active3 beds 2 baths2,038 sq. ft.
4372 N Gale, Davison, MI 48423
MLS# 61041912Listed by: RE/MAX TOWN & COUNTRY


Protect your home and budget from life's surprises with an Assurant Home Warranty, backed by a partner that supports you through every step of homeownership. Explore Plans.
©2026 Century 21 Real Estate LLC. All rights reserved. CENTURY 21®, the CENTURY 21 Logo and C21® are service marks owned by Century 21 Real Estate LLC. Century 21 Real Estate LLC fully supports the principles of the Fair Housing Act and the Equal Opportunity Act. Each office is independently owned and operated. Listing information is deemed reliable but not guaranteed accurate.