9161 E Coldwater Road, Davison, MI 48423
Local realty services provided by:CENTURY 21 Metro Brokers
9161 E Coldwater Road,Davison, MI 48423
$469,900
- 4 Beds
- 3 Baths
- 2,400 sq. ft.
- Single family
- Active
Upcoming open houses
- Sun, Aug 2301:00 pm - 03:00 pm
Listed by: jill foss
Office: the brokerage real estate enthusiasts
MLS#:20261066195
Source:MI_REALCOMP
Price summary
- Price:$469,900
- Price per sq. ft.:$195.79
About this home
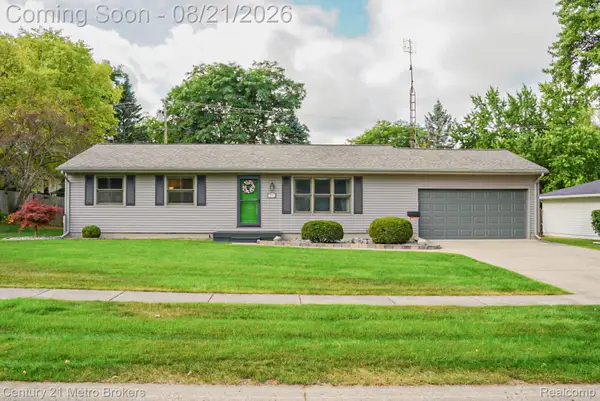
Incredible opportunity on this 2400 sq ft ranch on just over 3 acres in Davison Schools. Finished in 2024, everything is new and this home offers one level living at it's finest!! 9' ceilings throughout, plus spacious bedrooms and living spaces with tons of natural light. Open concept Great Room has 13' vaulted ceilings and recessed LED lighting. Open kitchen with stunning 10'x4' center island, stainless appliances and walk in pantry. Four generously sized bedrooms, including the two-room primary suite complete with "parent retreat" area, en suite 4 piece bathroom and walk-in closet. Also enjoy the tray ceilings and french doors to the rear yard and covered patio. 3 additional bedrooms with large closets, as well as a flex space which offers room for an additional TV/game area, office or workout space. Attached garage is 24x30 with room for all the toys!! Radiant heat in the home and garage with heated floors. 2x6 exterior construction, spray foam and rolled insulation in the walls, and on-demand boiler and water heater. Mini split units provide efficient heating and cooling options, and sellers have enjoyed the low energy bills!! Incredible views of rolling fields and tree lined property, step out to the stamped concrete rear patio and enjoy private outdoor living space. An additional 2 acres is available for purchase if you'd like a little more property. This gem is located on a paved road, with natural gas, cable internet and convenient access to town. All appliances stay- just move right in and ENJOY!!...
Contact an agent
Home facts
- Year built:2023
- Listing ID #:20261066195
- Added:1 day(s) ago
- Updated:August 21, 2026 at 12:04 PM
Rooms and interior
- Bedrooms:4
- Total bathrooms:3
- Full bathrooms:3
- Rooms Total:9
- Living area:2,400 sq. ft.
Heating and cooling
- Cooling:Wall Units
- Heating:Natural Gas, Other Heating Source, Radiant
Structure and exterior
- Roof:Asphalt
- Year built:2023
- Building area:2,400 sq. ft.
- Lot area:3.06 Acres
- Lot Features:Level
- Architectural Style:Ranch
- Construction Materials:Stone, Vinyl Siding
- Exterior Features:Covered, Patio, Porch
- Foundation Description:Slab
- Levels:One
Utilities
- Water:Well
- Sewer:Septic Tank
Finances and disclosures
- Price:$469,900
- Price per sq. ft.:$195.79
- Tax amount:$7,882
Features and amenities
- Appliances:Built-In Gas Range, Dishwasher, Dryer, Free Standing Refrigerator, Range Hood, Washer
- Laundry features:Laundry Room
- Amenities:High Speed Internet
Parking
- Parking description:Attached, Electricity In Garage, Garage Door Opener, Heated Garage, Oversized, Two and Half Car Garage
- Garage spaces:2.5

New listings near 9161 E Coldwater Road
- New
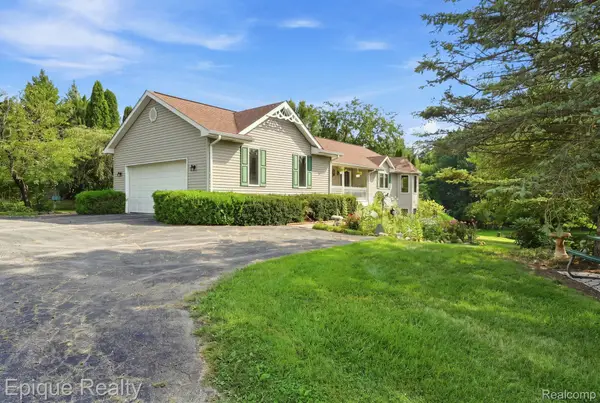 $520,000Active3 beds 3 baths2,525 sq. ft.
11315 Lippincott Boulevard E, Davison, MI 48423
MLS# 20261065161Listed by: EPIQUE REALTY - New
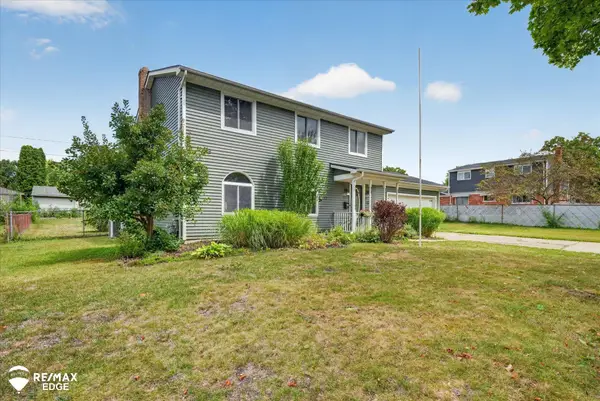 $276,000Active4 beds 2 baths1,914 sq. ft.
310 Delzingro, Davison, MI 48423
MLS# 50219226Listed by: REMAX EDGE - New
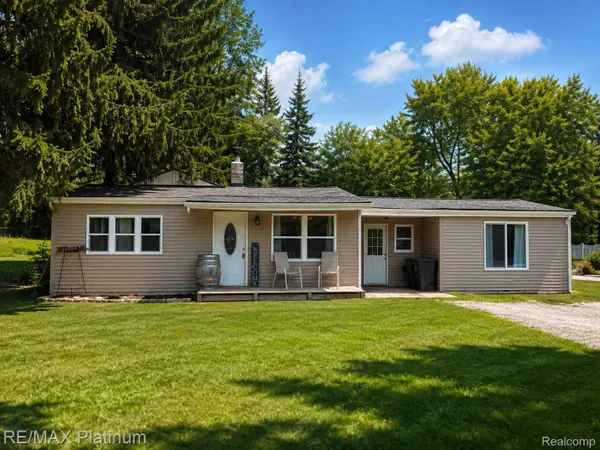 $200,000Active4 beds 1 baths1,554 sq. ft.
6082 Thomas Street, Davison, MI 48423
MLS# 20261066204Listed by: RE/MAX PLATINUM - New
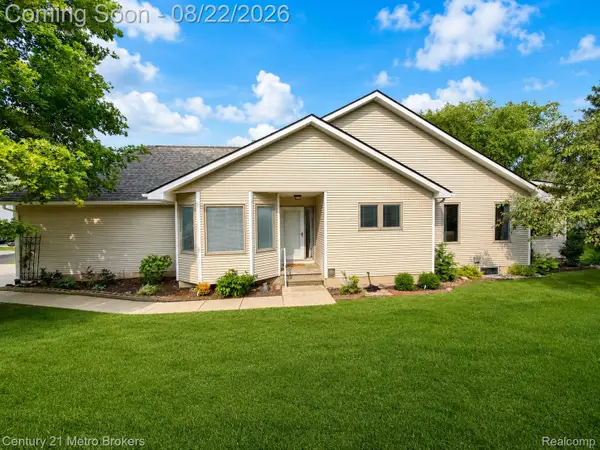
 $289,900Active2 beds 3 baths2,400 sq. ft.
9409 Linda Drive, Davison, MI 48423
MLS# 20261065830Listed by: CENTURY 21 METRO BROKERS - Open Sat, 10am to 12pmNew
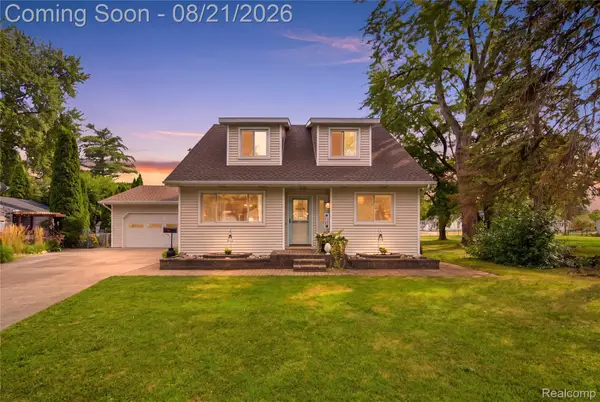 $249,900Active3 beds 2 baths2,340 sq. ft.
304 Rosemore Drive, Davison, MI 48423
MLS# 20261065722Listed by: REAL ESTATE FOR A CAUSE - New
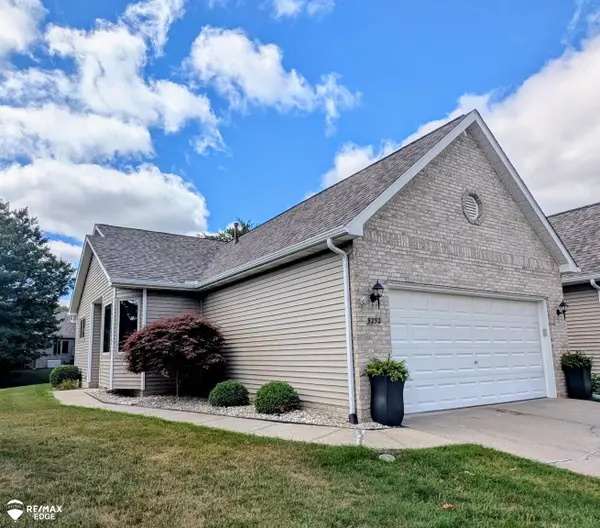 $255,000Active2 beds 3 baths2,074 sq. ft.
9292 Monica DR, Davison, MI 48423
MLS# 5050219112Listed by: REMAX EDGE - Open Sat, 11am to 1pmNew
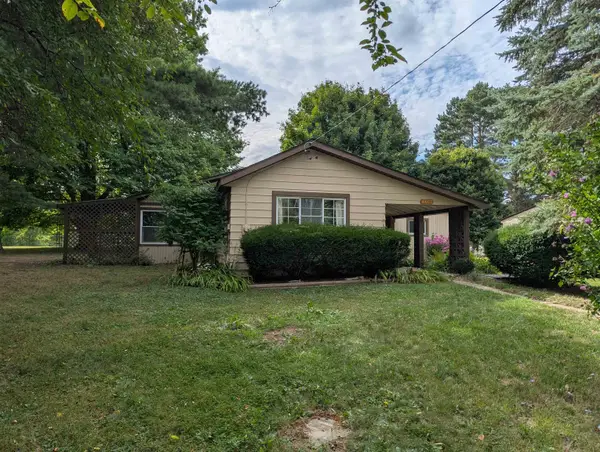 $220,000Active2 beds 1 baths1,516 sq. ft.
4407 N State RD, Davison, MI 48423
MLS# 5050219005Listed by: AYRE RHINEHART ACTION - New
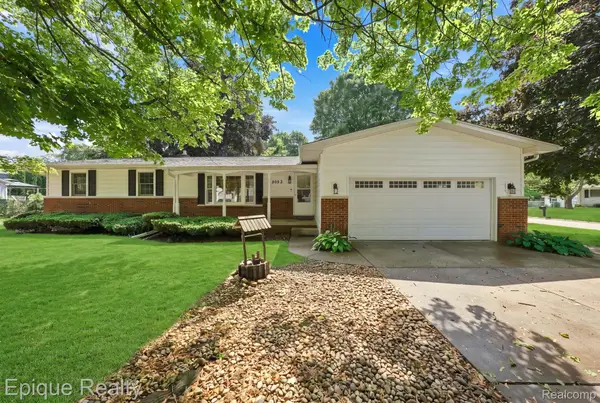 $269,900Active3 beds 2 baths1,510 sq. ft.
2083 Holly Tree Drive, Davison, MI 48423
MLS# 20261065757Listed by: EPIQUE REALTY - Open Sat, 1 to 3pmNew
 $245,000Active3 beds 2 baths1,222 sq. ft.
333 Delzingro Drive, Davison, MI 48423
MLS# 20261060896Listed by: CENTURY 21 METRO BROKERS


Protect your home and budget from life's surprises with an Assurant Home Warranty, backed by a partner that supports you through every step of homeownership. Explore Plans.
©2026 Century 21 Real Estate LLC. All rights reserved. CENTURY 21®, the CENTURY 21 Logo and C21® are service marks owned by Century 21 Real Estate LLC. Century 21 Real Estate LLC fully supports the principles of the Fair Housing Act and the Equal Opportunity Act. Each office is independently owned and operated. Listing information is deemed reliable but not guaranteed accurate.