
9409 Linda Drive, Davison, MI 48423
Local realty services provided by:CENTURY 21 Metro Brokers
9409 Linda Drive,Davison, MI 48423
$239,900
- 2 Beds
- 3 Baths
- 2,400 sq. ft.
- Single family
- Active
Listed by:
 CENTURY 21 Metro Brokers
Office: century 21 metro brokers
MLS#:20261065830
Source:MI_REALCOMP
Price summary
- Price:$239,900
- Price per sq. ft.:$99.96
- Monthly HOA dues:$346
About this home
Welcome to 9409 Linda Dr., Davison, a spacious, move-in-ready condo offering comfort, convenience, and low-maintenance living! This updated home features 2 bedrooms, 3 full bathrooms, first-floor laundry, and a fully finished basement, providing plenty of additional space for entertaining, guests, a home office, or recreation.
The remodeled kitchen features beautiful quartz countertops with a breakfast bar, updated finishes, and a fresh, modern feel; all stainless-steel appliances are included. The inviting great room showcases vaulted ceilings and a new gas log fireplace, creating a bright, open, and comfortable gathering space. Throughout the home, you’ll also find new flooring and tasteful finishes. Enjoy even more living space in the bright sunroom, or step outside and relax on the private deck.
The finished lower level adds even more usable living space and includes a full bathroom, making it ideal for overnight guests, entertaining, or extended living.
Located just minutes from downtown Davison, this home offers easy access to parks, walking trails, the library, restaurants, coffee shops, shopping, and I-69.
Enjoy the ease of condo living with exterior maintenance, lawn care, and snow removal taken care of for you, plus access to the community clubhouse and in-ground pool. A wonderful combination of space, updates, amenities, and maintenance-free living, schedule your showing today! Ai used to stage some rooms with furniture...
Contact an agent
Home facts
- Year built:1992
- Subdivision & Development:COURTYARDS OF WILDWOOD CONDO
- Listing ID #:20261065830
- Added:63 day(s) ago
- Updated:October 23, 2026 at 10:05 AM
Rooms and interior
- Bedrooms:2
- Total bathrooms:3
- Full bathrooms:3
- Rooms Total:10
- Basement Description:Finished, Full
- Living area:2,400 sq. ft.
Heating and cooling
- Cooling:Ceiling Fans, Central Air
- Heating:Forced Air, Natural Gas
Structure and exterior
- Roof:Asphalt
- Year built:1992
- Building area:2,400 sq. ft.
- Architectural Style:Ranch
- Construction Materials:Vinyl Siding
- Exterior Features:Private Entrance
- Foundation Description:Basement, Poured
- Levels:One Story Ground
Utilities
- Water:Public
- Sewer:Public Sewer
Finances and disclosures
- Price:$239,900
- Price per sq. ft.:$99.96
- Tax amount:$3,166
Features and amenities
- Appliances:Dishwasher, Dryer, ENERGY STAR Qualified Refrigerator, Free Standing Gas Range, Stainless Steel Appliances, Washer
- Laundry features:Gas Dryer Hookup, In Unit, Laundry Room, Washer Hookup
- Pool features:Community, In Ground, Outdoor Pool
Parking
- Parking description:Attached, Direct Access, Driveway, Electricity In Garage, Garage Door Opener, Garage Faces Front, Two Car Garage
- Garage spaces:2
New listings near 9409 Linda Drive
- New
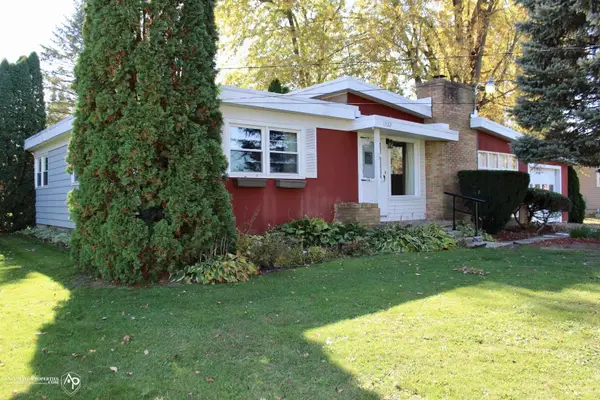 $232,000Active3 beds 1 baths1,221 sq. ft.
11122 Davison, Davison, MI 48423
MLS# 50225676Listed by: ALLSTATE PROPERTIES.COM - New
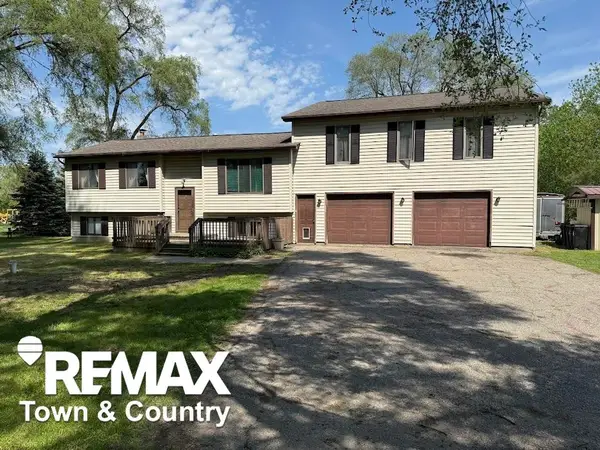 $285,000Active3 beds 2 baths2,036 sq. ft.
4372 N Gale, Davison, MI 48423
MLS# 50225555Listed by: REMAX TOWN & COUNTRY - Open Sun, 1 to 3pmNew
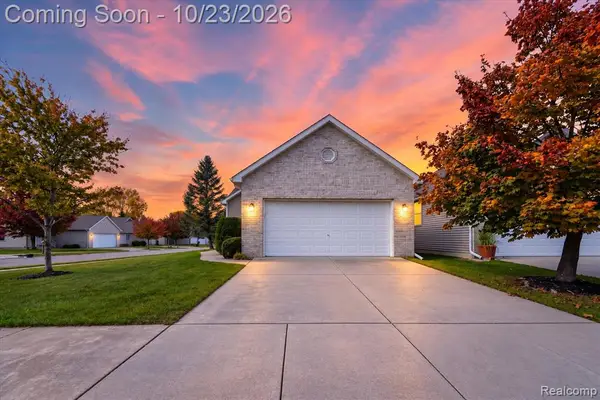 $279,900Active3 beds 2 baths1,424 sq. ft.
1048 Foxglove, Davison, MI 48423
MLS# 61040885Listed by: THRIVE REALTY COMPANY - New
 $219,900Active2 beds 1 baths944 sq. ft.
1267 S Cummings RD, Davison, MI 48423
MLS# 20261085186Listed by: COLDWELL BANKER PROFESSIONALS - Open Sat, 12 to 2pmNew
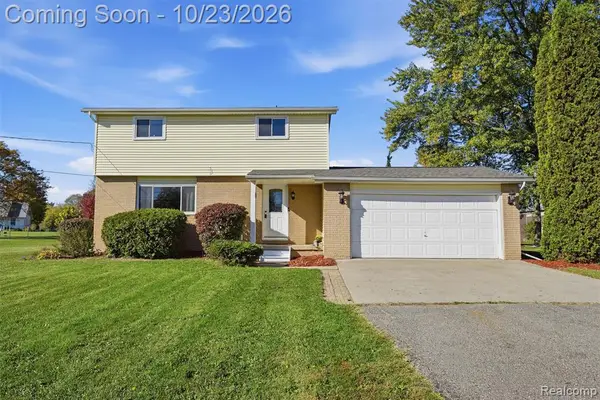 $220,000Active5 beds 2 baths1,663 sq. ft.
3456 S Irish, Davison, MI 48423
MLS# 61040775Listed by: KW REALTY LIVINGSTON - Open Sat, 11am to 1pmNew
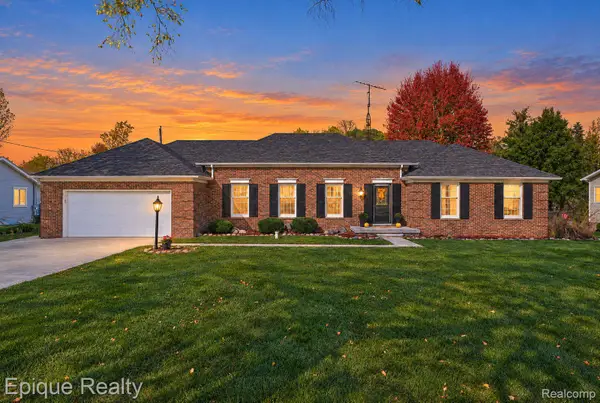 $389,000Active4 beds 4 baths3,356 sq. ft.
3495 N Gale RD, Davison, MI 48423
MLS# 20261085214Listed by: EPIQUE REALTY - New
 $140,000Active2 beds 1 baths1,708 sq. ft.
1412 Westbury DR, Davison, MI 48423
MLS# 20261082194Listed by: ATLAS REAL ESTATE - New
 $245,000Active4 beds 3 baths2,604 sq. ft.
1085 Linda Dr, Davison, MI 48423
MLS# 20261082502Listed by: REAL ESTATE FOR A CAUSE - Open Sun, 11am to 1pmNew
 $184,900Active3 beds 1 baths1,088 sq. ft.
206 Aloha ST, Davison, MI 48423
MLS# 20261083220Listed by: THE BROKERAGE REAL ESTATE ENTHUSIASTS - New
 $299,999Active3 beds 2 baths1,420 sq. ft.
12202 E Bristol RD, Davison, MI 48423
MLS# 20261083406Listed by: REAL ESTATE ONE


Protect your home and budget from life's surprises with an Assurant Home Warranty, backed by a partner that supports you through every step of homeownership. Explore Plans.
©2026 Century 21 Real Estate LLC. All rights reserved. CENTURY 21®, the CENTURY 21 Logo and C21® are service marks owned by Century 21 Real Estate LLC. Century 21 Real Estate LLC fully supports the principles of the Fair Housing Act and the Equal Opportunity Act. Each office is independently owned and operated. Listing information is deemed reliable but not guaranteed accurate.