
9285 Horizon Drive, Davison, MI 48423
Local realty services provided by:CENTURY 21 Metro Brokers
9285 Horizon Drive,Davison, MI 48423
$229,800
- 2 Beds
- 3 Baths
- 1,577 sq. ft.
- Single family
- Active
Listed by:
 Jim Jarman(810) 223 - 8675CENTURY 21 Metro Brokers
Office: century 21 metro brokers-davison
MLS#:20261054198
Source:MI_REALCOMP
Price summary
- Price:$229,800
- Price per sq. ft.:$145.72
- Monthly HOA dues:$265
About this home
This spacious 2-bedroom, 2.5-bathroom condo in Davison's Horizon Ridge community offers a comfortable layout and a fantastic location. The main level features soaring vaulted ceilings, hardwood floors, a cozy fireplace in the living area, and sliding glass doors that open to a private back deck overlooking a peaceful pond view. The kitchen is well-equipped with dark granite countertops, a peninsula island, and black appliances, making it a highly functional space for daily living. Also on the main floor, you'll find a convenient half-bath and the primary bedroom suite, complete with its own dedicated soaking tub and separate shower. Upstairs, a versatile open loft overlooks the great room below, providing excellent extra space for a home office or sitting area alongside a second bedroom and full bathroom. Complete with an attached garage and situated within the Davison School District, this inviting condo is clean, functional, and ready for you to move right in and make it your own.
Contact an agent
Home facts
- Year built:2006
- Subdivision & Development:HORIZON RIDGE CONDOS
- Listing ID #:20261054198
- Added:58 day(s) ago
- Updated:September 11, 2026 at 10:21 AM
Rooms and interior
- Bedrooms:2
- Total bathrooms:3
- Full bathrooms:2
- Half bathrooms:1
- Rooms Total:6
- Basement Description:Bath Stubbed, Full, Unfinished
- Living area:1,577 sq. ft.
Heating and cooling
- Heating:Forced Air, Natural Gas
Structure and exterior
- Roof:Asphalt
- Year built:2006
- Building area:1,577 sq. ft.
- Construction Materials:Brick, Vinyl Siding
- Exterior Features:Deck
- Foundation Description:Basement, Poured
Utilities
- Water:Public
- Sewer:Public Sewer
Finances and disclosures
- Price:$229,800
- Price per sq. ft.:$145.72
- Tax amount:$2,673
Parking
- Parking description:Attached, Electricity In Garage, Two Car Garage
- Garage spaces:2
New listings near 9285 Horizon Drive
- New
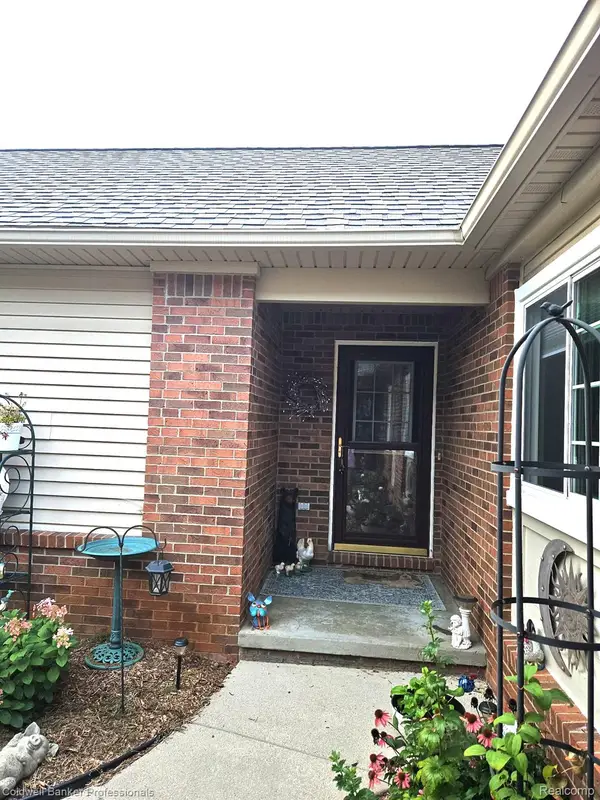 $333,900Active3 beds 3 baths2,108 sq. ft.
9301 N Sunrise Lane #68, Davison, MI 48423
MLS# 20261073245Listed by: COLDWELL BANKER PROFESSIONALS - Open Sun, 2 to 4pmNew
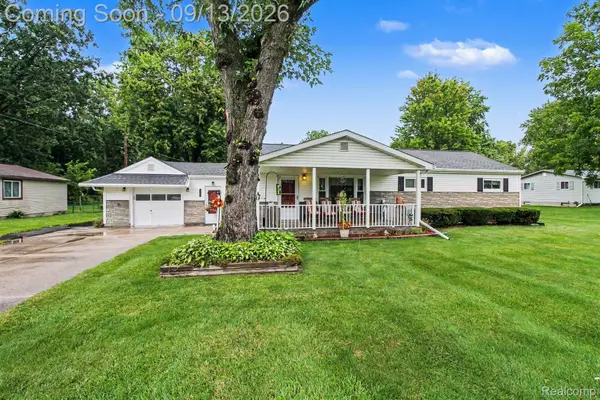 $224,999Active4 beds 1 baths1,276 sq. ft.
7121 E Carpenter Road, Davison, MI 48423
MLS# 20261071776Listed by: BERKSHIRE HATHAWAY HOMESERVICES MICHIGAN REAL EST - New
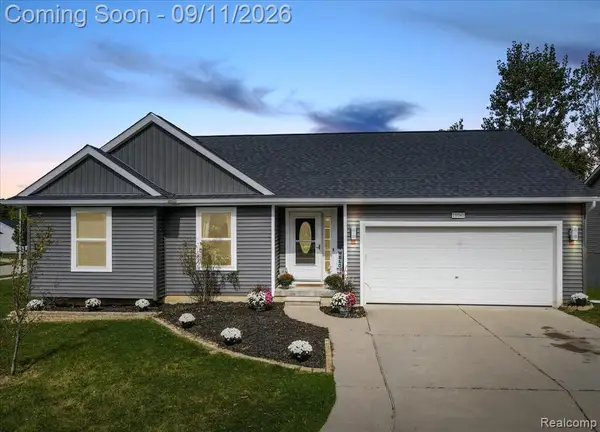 $299,000Active4 beds 3 baths1,232 sq. ft.
11041 Legacy, Davison, MI 48423
MLS# 61029070Listed by: RE/MAX ECLIPSE CLARKSTON - New
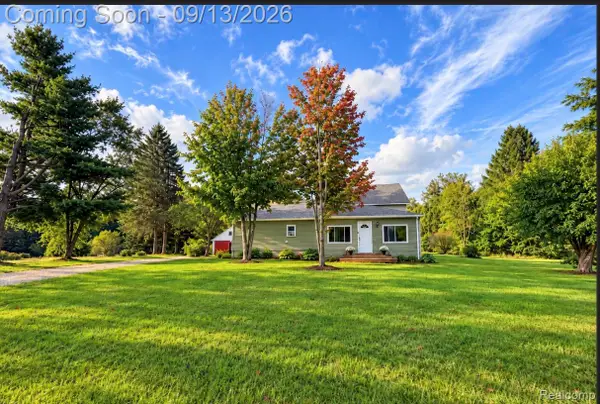 $220,000Active3 beds 1 baths2,376 sq. ft.
10173 E Mount Morris Road, Davison, MI 48423
MLS# 20261072166Listed by: HAND MAP REAL ESTATE LLC - New
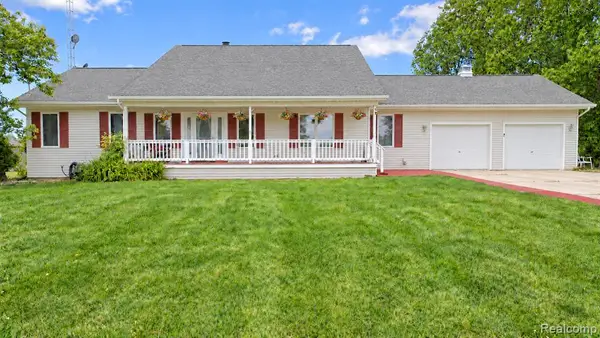 $559,000Active4 beds 4 baths2,100 sq. ft.
4489 N Oak, Davison, MI 48423
MLS# 61028754Listed by: BERKSHIRE HATHAWAY HOMESERVICES KEE REALTY OXFORD - New
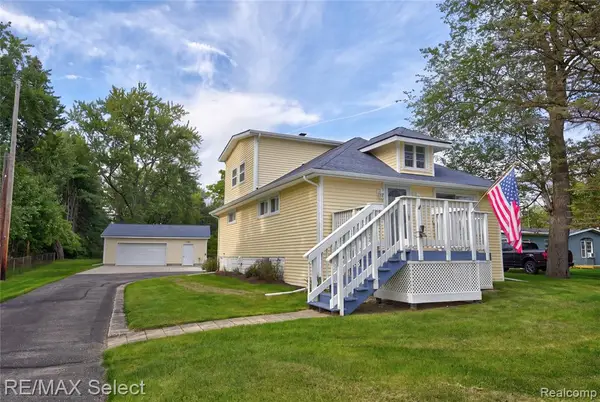 $269,900Active3 beds 2 baths1,464 sq. ft.
10267 Lapeer, Davison, MI 48423
MLS# 61028662Listed by: RE/MAX SELECT - Open Sat, 12 to 2pmNew
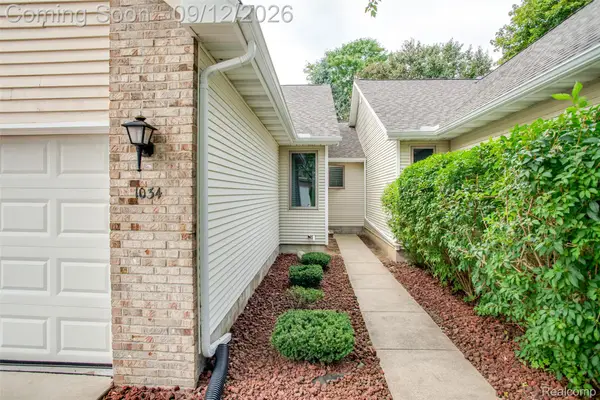 $249,900Active2 beds 2 baths2,396 sq. ft.
1034 Toni Drive, Davison, MI 48423
MLS# 20261071537Listed by: KW PROFESSIONALS - New
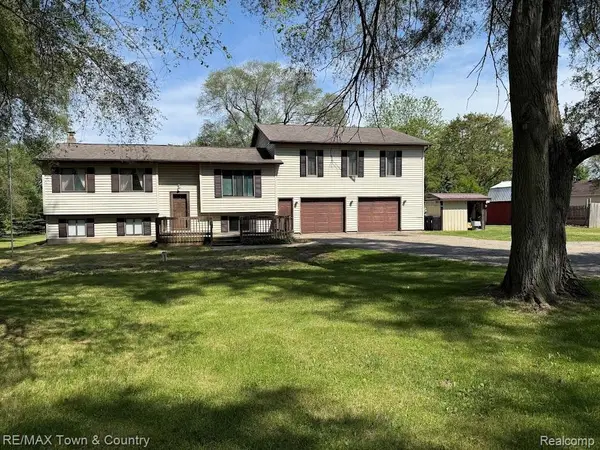 $299,999Active3 beds 2 baths3,238 sq. ft.
4372 N Gale Road, Davison, MI 48423
MLS# 20261072491Listed by: RE/MAX TOWN & COUNTRY - New
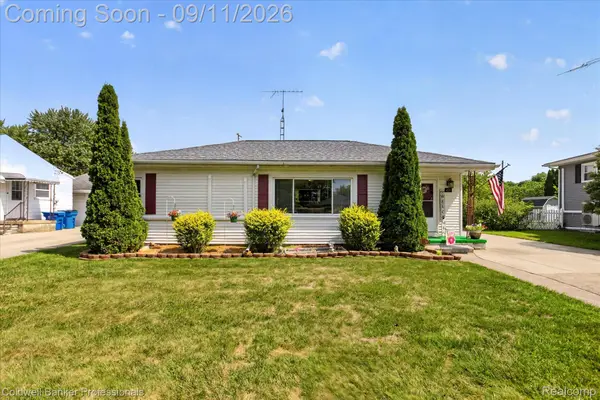 $209,900Active3 beds 2 baths1,715 sq. ft.
425 Wisler Street, Davison, MI 48423
MLS# 20261071243Listed by: COLDWELL BANKER PROFESSIONALS - New
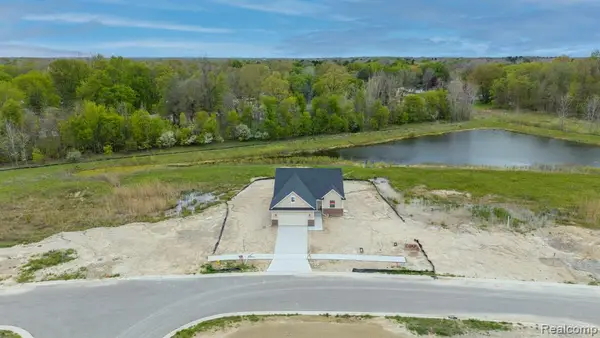 $369,900Active3 beds 2 baths1,627 sq. ft.
2279 Baltimore, Davison, MI 48423
MLS# 61028220Listed by: KELLER WILLIAMS LAKESIDE


Protect your home and budget from life's surprises with an Assurant Home Warranty, backed by a partner that supports you through every step of homeownership. Explore Plans.
©2026 Century 21 Real Estate LLC. All rights reserved. CENTURY 21®, the CENTURY 21 Logo and C21® are service marks owned by Century 21 Real Estate LLC. Century 21 Real Estate LLC fully supports the principles of the Fair Housing Act and the Equal Opportunity Act. Each office is independently owned and operated. Listing information is deemed reliable but not guaranteed accurate.