
9346 Golfcrest, Davison, MI 48423
Local realty services provided by:CENTURY 21 Realty North
9346 Golfcrest,Davison, MI 48423
- 3 Beds
- 3 Baths
- - sq. ft.
- Condominium
- Sold
Listed by: tamira newman
Office: the agency of gateway
MLS#:60983737
Source:MI_REALSOURCE
Sorry, we are unable to map this address
Price summary
- Price:
- Monthly HOA dues:$345
About this home
Welcome to 9346 Golfcrest in Davison! This beautifully maintained home offers the perfect blend of comfort and elegance, featuring stunning cathedral ceilings that create a bright, open atmosphere throughout the main living space. Nestled along the golf course, you'll enjoy peaceful views and a serene setting right from your backyard. The finished basement provides additional living space--perfect for entertaining, a home office, or a recreation area. Pride of ownership is evident in every detail. Call today to schedule your private showing.
Contact an agent
Home facts
- Year built:1998
- Subdivision & Development:Dav Golf Crest Estates Ii
- Listing ID #:60983737
- Added:108 day(s) ago
- Updated:August 01, 2026 at 07:14 AM
Rooms and interior
- Bedrooms:3
- Total bathrooms:3
- Full bathrooms:3
- Rooms Total:10
- Dining Description:On Entry Level
- Kitchen Description:Dishwasher, Microwave, On Entry Level, Range/Oven, Refrigerator
- Bedroom Description:Bedroom 1 on Entry Level, Bedroom 2 on Second Level, Bedroom 3 on Second Level
- Basement Description:Finished
Heating and cooling
- Cooling:Ceiling Fan(s), Central A/C
- Heating:Forced Air, Natural Gas
Structure and exterior
- Year built:1998
- Architectural Style:Townhouse
- Construction Materials:Brick, Vinyl Siding
- Exterior Features:Patio
- Foundation Description:Basement
- Levels:2 Story
Utilities
- Water:Public Water
Finances and disclosures
- Price:
- Tax amount:$3,553
Features and amenities
- Appliances:Dishwasher, Dryer, Microwave, Range/Oven, Refrigerator, Washer
- Laundry features:Dryer, On Entry Level, Washer
Parking
- Parking description:Attached Garage
- Garage spaces:2
 Provided through IDX via MiRealSource. Courtesy of MiRealSource Shareholder. Copyright MiRealSource. The information published and disseminated by MiRealSource is communicated verbatim, without change by MiRealSource, as filed with MiRealSource by its members. The accuracy of all information, regardless of source, is not guaranteed or warranted. All information should be independently verified. Copyright 2026 MiRealSource. All rights reserved. The information provided hereby constitutes proprietary information of MiRealSource, Inc. and its shareholders, affiliates and licensees and may not be reproduced or transmitted in any form or by any means, electronic or mechanical, including photocopy, recording, scanning or any information storage and retrieval system, without written permission from MiRealSource, Inc.
New listings near 9346 Golfcrest
- New
 $269,000Active10.07 Acres
9330 E Maple, Davison, MI 48423
MLS# 61016617Listed by: WENTWORTH REAL ESTATE GROUP - Open Sun, 1 to 3pmNew
 $124,999Active2 beds 1 baths882 sq. ft.
1461 Steeple Chase Court, Davison, MI 48423
MLS# 20261058282Listed by: WENTWORTH REAL ESTATE GROUP - New
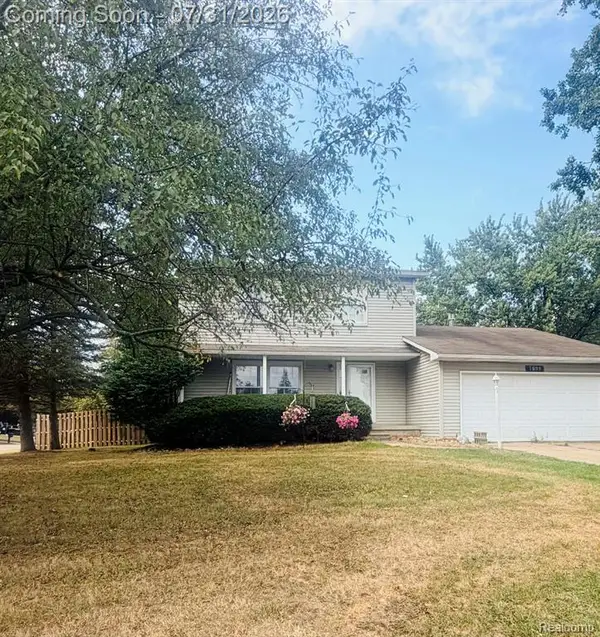 $249,999Active4 beds 2 baths1,612 sq. ft.
7099 Lebanon, Davison, MI 48423
MLS# 61015875Listed by: KELLER WILLIAMS FIRST - New
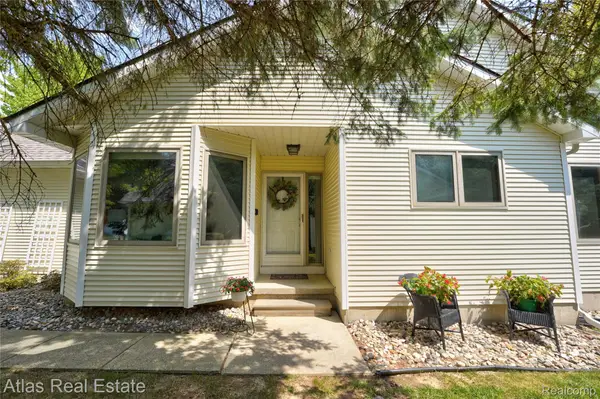 $264,900Active2 beds 2 baths2,224 sq. ft.
9434 Linda Drive, Davison, MI 48423
MLS# 20261058993Listed by: ATLAS REAL ESTATE - New
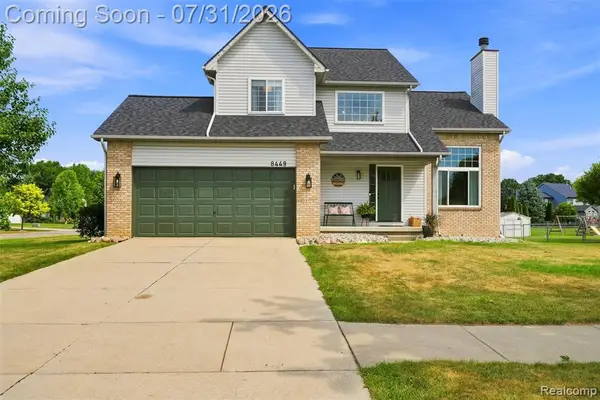 $299,900Active3 beds 3 baths1,650 sq. ft.
8449 Omar, Davison, MI 48423
MLS# 61015845Listed by: KELLER WILLIAMS LEGACY - New
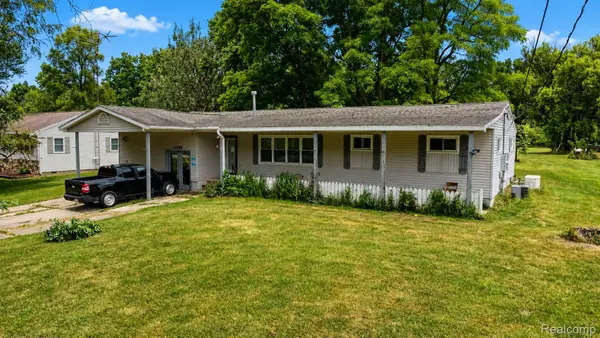 $179,900Active3 beds 1 baths1,384 sq. ft.
11505 E Mount Morris Road, Davison, MI 48423
MLS# 20261057229Listed by: ERIC STAMM TEAM REAL ESTATE - New
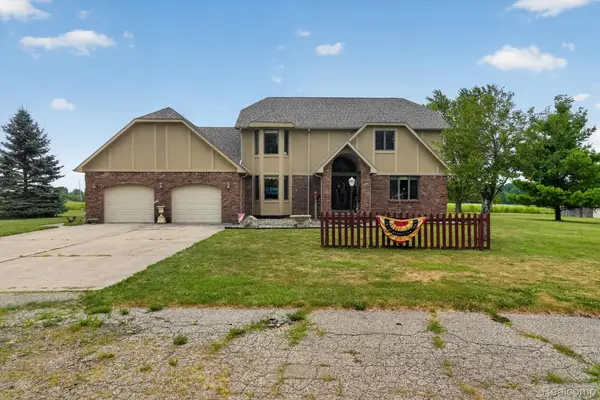 $479,000Active5 beds 3 baths2,596 sq. ft.
10454 E Bristol Road, Davison, MI 48423
MLS# 20261058937Listed by: AMERICA'S PREMIERE REALTY INC - New
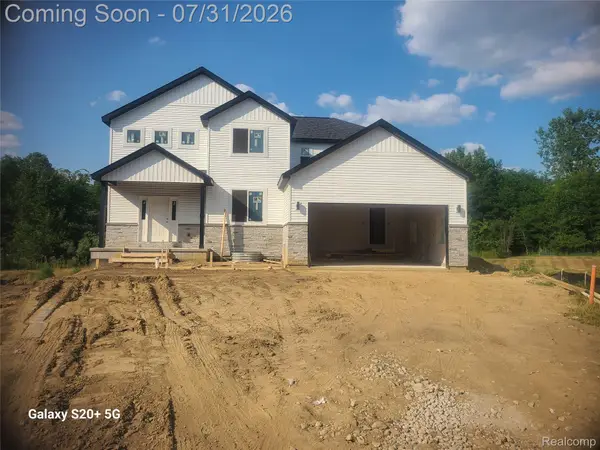 $469,000Active6 beds 4 baths3,825 sq. ft.
7231 River Rock Drive, Davison, MI 48423
MLS# 20261057893Listed by: GREAT LAKES TEAM REALTY - Open Sun, 1 to 3pmNew
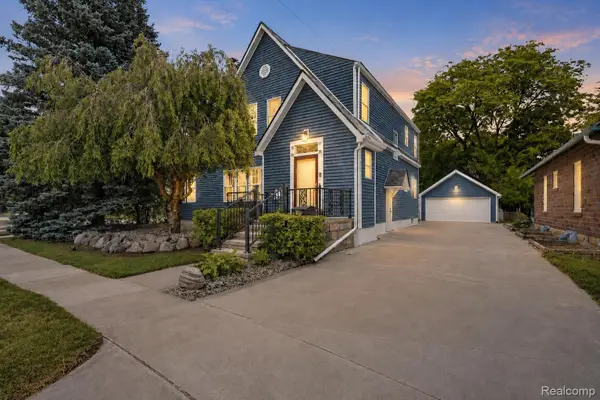 $319,899Active4 beds 3 baths2,032 sq. ft.
520 N Lapeer Street, Davison, MI 48423
MLS# 20261057882Listed by: PRIME REAL ESTATE & ASSOCIATES - Open Sun, 1 to 3pmNew
 $339,900Active3 beds 4 baths1,923 sq. ft.
1413 S Irish, Davison, MI 48423
MLS# 61015553Listed by: RE/MAX PLATINUM - GRAND BLANC


Protect your home and budget from life's surprises with an Assurant Home Warranty, backed by a partner that supports you through every step of homeownership. Explore Plans.
©2026 Century 21 Real Estate LLC. All rights reserved. CENTURY 21®, the CENTURY 21 Logo and C21® are service marks owned by Century 21 Real Estate LLC. Century 21 Real Estate LLC fully supports the principles of the Fair Housing Act and the Equal Opportunity Act. Each office is independently owned and operated. Listing information is deemed reliable but not guaranteed accurate.