
9434 Linda Drive, Davison, MI 48423
Local realty services provided by:CENTURY 21 Signature Realty
Listed by: roxanne m pappas
Office: atlas real estate
MLS#:20261058993
Source:MI_REALCOMP
Price summary
- Price:$264,900
- Price per sq. ft.:$119.11
- Monthly HOA dues:$346
About this home
Situated in sought after Courtyards of Wildwood, this fully renovated 2BR/2BA end unit condo combines upscale style and comfort. The main level features an open layout ideal for entertaining, including a living room with a vaulted ceiling, a chef inspired kitchen with snack bar seating, a large dining room, convenient first floor laundry, master en suite and a second bedroom. Kraftmaid cabinets with handy pullout drawers are in the kitchen, laundry, built in office/media center, and baths. Other standout features include quartz counters in kitchen and baths, SS appliances, new sinks, fixtures, lighting throughput, premium porcelain tile, Lifeproof LVP flooring, LVT tile in kitchen (the look of stone with the warmth of wood!), new carpeting and paint. A sunshine filled sunroom/3 season room (not counted in square footage) opens to a deck overlooking the semi private backyard with no view of other condos and decks, just the woods and wildlife. Newer custom push button blinds over the Anderson windows also enhance the view. The finished lower level provides a large family room with media center, two flex rooms, and lots of storage in the unfinished utility room. An ultimate hobby room/workshop awaits your talents and provides multiple plugs, cabinets, shop lighting, shelving, and more. Need more storage space? There is a lighted, 18x18x9' H attic in the 2 car garage with an easy pull down staircase. New roof, siding, gutter system and overhead garage door was installed in 2024....
Contact an agent
Home facts
- Year built:1993
- Subdivision & Development:COURTYARDS OF WILDWOOD CONDO
- Listing ID #:20261058993
- Added:45 day(s) ago
- Updated:September 13, 2026 at 08:06 AM
Rooms and interior
- Bedrooms:2
- Total bathrooms:2
- Full bathrooms:2
- Rooms Total:10
- Bathrooms Description:Jetted Tub
- Basement Description:Finished
- Living area:2,224 sq. ft.
Heating and cooling
- Cooling:Ceiling Fans, Central Air
- Heating:Forced Air, Natural Gas
Structure and exterior
- Year built:1993
- Building area:2,224 sq. ft.
- Architectural Style:End Unit, Ranch
- Construction Materials:Vinyl Siding
- Exterior Features:Covered, Deck, Grounds Maintenance, Lighting, Porch, Private Entrance
- Foundation Description:Basement, Poured, Sump Pump
- Levels:One Story Ground
Utilities
- Water:Community
- Sewer:Public Sewer
Finances and disclosures
- Price:$264,900
- Price per sq. ft.:$119.11
- Tax amount:$3,389
Features and amenities
- Appliances:Dishwasher, Disposal, Free Standing Electric Range, Free Standing Refrigerator, Microwave, Stainless Steel Appliances
- Amenities:High Speed Internet, Programmable Thermostat, Sound System
- Pool features:Community, In Ground, Outdoor Pool
Parking
- Parking description:Attached, Direct Access, Electricity In Garage, Garage Door Opener, Two Car Garage
- Garage spaces:2

New listings near 9434 Linda Drive
- New
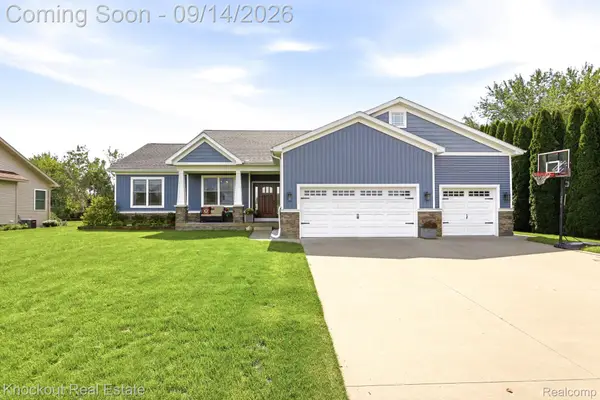 $419,000Active4 beds 3 baths1,850 sq. ft.
10180 Deere Drive, Davison, MI 48423
MLS# 20261073344Listed by: KNOCKOUT REAL ESTATE - New
 $239,999Active3 beds 2 baths2,060 sq. ft.
618 Maxine Drive, Davison, MI 48423
MLS# 20261073007Listed by: LIBERTY WAY REALTY - New
 $304,900Active3 beds 2 baths1,366 sq. ft.
2173 Tall Oaks DR, Davison, MI 48423
MLS# 5050221594Listed by: PIPER REALTY COMPANY - New
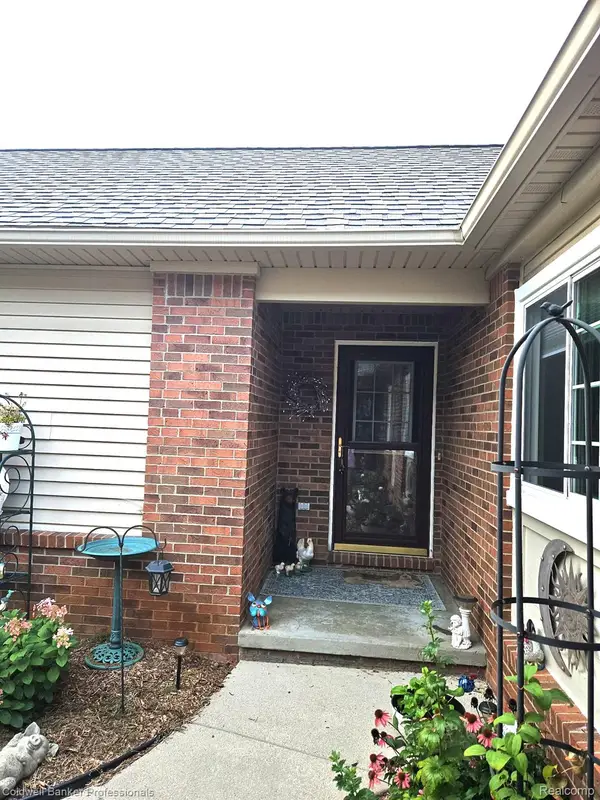 $333,900Active3 beds 3 baths2,108 sq. ft.
9301 N Sunrise Lane #68, Davison, MI 48423
MLS# 20261073245Listed by: COLDWELL BANKER PROFESSIONALS - Open Sun, 2 to 4pmNew
 $224,999Active4 beds 1 baths1,276 sq. ft.
7121 E Carpenter, Davison, MI 48423
MLS# 61029235Listed by: BERKSHIRE HATHAWAY HOMESERVICES MICHIGAN REAL EST - New
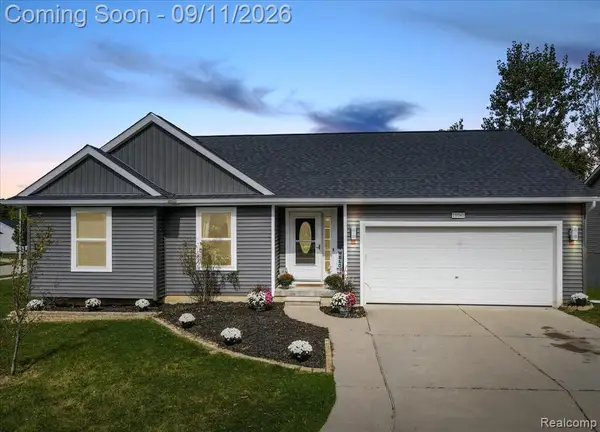 $299,000Active4 beds 3 baths1,232 sq. ft.
11041 Legacy, Davison, MI 48423
MLS# 61029070Listed by: RE/MAX ECLIPSE CLARKSTON - Open Sun, 4 to 6pmNew
 $220,000Active3 beds 1 baths1,482 sq. ft.
10173 E Mount Morris, Davison, MI 48423
MLS# 61028794Listed by: HAND MAP REAL ESTATE LLC - New
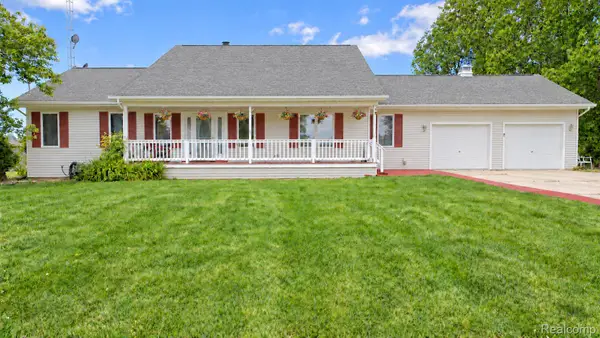 $559,000Active4 beds 4 baths3,200 sq. ft.
4489 N Oak Road, Davison, MI 48423
MLS# 20261064233Listed by: BERKSHIRE HATHAWAY HOMESERVICES KEE REALTY OXFORD - New
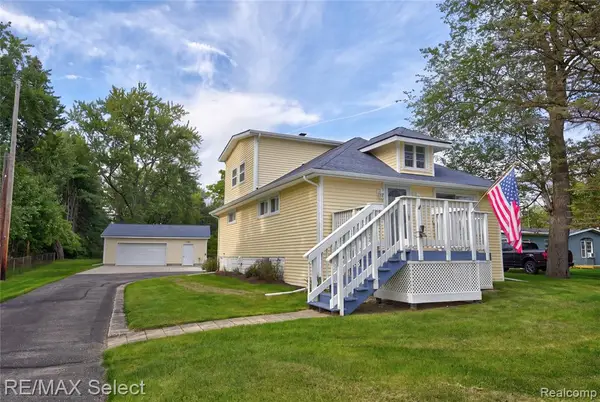 $269,900Active3 beds 2 baths1,464 sq. ft.
10267 Lapeer, Davison, MI 48423
MLS# 61028662Listed by: RE/MAX SELECT - New
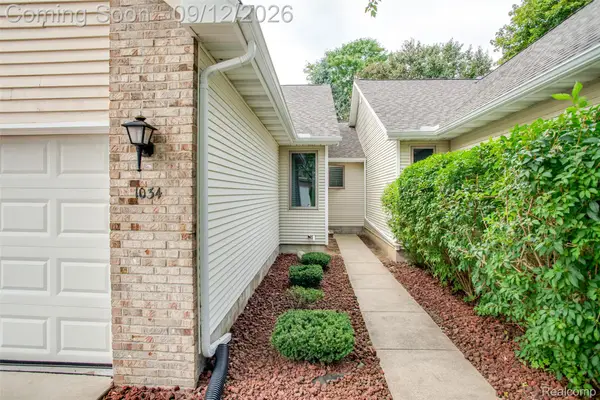 $249,900Active2 beds 2 baths2,396 sq. ft.
1034 Toni Drive, Davison, MI 48423
MLS# 20261071537Listed by: KW PROFESSIONALS


Protect your home and budget from life's surprises with an Assurant Home Warranty, backed by a partner that supports you through every step of homeownership. Explore Plans.
©2026 Century 21 Real Estate LLC. All rights reserved. CENTURY 21®, the CENTURY 21 Logo and C21® are service marks owned by Century 21 Real Estate LLC. Century 21 Real Estate LLC fully supports the principles of the Fair Housing Act and the Equal Opportunity Act. Each office is independently owned and operated. Listing information is deemed reliable but not guaranteed accurate.