
9450 Shyre, Davison, MI 48423
Local realty services provided by:CENTURY 21 Signature Realty
9450 Shyre,Davison, MI 48423
$974,900
- 5 Beds
- 5 Baths
- 5,057 sq. ft.
- Single family
- Active
Listed by: kelly ettel
Office: re/max first
MLS#:50225087
Source:MI_REALSOURCE
Price summary
- Price:$974,900
- Price per sq. ft.:$112.61
About this home
WOW!! ABSOLUTE STUNNER! Completely updated HUGE 5,000 SQ FT plus all brick contemporary split- Level! 4 bedroom/ 3.5 baths PLUS Full bath & bed w/FP in AMAZING FINISHED WALK-OUT Lower level. All open concept with "Magazine worthy" Kitchen/eating area/ Dining area w/custom Quartz counters/full splash, cabinets, waterfall island w/beautiful porcelain tile throughout 1st floor, SS appliances and entrance to new Trex deck. Extremely Large Great room with outrageous custom gas fireplace, windows and treatments with vaulted ceilings! Stunning first floor Primary Suite with tons of windows, vaulted ceilings, custom bathroom & WIC!3 beds up with suite, and 2 rooms w/ adjoining jack & jill bath. Hardwoods throughout upstairs with amazing balcony view! 4 car side turned finished garage with heat! On huge lot (almost an acre) with Shed, private patio area, and additional separate large Trex deck! 1st floor Powder, Laundry/mud area. Quick occupancy, TOO MUCH TO LIST! A Must see& sell!
Contact an agent
Home facts
- Year built:1999
- Subdivision & Development:RIVERSHYRE
- Listing ID #:50225087
- Added:1 day(s) ago
- Updated:October 17, 2026 at 04:37 PM
Rooms and interior
- Bedrooms:5
- Total bathrooms:5
- Full bathrooms:4
- Half bathrooms:1
- Flooring:Ceramic Floors, Hardwood Floors
- Dining Description:On First Level
- Kitchen Description:Dishwasher, Microwave, On First Level, Range/Oven, Refrigerator
- Bedroom Description:Bedroom 1 on Entry Level, Bedroom 2 on Upper Level, Bedroom 3 on Upper Level, Bedroom 4 on Upper Level, Bedroom 5 on Lower Level
- Basement Description:Finished, Full, Outside Entrance, Poured, Walk Out
- Living area:5,057 sq. ft.
Heating and cooling
- Cooling:Ceiling Fan(s), Central A/C
- Heating:Forced Air, Natural Gas
Structure and exterior
- Year built:1999
- Building area:5,057 sq. ft.
- Lot area:0.94 Acres
- Architectural Style:Contemporary
- Construction Materials:Brick
- Exterior Features:Deck, Fenced Yard, Patio, Porch
- Foundation Description:Basement, Poured
- Levels:1 1/2 Story
Utilities
- Water:Private Well
- Sewer:Public Sanitary
Finances and disclosures
- Price:$974,900
- Price per sq. ft.:$112.61
- Tax amount:$11,768
Features and amenities
- Appliances:Dishwasher, Dryer, Microwave, Range/Oven, Refrigerator, Washer, Water Softener - Owned
- Laundry features:Dryer, On First Level, Washer
- Amenities:Bay Window, Cathedral/Vaulted Ceiling, Sump Pump, Walk-In Closet, Window Treatment(s)
Parking
- Parking description:Attached Garage, Electric in Garage, Garage Door Opener, Heated Garage, Side Loading Garage
- Garage spaces:4
 Provided through IDX via MiRealSource. Courtesy of MiRealSource Shareholder. Copyright MiRealSource. The information published and disseminated by MiRealSource is communicated verbatim, without change by MiRealSource, as filed with MiRealSource by its members. The accuracy of all information, regardless of source, is not guaranteed or warranted. All information should be independently verified. Copyright 2026 MiRealSource. All rights reserved. The information provided hereby constitutes proprietary information of MiRealSource, Inc. and its shareholders, affiliates and licensees and may not be reproduced or transmitted in any form or by any means, electronic or mechanical, including photocopy, recording, scanning or any information storage and retrieval system, without written permission from MiRealSource, Inc. MI_REALSOURCE Member Broker: Andrew Hauck
New listings near 9450 Shyre
- Open Sun, 11am to 1pmNew
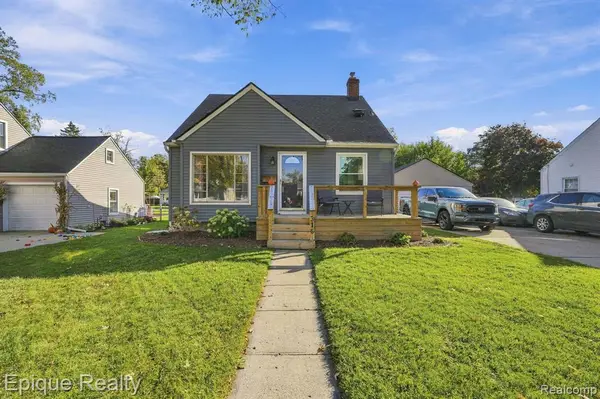 $269,900Active3 beds 2 baths1,188 sq. ft.
316 Rosemore, Davison, MI 48423
MLS# 61039769Listed by: EPIQUE REALTY - New
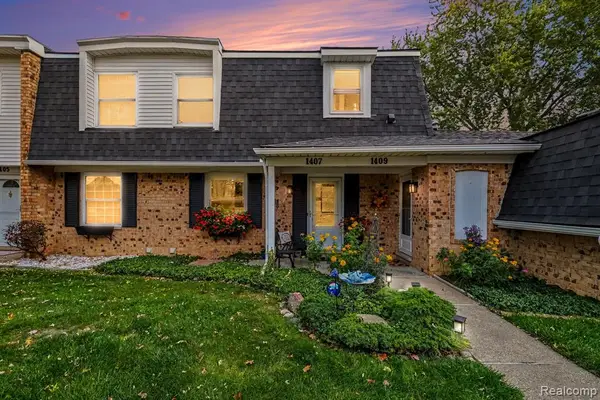 $171,900Active3 beds 2 baths1,144 sq. ft.
1407 Wexford, Davison, MI 48423
MLS# 61039639Listed by: RE/MAX PLATINUM - GRAND BLANC - Open Sun, 1 to 3pmNew
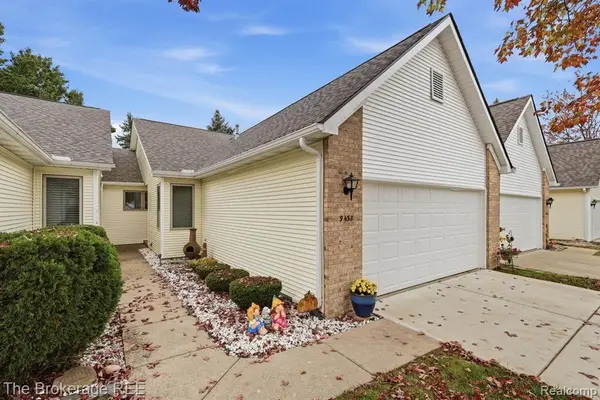 $210,000Active2 beds 2 baths1,246 sq. ft.
9438 Linda, Davison, MI 48423
MLS# 61039368Listed by: THE BROKERAGE REAL ESTATE ENTHUSIASTS - New
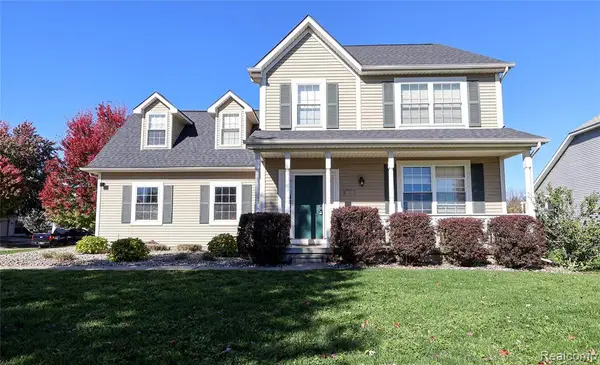 $329,900Active3 beds 3 baths2,135 sq. ft.
2099 Antrim, Davison, MI 48423
MLS# 61039161Listed by: ELITE REALTY - Open Sun, 1 to 3pmNew
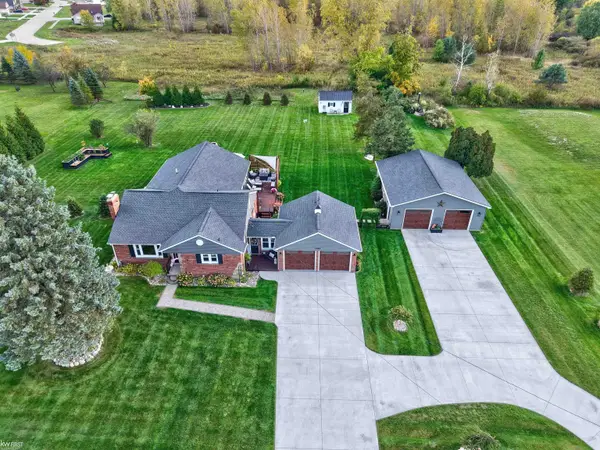 $399,900Active3 beds 3 baths1,943 sq. ft.
7382 E Potter, Davison, MI 48423
MLS# 50224913Listed by: KELLER WILLIAMS FIRST - New
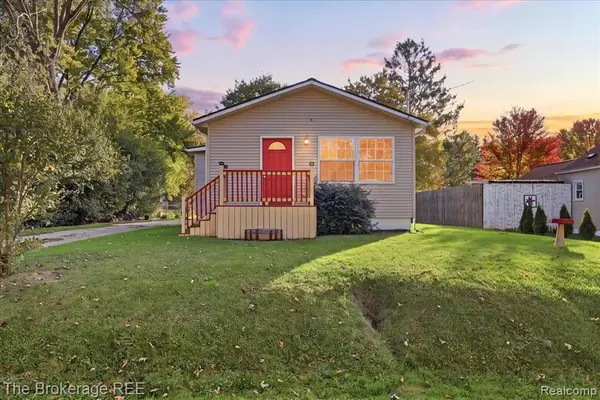 $184,900Active3 beds 1 baths1,088 sq. ft.
206 Aloha, Davison, MI 48423
MLS# 61038921Listed by: THE BROKERAGE REAL ESTATE ENTHUSIASTS - New
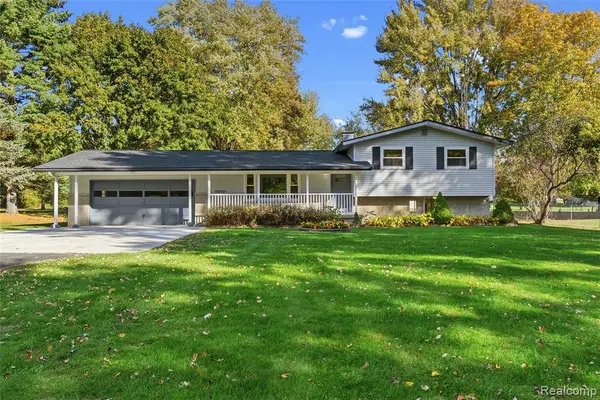 $349,900Active4 beds 2 baths1,496 sq. ft.
2052 N Vassar, Davison, MI 48423
MLS# 61038973Listed by: KELLER WILLIAMS FIRST - New
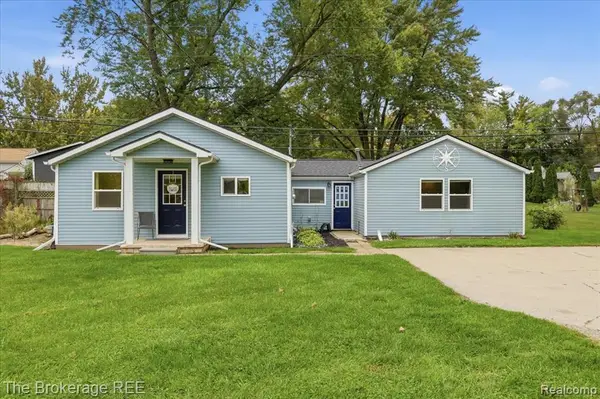 $199,900Active3 beds 1 baths1,220 sq. ft.
308 E Rising, Davison, MI 48423
MLS# 61038665Listed by: THE BROKERAGE REAL ESTATE ENTHUSIASTS - Open Sat, 12 to 2pmNew
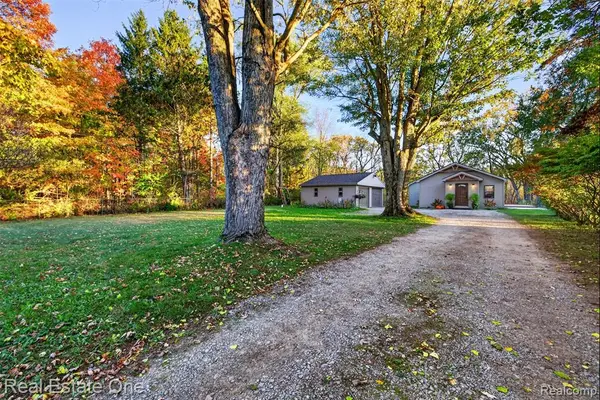 $299,999Active3 beds 2 baths1,420 sq. ft.
12202 E Bristol, Davison, MI 48423
MLS# 61038789Listed by: REAL ESTATE ONE - Open Sun, 3:30 to 5:30pmNew
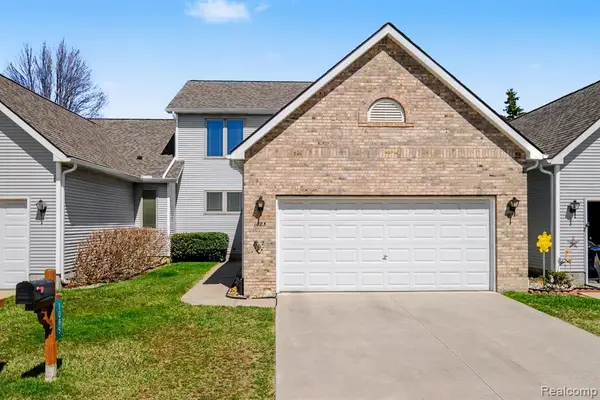 $245,000Active4 beds 3 baths1,804 sq. ft.
1085 Linda Dr, Davison, MI 48423
MLS# 61038793Listed by: REAL ESTATE FOR A CAUSE


Protect your home and budget from life's surprises with an Assurant Home Warranty, backed by a partner that supports you through every step of homeownership. Explore Plans.
©2026 Century 21 Real Estate LLC. All rights reserved. CENTURY 21®, the CENTURY 21 Logo and C21® are service marks owned by Century 21 Real Estate LLC. Century 21 Real Estate LLC fully supports the principles of the Fair Housing Act and the Equal Opportunity Act. Each office is independently owned and operated. Listing information is deemed reliable but not guaranteed accurate.