9438 Linda, Davison, MI 48423
Local realty services provided by:CENTURY 21 Realty North
9438 Linda,Davison, MI 48423
$210,000
- 2 Beds
- 2 Baths
- 1,246 sq. ft.
- Condominium
- Active
Listed by: jill foss
Office: the brokerage real estate enthusiasts
MLS#:61039368
Source:MI_REALSOURCE
Price summary
- Price:$210,000
- Price per sq. ft.:$168.54
- Monthly HOA dues:$332
About this home
Fantastic 2 bedroom, 2 full bath ranch style condo in Courtyards of Wildwood featuring an open floor plan and neutral finishings. Spacious great room with lots of natural light, vaulted ceilings and recently replaced skylights. Fully applianced kitchen with island and dine-in seating, attractive backsplash and lots of cabinets/counter space. Primary Suite with dual closets and updated en-suite bathroom complete with walk in shower. Second bedroom on the main floor and a second full bath that has been recently freshened with new vanity and toilet. First Floor Laundry- washer and dryer stay! Unfinished, open basement is set up as a recreational space complete with bar and TV area and offers lots of storage and utility area with sink for projects. Attached two car garage, with finished interior. Nice deck with private rear views- no condos behind you! Recent updates include roof, skylights, both bathrooms, garage door and opener, some windows. Move right in and enjoy the condo lifestyle- association covers lawn maintenance and snow removal, water and sewer costs, exterior maintenance. Gorgeous in-ground community pool and clubhouse available for co-owner rental. Convenient location close to town, expressways, schools and shopping with township taxes! **OPEN HOUSE Sunday, October 18th from 1 - 3 PM**...
Contact an agent
Home facts
- Year built:1994
- Subdivision & Development:Courtyards Of Wildwood Condo
- Listing ID #:61039368
- Added:1 day(s) ago
- Updated:October 15, 2026 at 09:27 PM
Rooms and interior
- Bedrooms:2
- Total bathrooms:2
- Full bathrooms:2
- Rooms Total:7
- Kitchen Description:Dishwasher, Microwave, On Entry Level, Range/Oven, Refrigerator
- Bedroom Description:Bedroom 1 on Entry Level, Bedroom 2 on Entry Level
- Basement Description:Unfinished
- Living area:1,246 sq. ft.
Heating and cooling
- Cooling:Ceiling Fan(s), Central A/C
- Heating:Forced Air, Natural Gas
Structure and exterior
- Year built:1994
- Building area:1,246 sq. ft.
- Architectural Style:Ranch
- Construction Materials:Brick, Vinyl Siding
- Exterior Features:Deck, Porch
- Foundation Description:Basement
- Levels:1 Story
Utilities
- Water:Public Water
Finances and disclosures
- Price:$210,000
- Price per sq. ft.:$168.54
- Tax amount:$2,582
Features and amenities
- Appliances:Dishwasher, Dryer, Microwave, Range/Oven, Refrigerator, Washer
- Laundry features:Dryer, On Entry Level, Washer
- Amenities:Cable/Internet Available, Club House, DSL Available
- Pool features:Inground Pool
Parking
- Parking description:Attached Garage, Garage Door Opener
- Garage spaces:2
 Provided through IDX via MiRealSource. Courtesy of MiRealSource Shareholder. Copyright MiRealSource. The information published and disseminated by MiRealSource is communicated verbatim, without change by MiRealSource, as filed with MiRealSource by its members. The accuracy of all information, regardless of source, is not guaranteed or warranted. All information should be independently verified. Copyright 2026 MiRealSource. All rights reserved. The information provided hereby constitutes proprietary information of MiRealSource, Inc. and its shareholders, affiliates and licensees and may not be reproduced or transmitted in any form or by any means, electronic or mechanical, including photocopy, recording, scanning or any information storage and retrieval system, without written permission from MiRealSource, Inc.
New listings near 9438 Linda
- Coming Soon
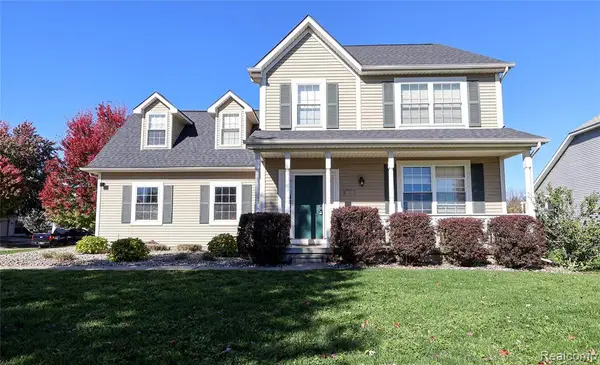 $329,900Coming Soon3 beds 3 baths2,135 sq. ft.
2099 Antrim, Davison, MI 48423
MLS# 61039161Listed by: ELITE REALTY - Coming Soon
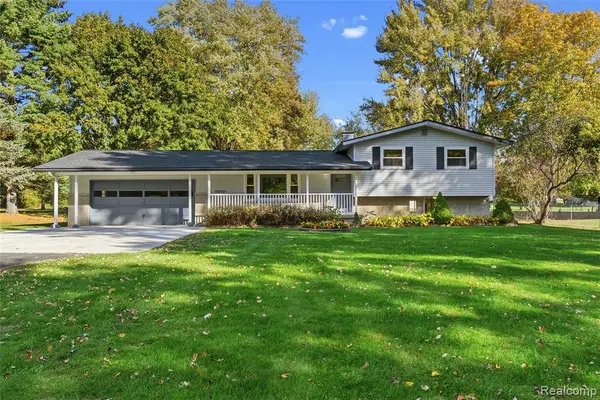 $349,900Coming Soon4 beds 2 baths1,496 sq. ft.
2052 N Vassar, Davison, MI 48423
MLS# 61038973Listed by: KELLER WILLIAMS FIRST - Open Sun, 1 to 3pmNew
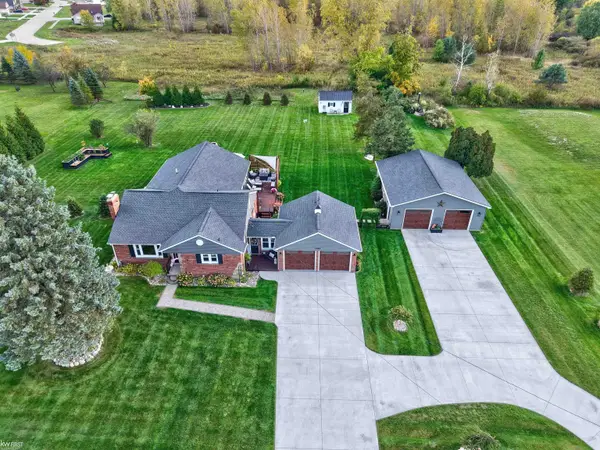 $399,900Active3 beds 3 baths1,943 sq. ft.
7382 E Potter, Davison, MI 48423
MLS# 50224913Listed by: KELLER WILLIAMS FIRST - New
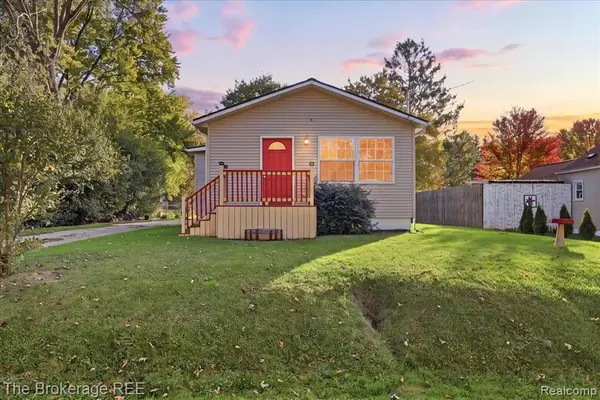 $184,900Active3 beds 1 baths1,088 sq. ft.
206 Aloha, Davison, MI 48423
MLS# 61038921Listed by: THE BROKERAGE REAL ESTATE ENTHUSIASTS - New
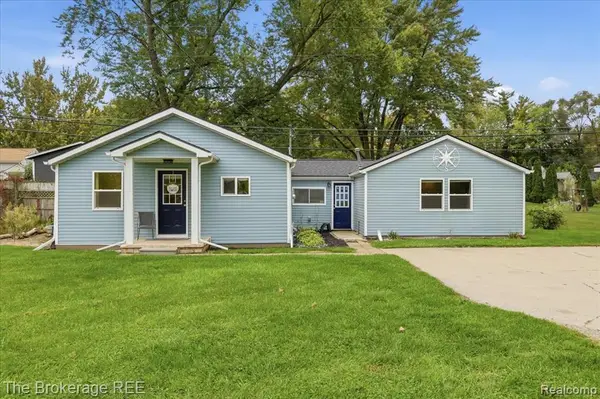 $199,900Active3 beds 1 baths1,220 sq. ft.
308 E Rising, Davison, MI 48423
MLS# 61038665Listed by: THE BROKERAGE REAL ESTATE ENTHUSIASTS - Open Sat, 12 to 2pmNew
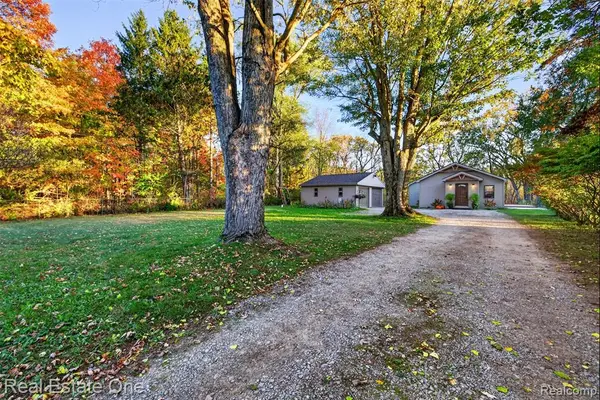 $299,999Active3 beds 2 baths1,420 sq. ft.
12202 E Bristol, Davison, MI 48423
MLS# 61038789Listed by: REAL ESTATE ONE - New
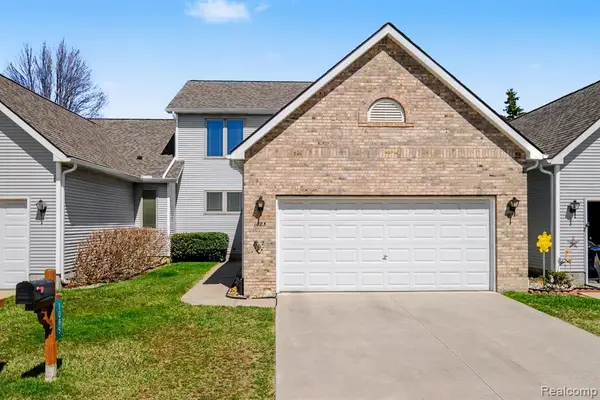 $245,000Active4 beds 3 baths1,804 sq. ft.
1085 Linda Dr, Davison, MI 48423
MLS# 61038793Listed by: REAL ESTATE FOR A CAUSE - New
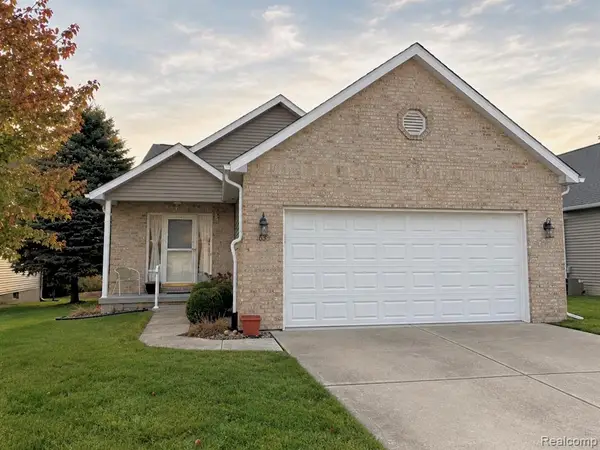 $319,997Active2 beds 3 baths1,459 sq. ft.
1033 Foxglove, Davison, MI 48423
MLS# 61038078Listed by: LEGACY REAL ESTATE - New
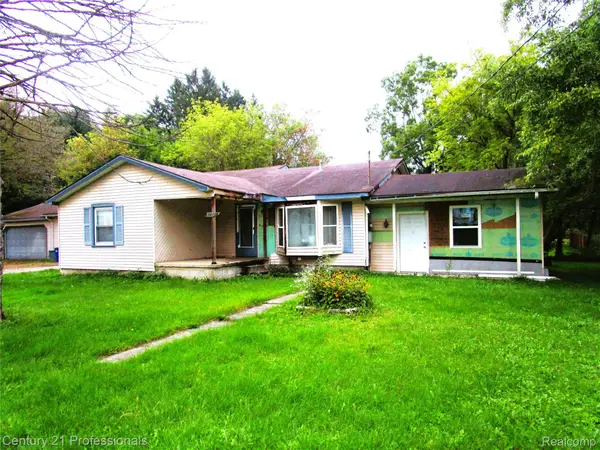
 $105,000Active3 beds 2 baths1,794 sq. ft.
6054 Rich, Davison, MI 48423
MLS# 20261081699Listed by: CENTURY 21 PROFESSIONALS LIVONIA - New
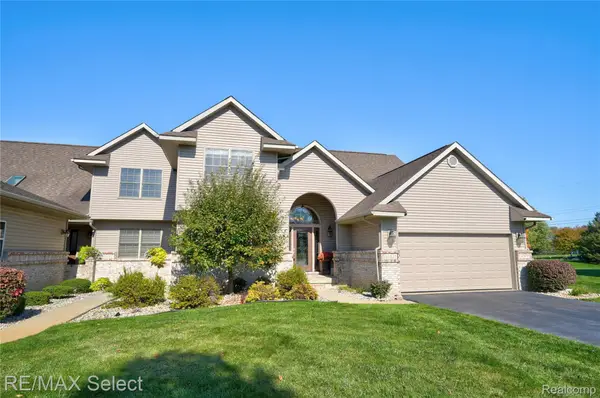 $389,900Active3 beds 3 baths3,262 sq. ft.
2379 Crossings Circle, Davison, MI 48423
MLS# 20261081021Listed by: RE/MAX SELECT


Protect your home and budget from life's surprises with an Assurant Home Warranty, backed by a partner that supports you through every step of homeownership. Explore Plans.
©2026 Century 21 Real Estate LLC. All rights reserved. CENTURY 21®, the CENTURY 21 Logo and C21® are service marks owned by Century 21 Real Estate LLC. Century 21 Real Estate LLC fully supports the principles of the Fair Housing Act and the Equal Opportunity Act. Each office is independently owned and operated. Listing information is deemed reliable but not guaranteed accurate.