1037 N York Street, Dearborn, MI 48128
Local realty services provided by:CENTURY 21 Curran & Oberski
1037 N York Street,Dearborn, MI 48128
$379,900
- 3 Beds
- 2 Baths
- 2,358 sq. ft.
- Single family
- Pending
Listed by:
 Barbara Stieper(313) 274 - 1700CENTURY 21 Curran & Oberski
Office: century 21 curran & oberski
MLS#:20261060647
Source:MI_REALCOMP
Price summary
- Price:$379,900
- Price per sq. ft.:$161.11
About this home
ALL OFFERS DUE BY NOON ON THURSDAY AUGUST 13, 2026. Check out the room sizes on this spacious(over 1700 sq. ft.) brick bungalow on beautiful N. York! This home offers 3 large bedrooms, 2 full baths (including the much sought after 2nd floor full bath), bonus room on 2nd floor (perfect for a baby crib or young child), living room with cozy natural fireplace,large formal dining room, updated kitchen with all stainless appliances included, large full basement and 2 car garage. Enclosed porch on the back (with heated floors and heat vent) with doorwall leading to patio and overlooking back yard. Additional features include glass block windows, copper plumbing, and hard wood floors. Previous owner installed B-Dry lifetime warranty waterproofing system in the basement. This home will be up to city code. BATVAD. With its generous living space, classic charm, desirable updates, and exceptional location one block from an elementary school and park, this home truly has it all!!!! This home is in a great location one block from elementary school and park. All agents must have Sentrylock access. NO ONE DAY CODES GIVEN. 2 hour notice to show required...
Contact an agent
Home facts
- Year built:1941
- Subdivision & Development:DEARBORN GOLF PARK SUB
- Listing ID #:20261060647
- Added:8 day(s) ago
- Updated:August 13, 2026 at 09:04 PM
Rooms and interior
- Bedrooms:3
- Total bathrooms:2
- Full bathrooms:2
- Rooms Total:8
- Basement Description:Partially Finished
- Living area:2,358 sq. ft.
Heating and cooling
- Cooling:Ceiling Fans, Central Air
- Heating:Forced Air, Natural Gas
Structure and exterior
- Roof:Asphalt
- Year built:1941
- Building area:2,358 sq. ft.
- Lot area:0.12 Acres
- Architectural Style:Bungalow
- Construction Materials:Brick
- Exterior Features:Lighting, Patio, Porch
- Foundation Description:Basement, Block
Utilities
- Water:Public
- Sewer:Public Sewer
Finances and disclosures
- Price:$379,900
- Price per sq. ft.:$161.11
- Tax amount:$4,405
Features and amenities
- Appliances:Dishwasher, Disposal, Dryer, Free Standing Gas Oven, Free Standing Gas Range, Free Standing Refrigerator, Humidifier, Ice Maker, Microwave, Range Hood, Stainless Steel Appliances, Washer
- Amenities:Programmable Thermostat
Parking
- Parking description:Detached, Driveway, Electricity In Garage, Garage Door Opener, Garage Faces Front, Side Entrance, Two Car Garage
- Garage spaces:2
New listings near 1037 N York Street
- New
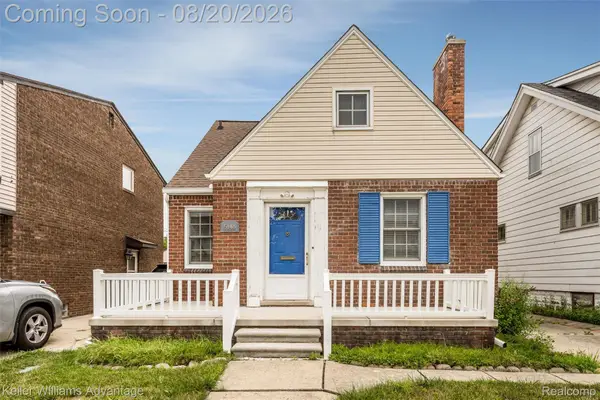 $250,000Active3 beds 1 baths1,950 sq. ft.
5148 Ternes Street, Dearborn, MI 48126
MLS# 20261063942Listed by: KELLER WILLIAMS ADVANTAGE - Coming Soon
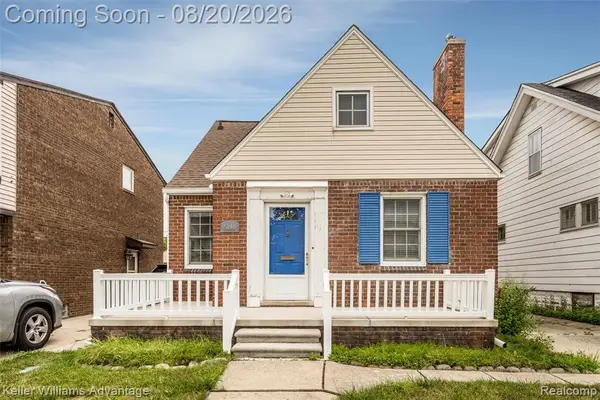 $250,000Coming Soon3 beds 1 baths
5148 Ternes, Dearborn, MI 48126
MLS# 61021473Listed by: KELLER WILLIAMS ADVANTAGE - New
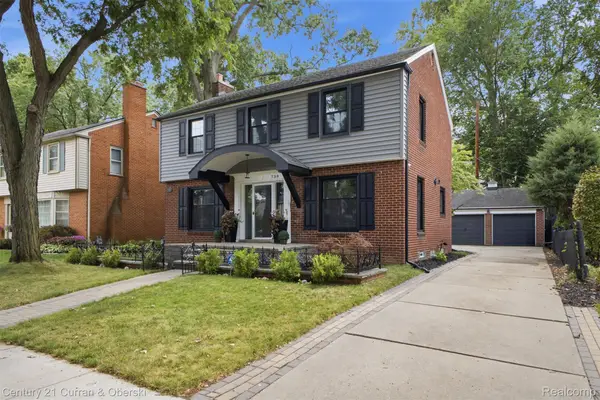
 $569,800Active3 beds 3 baths2,449 sq. ft.
738 S Lafayette Street, Dearborn, MI 48124
MLS# 20261064313Listed by: CENTURY 21 CURRAN & OBERSKI - New
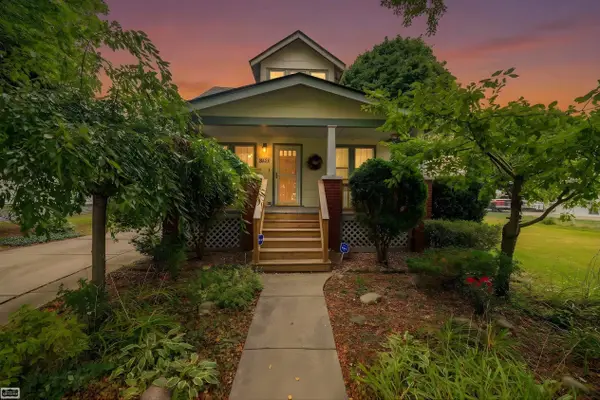 $179,900Active3 beds 2 baths1,512 sq. ft.
8822 Whitlock, Dearborn, MI 48126
MLS# 50218548Listed by: REALTY EXECUTIVES HOME TOWNE SHELBY - Open Sat, 12 to 2pmNew
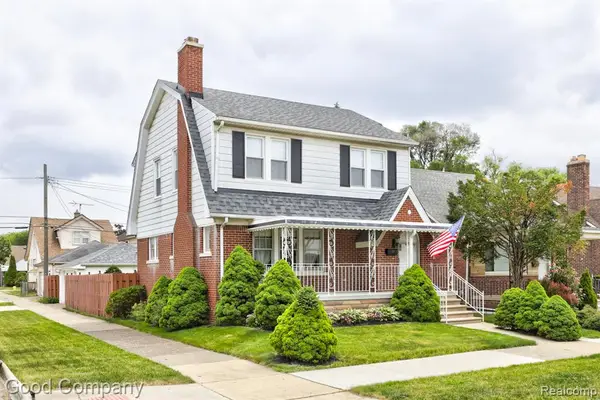 $309,000Active3 beds 2 baths1,332 sq. ft.
6464 Coleman, Dearborn, MI 48126
MLS# 61021273Listed by: GOOD COMPANY - New
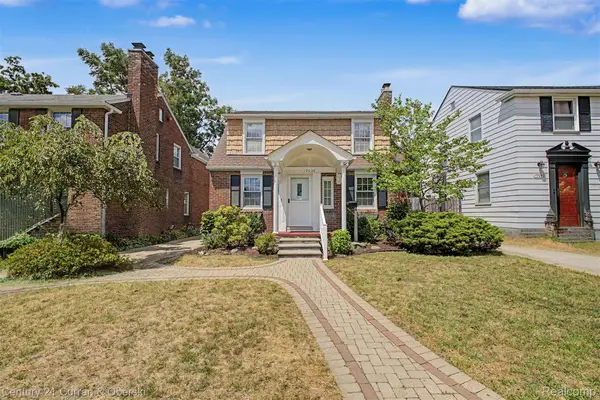 $369,999Active3 beds 2 baths1,776 sq. ft.
19036 Outer Drive, Dearborn, MI 48128
MLS# 20261064652Listed by: CENTURY 21 CURRAN & OBERSKI - New
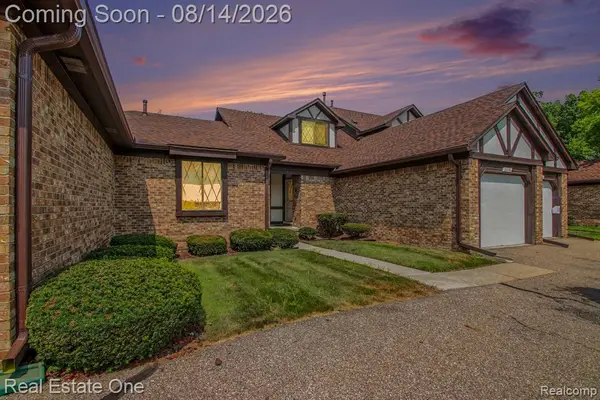 $175,000Active2 beds 3 baths1,116 sq. ft.
3326 Heritage, Dearborn, MI 48124
MLS# 61021048Listed by: REAL ESTATE ONE-SOUTHGATE - New
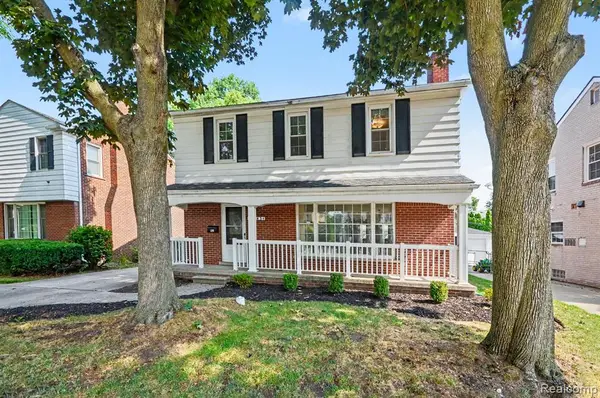 $424,900Active3 beds 2 baths1,668 sq. ft.
1043 Claremont, Dearborn, MI 48124
MLS# 61021018Listed by: RE/MAX LEADING EDGE - New
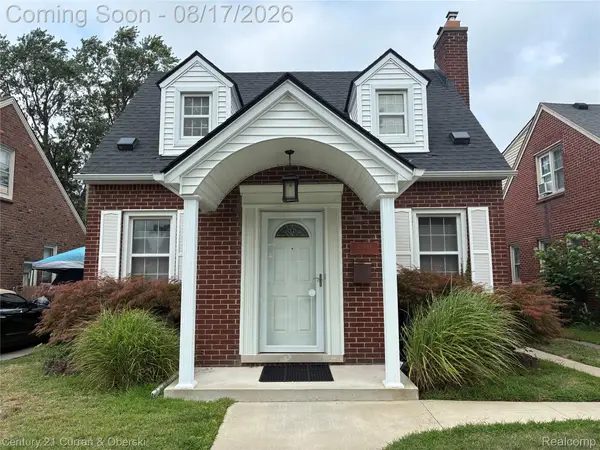 $339,900Active3 beds 3 baths1,623 sq. ft.
23010 Murray Street, Dearborn, MI 48128
MLS# 20261064276Listed by: CENTURY 21 CURRAN & OBERSKI - New
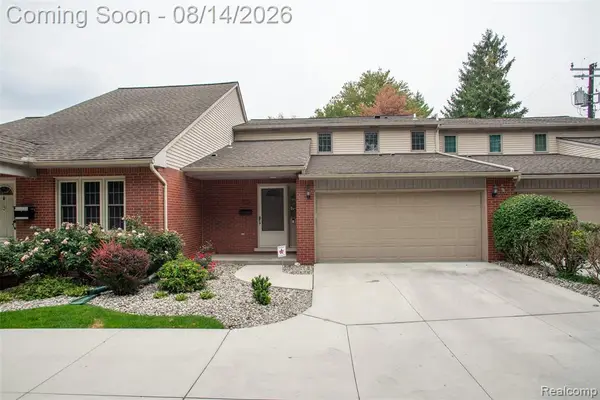 $439,900Active3 beds 4 baths1,808 sq. ft.
22275 Morley, Dearborn, MI 48124
MLS# 61020829Listed by: KW PROFESSIONALS


Protect your home and budget from life's surprises with an Assurant Home Warranty, backed by a partner that supports you through every step of homeownership. Explore Plans.
©2026 Century 21 Real Estate LLC. All rights reserved. CENTURY 21®, the CENTURY 21 Logo and C21® are service marks owned by Century 21 Real Estate LLC. Century 21 Real Estate LLC fully supports the principles of the Fair Housing Act and the Equal Opportunity Act. Each office is independently owned and operated. Listing information is deemed reliable but not guaranteed accurate.