738 S Lafayette Street, Dearborn, MI 48124
Local realty services provided by:CENTURY 21 Curran & Oberski
738 S Lafayette Street,Dearborn, MI 48124
$569,800
- 3 Beds
- 3 Baths
- 2,449 sq. ft.
- Single family
- Active
Listed by:
 Bill Darwich(313) 715 - 2020CENTURY 21 Curran & Oberski
- Dave Abdallah(313) 274 - 7200CENTURY 21 Curran & Oberski

Office: century 21 curran & oberski
MLS#:20261064313
Source:MI_REALCOMP
Price summary
- Price:$569,800
- Price per sq. ft.:$232.67
About this home
Dearborn Hills super sharp & updated 3 bedroom 2 1/2 bath brick colonial! Finished basement with new basement full bathroom 2023, large living room with fireplace, beautiful 3 season room with skylight & floor to ceiling windows, updated kitchen with granite counters, stainless steel appliances & breakfast nook, formal dining room, first floor 1/2 bath, nice bedroom sizes, second floor full bath, hardwood flooring throughout home, large brick paver patio off back of home, covered patio off back of home as well, nicely landscaped & maintained, new gutters, new HVAC 2023, new windows 2019, new plumbing 2019, new front facade 2024, home is close to Dearborn Hills Golf Course, Birdies Restaurant, quick drive to Downtown West Dearborn with many shops & restaurants, all data apx.
Contact an agent
Home facts
- Year built:1949
- Subdivision & Development:HANNAN DEARBORN HILL 4
- Listing ID #:20261064313
- Added:1 day(s) ago
- Updated:August 14, 2026 at 09:09 PM
Rooms and interior
- Bedrooms:3
- Total bathrooms:3
- Full bathrooms:2
- Half bathrooms:1
- Rooms Total:7
- Basement Description:Bath Stubbed, Finished, Full
- Living area:2,449 sq. ft.
Heating and cooling
- Cooling:Ceiling Fans, Central Air, Wall Units
- Heating:Forced Air, Natural Gas
Structure and exterior
- Roof:Asphalt
- Year built:1949
- Building area:2,449 sq. ft.
- Lot area:0.13 Acres
- Architectural Style:Colonial
- Construction Materials:Brick
- Exterior Features:Awnings, Covered, Patio
- Foundation Description:Basement, Block
- Levels:Two
Utilities
- Water:Public
- Sewer:Public Sewer
Finances and disclosures
- Price:$569,800
- Price per sq. ft.:$232.67
- Tax amount:$8,158
Features and amenities
- Appliances:Disposal, Dryer, Free Standing Electric Range, Free Standing Refrigerator, Stainless Steel Appliances, Washer
Parking
- Parking description:Detached, Driveway, Two Car Garage
- Garage spaces:2
New listings near 738 S Lafayette Street
- New
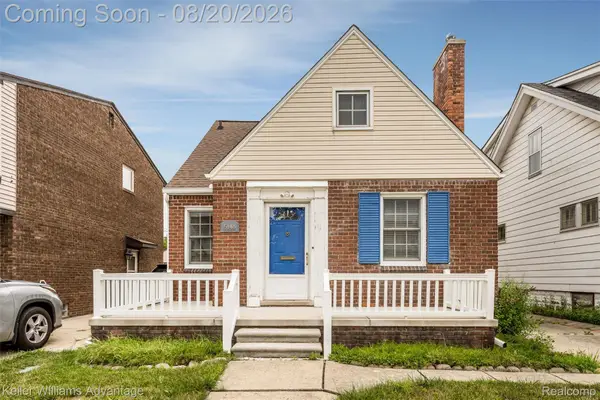 $250,000Active3 beds 1 baths1,950 sq. ft.
5148 Ternes Street, Dearborn, MI 48126
MLS# 20261063942Listed by: KELLER WILLIAMS ADVANTAGE - Coming Soon
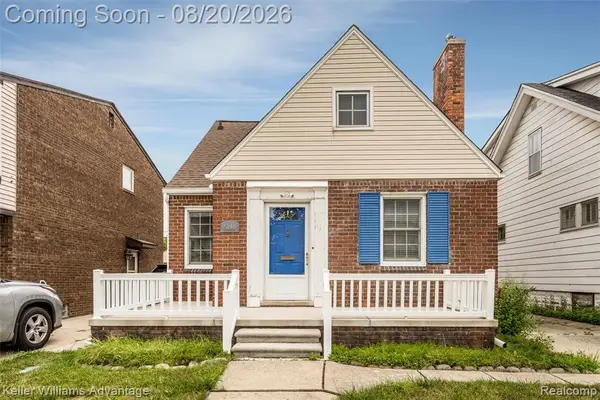 $250,000Coming Soon3 beds 1 baths
5148 Ternes, Dearborn, MI 48126
MLS# 61021473Listed by: KELLER WILLIAMS ADVANTAGE - New
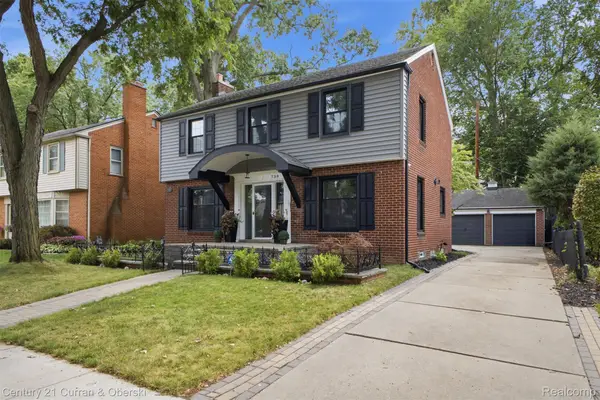
 $569,800Active3 beds 3 baths2,449 sq. ft.
738 S Lafayette Street, Dearborn, MI 48124
MLS# 20261064313Listed by: CENTURY 21 CURRAN & OBERSKI - New
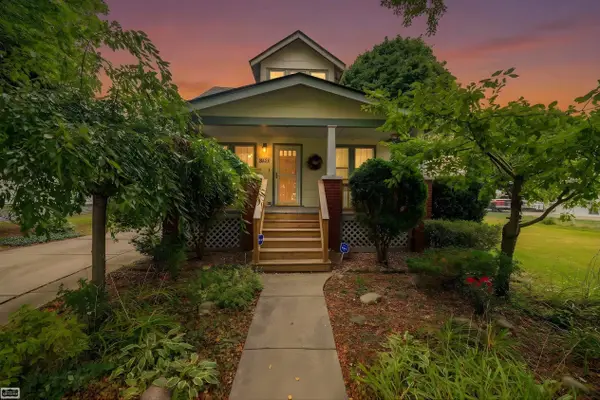 $179,900Active3 beds 2 baths1,512 sq. ft.
8822 Whitlock, Dearborn, MI 48126
MLS# 50218548Listed by: REALTY EXECUTIVES HOME TOWNE SHELBY - Open Sat, 12 to 2pmNew
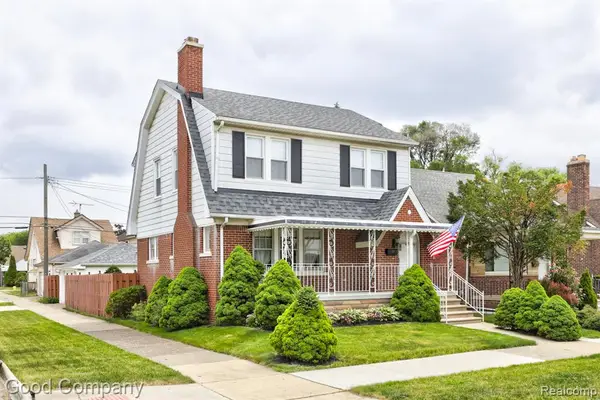 $309,000Active3 beds 2 baths1,332 sq. ft.
6464 Coleman, Dearborn, MI 48126
MLS# 61021273Listed by: GOOD COMPANY - New
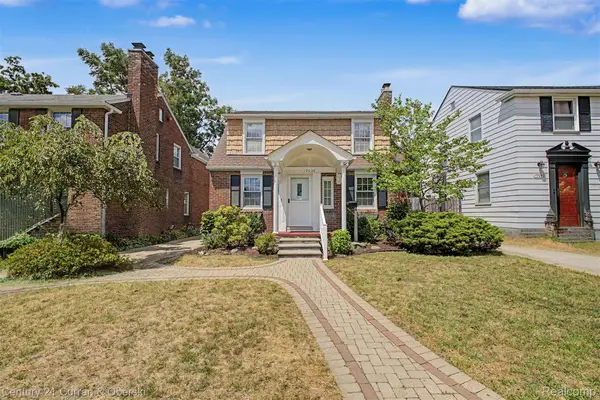 $369,999Active3 beds 2 baths1,776 sq. ft.
19036 Outer Drive, Dearborn, MI 48128
MLS# 20261064652Listed by: CENTURY 21 CURRAN & OBERSKI - New
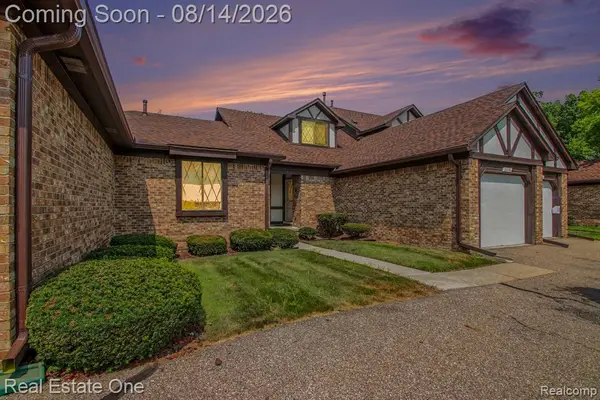 $175,000Active2 beds 3 baths1,116 sq. ft.
3326 Heritage, Dearborn, MI 48124
MLS# 61021048Listed by: REAL ESTATE ONE-SOUTHGATE - New
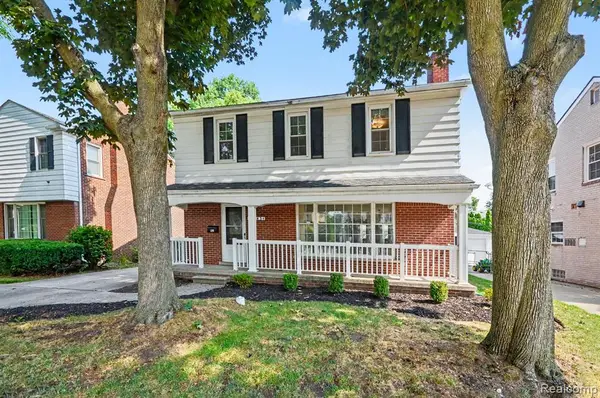 $424,900Active3 beds 2 baths1,668 sq. ft.
1043 Claremont, Dearborn, MI 48124
MLS# 61021018Listed by: RE/MAX LEADING EDGE - New
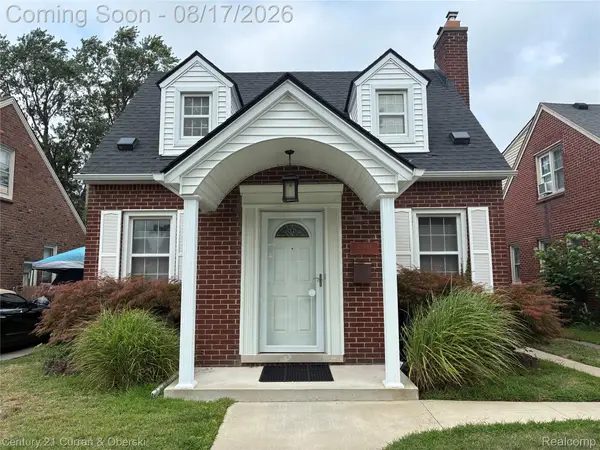 $339,900Active3 beds 3 baths1,623 sq. ft.
23010 Murray Street, Dearborn, MI 48128
MLS# 20261064276Listed by: CENTURY 21 CURRAN & OBERSKI - New
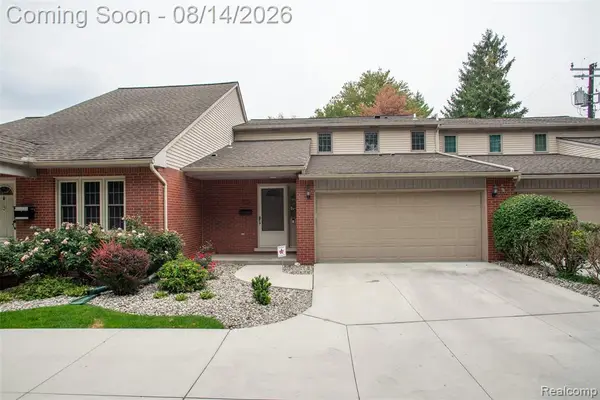 $439,900Active3 beds 4 baths1,808 sq. ft.
22275 Morley, Dearborn, MI 48124
MLS# 61020829Listed by: KW PROFESSIONALS


Protect your home and budget from life's surprises with an Assurant Home Warranty, backed by a partner that supports you through every step of homeownership. Explore Plans.
©2026 Century 21 Real Estate LLC. All rights reserved. CENTURY 21®, the CENTURY 21 Logo and C21® are service marks owned by Century 21 Real Estate LLC. Century 21 Real Estate LLC fully supports the principles of the Fair Housing Act and the Equal Opportunity Act. Each office is independently owned and operated. Listing information is deemed reliable but not guaranteed accurate.